Welcome to 6606 N Windmont Ave., where modern luxury meets impeccable craftsmanship. This exquisite residence underwent a complete interior renovation in 2018, with continued enhancements by its current owners.
The main level features a spacious great room with a thermostat GAS fireplace seamlessly integrated into the kitchen area which will keep you warm all Winter long. The kitchen boasts all-new stainless appliances including a GAS range and Bosch dishwasher. Adjacent is a convenient laundry room with a washer/dryer. Upstairs, discover 4 generously sized bedrooms, each with access to Trex decks, offering serene views and abundant natural light.
A finished walkout basement expands the living space, featuring a non-conforming 5th bedroom, perfect for guests or a home office. Enjoy gatherings in the basement great room, complete with a kitchenette area and a full bath, adding both functionality and comfort.
Step outside to a beautifully landscaped backyard oasis. A Trex deck off the great room provides seamless indoor-outdoor living, while stairs lead down to an additional patio area housing a brand-new Hot Tub—an ideal spot for relaxation and entertaining.
A front courtyard with a propane fire pit creates a welcoming ambiance for evening gatherings with friends. This home also features a tankless GAS water heater for efficiency and convenience.
The Pinery is a unique golf club community and highly sought-after neighborhood, known for the feel of mountain living close to the city of Parker. Bingham Lake in the Pinery allows relaxation and wildlife viewing. Parker offers an old town feel with amenities that include parks, schools, recreation trails and shopping.
This home is a perfect blend of modern upgrades, thoughtful design, and outdoor living spaces. Whether you're relaxing by the fireplace or soaking in the Hot Tub under the stars, this home provides a sanctuary from the everyday hustle. Call today to see for yourself.
Sold for $697,000
$697,000
6606 N Windmont Avenue, Parker, CO 80134
5beds
3,567sqft
Single Family Residence
Built in 1976
0.27 Acres Lot
$766,700 Zestimate®
$195/sqft
$3,611 Estimated rent
Home value
$766,700
$721,000 - $820,000
$3,611/mo
Zestimate® history
Owner options
List your home for rent
$3,611/mo
Rent Zestimate®
Find your next renter with Zillow Rental Manager. Plus, with online applications, you can quickly screen prospective tenants – for free.
$3,611/mo
Rent Zestimate®
Refinance and save
$4,398/mo
Est. payment
Refinancing to a lower rate could help reduce your monthly payments and save thousands over the life of the loan.
$4,398/mo
Est. payment
Explore your selling options
Work with a Zillow partner agent
Leverage their expertise and Zillow's premium Showcase listings to get your home seen by more buyers.
Get startedList with your own agent
Get your home in front of millions of buyers by listing it on Zillow.
Learn how to do itSell it yourself
Take full control of how buyers see your home on Zillow by listing For Sale by Owner (FSBO).
List your homeWhat's special
Zillow last checked:
Listing updated:
Listed by:
Teri Dillman 720-320-1559 teri@teridillman.com,
Teri Dillman Real Estate
Bought with:
John Galloway, 100083960
Toprock Real Estate LLC
Source: REcolorado as distributed by MLS GRID,MLS#: 8481902
Facts & features
Interior
Bedrooms & bathrooms
- Bedrooms: 5
- Bathrooms: 4
- Full bathrooms: 2
- 3/4 bathrooms: 1
- 1/2 bathrooms: 1
- Main level bathrooms: 1
Primary bedroom
- Description: The Primary Suite Has A Trex Balcony And Walk-In Closet
- Level: Upper
- Area: 285 Square Feet
- Dimensions: 15 x 19
Bedroom
- Description: Trex Balcony Off This Bedroom
- Level: Upper
- Area: 143 Square Feet
- Dimensions: 11 x 13
Bedroom
- Description: Bright And Cheery
- Level: Upper
- Area: 132 Square Feet
- Dimensions: 11 x 12
Bedroom
- Description: Non-Conforming 5th Bedroom
- Level: Basement
- Area: 180 Square Feet
- Dimensions: 9 x 20
Bedroom
- Level: Upper
- Area: 132 Square Feet
- Dimensions: 11 x 12
Primary bathroom
- Description: Spa-Like With A Large Walkin Shower
- Level: Upper
Bathroom
- Description: Updated And In A Great Location
- Level: Main
Bathroom
- Description: Beautifullly Updated
- Level: Upper
Bathroom
- Description: Fully Updated
- Level: Basement
Bonus room
- Description: Off Of The Kitchen, This Area Could Be Anything
- Level: Basement
Dining room
- Level: Main
Great room
- Description: Open To The Kitchen And Dining Area With A Gas Thermostat Fireplace
- Level: Main
- Area: 308 Square Feet
- Dimensions: 14 x 22
Great room
- Level: Basement
- Area: 182 Square Feet
- Dimensions: 13 x 14
Kitchen
- Description: Updated Kitchen With Quality Cabinets, Stainless And A Large Island
- Level: Main
Kitchen
- Description: Second Kitchen With Sink, Granite And Eat-In Area
- Level: Basement
Laundry
- Description: Cabinets, Washer/Dryer And Sink
- Level: Main
- Area: 72 Square Feet
- Dimensions: 8 x 9
Living room
- Description: Enjoy The Morning Sun On Your Window Seat
- Level: Main
- Area: 304 Square Feet
- Dimensions: 16 x 19
Heating
- Forced Air
Cooling
- Central Air
Appliances
- Included: Bar Fridge, Convection Oven, Dishwasher, Disposal, Dryer, Gas Water Heater, Microwave, Oven, Range, Range Hood, Refrigerator, Self Cleaning Oven, Tankless Water Heater, Washer
Features
- Ceiling Fan(s), Eat-in Kitchen, Entrance Foyer, Granite Counters, High Ceilings, High Speed Internet, Kitchen Island, Open Floorplan, Pantry, Primary Suite, Radon Mitigation System, Smart Thermostat, Solid Surface Counters, Walk-In Closet(s), Wet Bar
- Flooring: Carpet, Wood
- Basement: Daylight,Full,Walk-Out Access
- Number of fireplaces: 2
- Fireplace features: Basement, Great Room
Interior area
- Total structure area: 3,567
- Total interior livable area: 3,567 sqft
- Finished area above ground: 2,359
- Finished area below ground: 1,041
Property
Parking
- Total spaces: 2
- Parking features: Electric Vehicle Charging Station(s)
- Attached garage spaces: 2
Features
- Levels: Two
- Stories: 2
- Patio & porch: Deck, Front Porch, Patio
- Exterior features: Balcony, Fire Pit
- Has spa: Yes
- Spa features: Spa/Hot Tub, Heated
Lot
- Size: 0.27 Acres
Details
- Parcel number: R0115801
- Zoning: PDU
- Special conditions: Standard
- Other equipment: Satellite Dish
Construction
Type & style
- Home type: SingleFamily
- Architectural style: Mountain Contemporary
- Property subtype: Single Family Residence
Materials
- Wood Siding
- Roof: Composition
Condition
- Updated/Remodeled
- Year built: 1976
Utilities & green energy
- Electric: 220 Volts in Garage
- Sewer: Public Sewer
Green energy
- Energy efficient items: Water Heater
Community & HOA
Community
- Security: Carbon Monoxide Detector(s), Smoke Detector(s), Video Doorbell
- Subdivision: The Pinery
HOA
- Has HOA: Yes
- Services included: Maintenance Grounds, Recycling, Trash
- HOA fee: $303 annually
- HOA name: The Pinery Homeowners Assn
- HOA phone: 303-841-8572
Location
- Region: Parker
Financial & listing details
- Price per square foot: $195/sqft
- Annual tax amount: $3,745
- Date on market: 7/31/2024
- Listing terms: Cash,Conventional,FHA,VA Loan
- Exclusions: Tv In The Basement
- Ownership: Individual
Price history
| Date | Event | Price |
|---|---|---|
| 11/23/2024 | Listing removed | $3,750$1/sqft |
Source: Zillow Rentals Report a problem | ||
| 10/23/2024 | Price change | $3,750-6.2%$1/sqft |
Source: Zillow Rentals Report a problem | ||
| 10/10/2024 | Price change | $3,999-2.5%$1/sqft |
Source: Zillow Rentals Report a problem | ||
| 10/2/2024 | Listed for rent | $4,100$1/sqft |
Source: Zillow Rentals Report a problem | ||
| 9/25/2024 | Sold | $697,000-2.5%$195/sqft |
Source:  REcolorado as distributed by MLS GRID #8481902 Report a problem REcolorado as distributed by MLS GRID #8481902 Report a problem | ||
| 8/27/2024 | Pending sale | $715,000$200/sqft |
Source: REcolorado as distributed by MLS GRID #8481902 Report a problem | ||
| 7/30/2024 | Price change | $715,000-4.7%$200/sqft |
Source: REcolorado as distributed by MLS GRID #8481902 Report a problem | ||
| 7/9/2024 | Listed for sale | $750,000-2%$210/sqft |
Source: REcolorado as distributed by MLS GRID #8481902 Report a problem | ||
| 7/9/2024 | Listing removed | -- |
Source: GJARA #20241453 Report a problem | ||
| 7/1/2024 | Price change | $765,000-2.5%$214/sqft |
Source: GJARA #20241453 Report a problem | ||
| 6/7/2024 | Price change | $785,000-1.8%$220/sqft |
Source: GJARA #20241453 Report a problem | ||
| 5/30/2024 | Listed for sale | $799,000$224/sqft |
Source: GJARA #20241453 Report a problem | ||
| 5/10/2024 | Pending sale | $799,000$224/sqft |
Source: GJARA #20241453 Report a problem | ||
| 4/11/2024 | Listed for sale | $799,000$224/sqft |
Source: GJARA #20241453 Report a problem | ||
Public tax history
Tax history is unavailable.
Neighborhood: 80134
Nearby homes
- $860,0004 bd4 ba4k sqft6636 Windmont Ave, Parker, CO 80134Sold
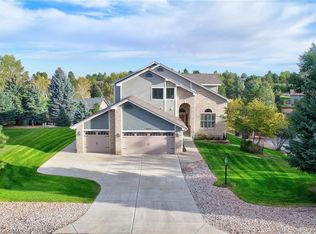
- $860,0004 bd4 ba4k sqft6636 N Windmont Ave, Parker, CO 80134Sold

- $734,1004 bd3 ba2.6k sqft6640 Windmont Ave, Parker, CO 80134Off Market
- $809,9003 bd2 ba2k sqft6628 Windmont Ave, Parker, CO 80134Sold
- $667,8004 bd3 ba2.4k sqft6662 Windfield Ave, Parker, CO 80134Off Market
- $809,9004 bd3 ba3.7k sqft6628 N Windmont Ave, Parker, CO 80134Sold
- $717,4005 bd4 ba2.8k sqft6632 Windmont Ave, Parker, CO 80134Off Market
- $832,5004 bd4 ba3.1k sqft6637 Windmont Ave, Parker, CO 80134Off Market
Nearby schools
GreatSchools rating
- NAMountain View Elementary SchoolGrades: PK-2Distance: 0.7 mi
- 6/10Sagewood Middle SchoolGrades: 6-8Distance: 1.8 mi
- 8/10Ponderosa High SchoolGrades: 9-12Distance: 1.8 mi
Schools provided by the listing agent
- Elementary: Northeast
- Middle: Sagewood
- High: Ponderosa
- District: Douglas RE-1
Source: REcolorado as distributed by MLS GRID. This data may not be complete. We recommend contacting the local school district to confirm school assignments for this home.
Get a cash offer in 3 minutes
Find out how much your home could sell for in as little as 3 minutes with a no-obligation cash offer.
Estimated market value
$766,700
Get a cash offer in 3 minutes
Find out how much your home could sell for in as little as 3 minutes with a no-obligation cash offer.
Estimated market value
$766,700
- Colorado
- Douglas County
- Parker
- 80134
- 6606 N Windmont Avenue
Nearby cities
Nearby neighborhoods
Nearby zip codes
Other Parker Topics
