This one of a kind Pinery home has its own individual character with open area to the back, and a large
lot where you can stretch your arms and breathe! This mature, alpine neighborhood lets you enjoy
Colorado country living next to urban amenities. Entering the vaulted foyer, you look into a sunny
living/dining room area. At the back of the house, overlooking open space, is an updated kitchen family
room combination with its own morning coffee deck. New quartz counter tops and appliances,
including an induction range with built-in air fryer, support the family chef. A private office, powder and
laundry room complete the main level.
A spacious primary bedroom with views, and the attached five-piece bathroom and walk-in closet are
located on one side of the upper level. Across the landing, are two more good sized bedrooms joined by
a jack and jill bathroom. Central vacuum and air conditioning, plus an attic fan add to comfort and
convenience. The lower level has generous space for family activities or a living area for granny, nanny
or renter, Danny. An oversized bedroom with double closets and built-in desk and shelving,, a complete
kitchen with added washer/dryer hook ups, a three quarter bath, and a large living area with a guest
Murphy bed, complete with an attractive patio, and an outdoor entry make it possible to be an
independent living space.
A sunny driveway leads to an extra large three car garage with a shop area and added space for yard
tools, bikes, toys or storage. A covered side deck, with lighting and a ceiling fan, invites you outside for
meals or relaxation. The fenced backyard is large enough for a ball game, and the added bonus is a
productive garden area complete with a drip system and tall, deer proof fencing. A new roof in 2023,
new paint, and a clean, move-in ready house. See it today!
Sold for $860,000
$860,000
6636 N Windmont Avenue, Parker, CO 80134
4beds
4,004sqft
Single Family Residence
Built in 1992
0.42 Acres Lot
$892,500 Zestimate®
$215/sqft
$4,132 Estimated rent
Home value
$892,500
$848,000 - $946,000
$4,132/mo
Zestimate® history
Owner options
List your home for rent
$4,132/mo
Rent Zestimate®
Find your next renter with Zillow Rental Manager. Plus, with online applications, you can quickly screen prospective tenants – for free.
$4,132/mo
Rent Zestimate®
Refinance and save
$5,097/mo
Est. payment
Refinancing to a lower rate could help reduce your monthly payments and save thousands over the life of the loan.
$5,097/mo
Est. payment
Explore your selling options
Work with a Zillow partner agent
Leverage their expertise and Zillow's premium Showcase listings to get your home seen by more buyers.
Get startedList with your own agent
Get your home in front of millions of buyers by listing it on Zillow.
Learn how to do itSell it yourself
Take full control of how buyers see your home on Zillow by listing For Sale by Owner (FSBO).
List your homeWhat's special
Zillow last checked:
Listing updated:
Listed by:
Mike Cordova mike.bcrealty@comcast.net,
BC Realty LLC
Bought with:
Kim Jarrett, 100077923
Compass - Denver
Source: REcolorado as distributed by MLS GRID,MLS#: 8478346
Facts & features
Interior
Bedrooms & bathrooms
- Bedrooms: 4
- Bathrooms: 4
- Full bathrooms: 2
- 3/4 bathrooms: 1
- 1/2 bathrooms: 1
- Main level bathrooms: 1
Primary bedroom
- Description: Double Door Entry, Ceiling Fan
- Level: Upper
Bedroom
- Description: Double Closet
- Level: Upper
Bedroom
- Description: Double Closet
- Level: Upper
Bedroom
- Level: Basement
Primary bathroom
- Description: Five Piece, Jetted Tub, Walk-In Closet,Cultured Marble Counters
- Level: Upper
Bathroom
- Description: Jack And Jill Bathroom, Cultured Marble Counters
- Level: Upper
Bathroom
- Description: Pedestal Sink, Tile Floor
- Level: Main
Bathroom
- Description: Granite Counters, Tiled Floor & Shower
- Level: Basement
Dining room
- Description: Coved Ceiling, Shutters
- Level: Main
Family room
- Description: Vaulted Ceiling, Gas Fireplace With Brick Surround, Two Ceiling Fans, Slider To Deck
- Level: Main
Great room
- Description: Murphy Bed, Slider To Backyard
- Level: Basement
Kitchen
- Description: Quartz Counters, Center Island, Tile Floors, Attached Eating Space, Pantry With Rollout Shelves
- Level: Main
Kitchen
- Description: Granite Counter, Tile Floor, Cherry Cabs, Stove, Dishwasher, Microwave, Refrigerator
- Level: Basement
Laundry
- Description: Utility Sink, Cabinets, Tile Floor
- Level: Main
Living room
- Description: Vaulted Ceiling, Shutters
- Level: Main
Office
- Description: Ceiling Fan, Shutters
- Level: Main
Heating
- Forced Air
Cooling
- Attic Fan, Central Air
Appliances
- Included: Dishwasher, Microwave, Oven, Range, Refrigerator, Washer
- Laundry: In Unit
Features
- Ceiling Fan(s), Central Vacuum, Eat-in Kitchen, Five Piece Bath, High Ceilings, Jack & Jill Bathroom, Kitchen Island, Marble Counters, Quartz Counters, Smoke Free, Vaulted Ceiling(s), Walk-In Closet(s)
- Flooring: Carpet, Tile
- Windows: Double Pane Windows, Window Coverings
- Basement: Walk-Out Access
- Number of fireplaces: 1
- Fireplace features: Family Room, Gas
- Common walls with other units/homes: No Common Walls
Interior area
- Total structure area: 4,004
- Total interior livable area: 4,004 sqft
- Finished area above ground: 2,591
- Finished area below ground: 1,341
Property
Parking
- Total spaces: 3
- Parking features: Garage - Attached
- Attached garage spaces: 3
Features
- Levels: Two
- Stories: 2
- Patio & porch: Covered, Deck, Patio
- Exterior features: Balcony, Garden
- Fencing: Full
Lot
- Size: 0.42 Acres
- Features: Landscaped
Details
- Parcel number: R0123393
- Zoning: PDU
- Special conditions: Standard
Construction
Type & style
- Home type: SingleFamily
- Architectural style: Traditional
- Property subtype: Single Family Residence
Materials
- Wood Siding
- Foundation: Slab
- Roof: Composition
Condition
- Year built: 1992
Utilities & green energy
- Sewer: Public Sewer
- Water: Public
Community & HOA
Community
- Subdivision: The Pinery
HOA
- Has HOA: Yes
- HOA fee: $36 annually
- HOA name: The Pinery
- HOA phone: 303-841-8572
Location
- Region: Parker
Financial & listing details
- Price per square foot: $215/sqft
- Annual tax amount: $3,371
- Date on market: 1/25/2024
- Listing terms: Cash,Conventional,Farm Service Agency,FHA,Jumbo,VA Loan
- Exclusions: Sellers Personal Property, Staging Items
- Ownership: Individual
- Road surface type: Paved
Price history
| Date | Event | Price |
|---|---|---|
| 2/26/2024 | Sold | $860,000-1.7%$215/sqft |
Source:  REcolorado as distributed by MLS GRID #8478346 Report a problem REcolorado as distributed by MLS GRID #8478346 Report a problem | ||
| 1/31/2024 | Pending sale | $875,000$219/sqft |
Source: REcolorado as distributed by MLS GRID #8478346 Report a problem | ||
| 1/25/2024 | Listed for sale | $875,000$219/sqft |
Source: REcolorado as distributed by MLS GRID #8478346 Report a problem | ||
Public tax history
Tax history is unavailable.
Neighborhood: 80134
Nearby homes
- $697,0005 bd4 ba3.5k sqft6606 N Windmont Ave, Parker, CO 80134Sold

- $860,0004 bd4 ba4k sqft6636 Windmont Ave, Parker, CO 80134Sold
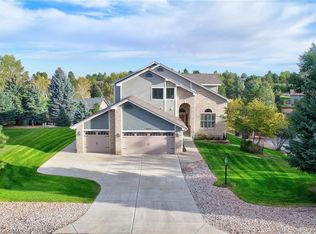
- $809,9003 bd2 ba2k sqft6628 Windmont Ave, Parker, CO 80134Sold
- $809,9004 bd3 ba3.7k sqft6628 N Windmont Ave, Parker, CO 80134Sold

- $837,2004 bd4 ba3.1k sqft6637 Windmont Ave, Parker, CO 80134Off Market
- $734,1004 bd3 ba2.6k sqft6640 Windmont Ave, Parker, CO 80134Off Market
- $717,4005 bd4 ba2.8k sqft6632 Windmont Ave, Parker, CO 80134Off Market
- $685,5003 bd3 ba1.9k sqft6617 Windmont Ave, Parker, CO 80134Off Market
Nearby schools
GreatSchools rating
- NAMountain View Elementary SchoolGrades: PK-2Distance: 0.7 mi
- 6/10Sagewood Middle SchoolGrades: 6-8Distance: 1.8 mi
- 8/10Ponderosa High SchoolGrades: 9-12Distance: 1.8 mi
Schools provided by the listing agent
- Elementary: Northeast
- Middle: Sagewood
- High: Ponderosa
- District: Douglas RE-1
Source: REcolorado as distributed by MLS GRID. This data may not be complete. We recommend contacting the local school district to confirm school assignments for this home.
Get a cash offer in 3 minutes
Find out how much your home could sell for in as little as 3 minutes with a no-obligation cash offer.
Estimated market value
$892,500
Get a cash offer in 3 minutes
Find out how much your home could sell for in as little as 3 minutes with a no-obligation cash offer.
Estimated market value
$892,500
- Colorado
- Douglas County
- Parker
- 80134
- 6636 N Windmont Avenue
Nearby cities
Nearby neighborhoods
Nearby zip codes
Other Parker Topics
