Skip main navigation
Off market
  • $500,200

    6606 Parkside Ct, Arlington, TX 76016

    4beds
    2,841sqft
    SingleFamily
    Built in 1984
    0.26 Acres Lot
    $500,200 Zestimate®
    $176/sqft
    $2,702 Estimated rent

    Home value

    $500,200

    $470,000 - $530,000

    $2,702/mo

    Zestimate® history
    Loading
    Loading...

    Owner options

    List your home for rent

    $2,702/mo

    Rent Zestimate®

    Find your next renter with Zillow Rental Manager. Plus, with online applications, you can quickly screen prospective tenants – for free.

    Learn more

    $2,702/mo

    Rent Zestimate®

    Refinance and save

    $3,392/mo

    Est. payment

    Refinancing to a lower rate could help reduce your monthly payments and save thousands over the life of the loan.

    See today's rates

    $3,392/mo

    Est. payment

    Explore your selling options

    Work with a Zillow partner agent

    Leverage their expertise and Zillow's premium Showcase listings to get your home seen by more buyers.

    Get started

    List with your own agent

    Get your home in front of millions of buyers by listing it on Zillow.

    Learn how to do it

    Sell it yourself

    Take full control of how buyers see your home on Zillow by listing For Sale by Owner (FSBO).

    List your home

    What's special

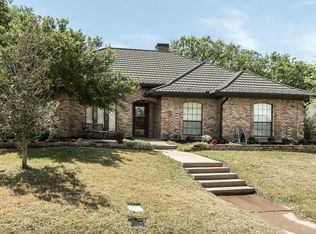
    Well composed single story home combines a gracious lifestyle with distinctive comfort. Mutliple living areas and a divine flexible and open floorsplan compliments your busy growing family. Totally remodeled kitchen will delight your family chef. Spaces to be cherished, includes a three way split on the bedrooms for plenty of privacy. Sumptuous split master retreat with lush bath. Separated 4th bedroom with bath makes a perfect guest room or office that embraces today's social & private aspects of modern living. Plus, there is a three car garage with AC to house your pet vehicle. Oversized patio area is perfect for entertaining, invite the family. No detail has been overlooked. List of upgrades is impressive.

    This property is off market, which means it's not currently listed for sale or rent on Zillow. This may be different from what's available on other websites or public sources.

    Facts & features

    Interior

    Bedrooms & bathrooms
    • Bedrooms: 4
    • Bathrooms: 3
    • Full bathrooms: 3
    Heating
    • Forced air, Gas
    Cooling
    • Central
    Appliances
    • Included: Dishwasher, Microwave
    Features
    • Decorative Lighting, Plantation Shutters, Window Coverings, Flat Screen Wiring, Wainscoting
    • Flooring: Tile, Carpet
    • Has fireplace: Yes
    Interior area
    • Structure area source: Tax
    • Total interior livable area: 2,841 sqft

    Property

    Parking
    • Total spaces: 3
    • Parking features: Garage - Attached
    Features
    • Exterior features: Brick
    • Fencing: Wood, Automatic Gate
    Lot
    • Size: 0.26 Acres
    • Features: Some Trees, Cul De Sac, Interior Lot, Subdivision, Landscaped
    Details
    • Parcel number: 02852640
    • Other equipment: Range/Oven-Electric, Water Line to Refrigerator, Vent Mechanism, Washer, Cooktop - Electric, Disposal, Oven-Electric, Plumbed For Gas in Kitchen, Warmer Oven Drawer

    Construction

    Type & style
    • Home type: SingleFamily
    • Architectural style: Traditional
    Materials
    • Roof: Metal
    Condition
    • Year built: 1984

    Utilities & green energy

    • Utilities for property: City Sewer, City Water, Concrete, Curbs, Overhead Utilities, Individual Water Meter

    Community & neighborhood

    Security
    • Security features: Smoke Detector, Burglar, Fire/Smoke, Owned, Exterior Security Light(s)
    Location
    • Region: Arlington

    Other

    Other facts
    • Financing Proposed: Cash, Conventional
    • Architectural Style: Traditional
    • Lot Size Units: Acres
    • Building Area Source: Tax
    • Other Equipment: Range/Oven-Electric, Water Line to Refrigerator, Vent Mechanism, Washer, Cooktop - Electric, Disposal, Oven-Electric, Plumbed For Gas in Kitchen, Warmer Oven Drawer
    • Special Notes: Survey Available
    • Construction Materials: Brick
    • Utilities: City Sewer, City Water, Concrete, Curbs, Overhead Utilities, Individual Water Meter
    • Energy Saving Features: Ceiling Fans, Gas Water Heater, Programmable Thermostat, 12 inch+ Attic Insulation, Attic Fan, Low E Windows, Insulated Doors, 13-15 SEER AC, Radiant Barrier
    • Exterior Features: Gutters, Storage Building
    • Fencing: Wood, Automatic Gate
    • Heating: Central Air-Elec
    • Interior Features: Decorative Lighting, Plantation Shutters, Window Coverings, Flat Screen Wiring, Wainscoting
    • County Or Parish: Tarrant
    • Lot Features: Some Trees, Cul De Sac, Interior Lot, Subdivision, Landscaped
    • Security Features: Smoke Detector, Burglar, Fire/Smoke, Owned, Exterior Security Light(s)
    • Lot Size: Less Than .5 Acre (not Zero)
    • Parking Features: Garage, Garage Door Opener, Rear
    • Structural Style: Single Detached
    • Foundation Details: Slab
    • Possession: Closing/Funding
    • Soil Type: Unknown
    • Transaction Type: For Sale
    • Lake Pump: 0
    • Waterfront YN: 0

    Price history

    DateEventPrice
    1/4/2018Sold--
    Source: Agent Provided Report a problem
    12/8/2017Pending sale$338,500$119/sqft
    Source: Keller Williams Arlington #13731076 Report a problem
    11/27/2017Listed for sale$338,500+35.7%$119/sqft
    Source: Keller Williams Arlington #13731076 Report a problem
    4/10/2015Sold--
    Source: Agent Provided Report a problem
    3/20/2015Listed for sale$249,500+6.2%$88/sqft
    Source: Stanfield REALTORS, Inc. #13113843 Report a problem
    8/20/2012Listing removed$235,000$83/sqft
    Source: Terry Team Real Estate #11809239 Report a problem
    8/17/2012Price change$235,000-2%$83/sqft
    Source: Terry Team Real Estate #11809239 Report a problem
    7/22/2012Listed for sale$239,900$84/sqft
    Source: Terry Team Real Estate #11809239 Report a problem

    Public tax history

    YearProperty taxesTax assessment
    2025$5,389 -24%$411,560
    2024$7,088 +3.9%$411,560 +6.2%
    2023$6,821 -21%$387,479 +0.1%
    2022$8,638 +1.6%$387,031 +6.8%
    2021$8,500 +6.4%$362,267 +7.5%
    2020$7,991 +2.9%$337,061 -0.6%
    2019$7,769 +20.9%$339,157 +23.8%
    2018$6,428 -0.8%$274,000
    2017$6,478 +5.2%$274,000 +6.7%
    2016$6,155 +11.7%$256,757 +12.7%
    2015$5,511 $227,800
    2014$5,511 $227,800 +4.2%
    2013-- $218,600 +0.6%
    2012-- $217,200
    2011-- $217,200 -0.3%
    2010-- $217,900 -5.6%
    2009-- $230,800
    2008-- $230,800
    2007-- $230,800
    2006-- $230,800 +11.7%
    2005-- $206,700
    2004-- $206,700
    2003-- $206,700
    2002-- $206,700 +12%
    2001-- $184,500
    2000-- $184,500

    Find assessor info on the county website

    Neighborhood: West

    Nearby schools

    GreatSchools rating
    Schools provided by the listing agent
    • Elementary: Miller
    • Middle: Young
    • High: Martin
    • District: Arlington ISD

    Source: The MLS. This data may not be complete. We recommend contacting the local school district to confirm school assignments for this home.

    Get a cash offer in 3 minutes
    Find out how much your home could sell for in as little as 3 minutes with a no-obligation cash offer.
    Estimated market value
    $500,200
    Get a cash offer in 3 minutes
    Find out how much your home could sell for in as little as 3 minutes with a no-obligation cash offer.
    Estimated market value
    $500,200