Skip main navigation
Closed
  • $223,500

    6606 Rhode Island Ave, Hammond, IN 46323

    4beds
    1,125sqft
    Single Family Residence
    Built in 1959
    6,098.4 Square Feet Lot
    $232,500 Zestimate®
    $199/sqft
    $2,173 Estimated rent

    Home value

    $232,500

    $212,000 - $256,000

    $2,173/mo

    Zestimate® history
    Loading
    Loading...

    Owner options

    List your home for rent

    $2,173/mo

    Rent Zestimate®

    Find your next renter with Zillow Rental Manager. Plus, with online applications, you can quickly screen prospective tenants – for free.

    Learn more

    $2,173/mo

    Rent Zestimate®

    Refinance and save

    $1,473/mo

    Est. payment

    Refinancing to a lower rate could help reduce your monthly payments and save thousands over the life of the loan.

    See today's rates

    $1,473/mo

    Est. payment

    Explore your selling options

    Work with a Zillow partner agent

    Leverage their expertise and Zillow's premium Showcase listings to get your home seen by more buyers.

    Get started

    List with your own agent

    Get your home in front of millions of buyers by listing it on Zillow.

    Learn how to do it

    Sell it yourself

    Take full control of how buyers see your home on Zillow by listing For Sale by Owner (FSBO).

    List your home

    What's special

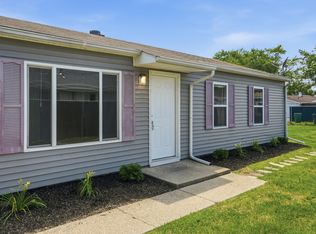
    Soft-close white shaker cabinetrySpacious two-car detached garageFresh sidingContemporary light fixturesOpen-concept floor planPristine quartz countertopsNatural light
    Experience Refined One-Level Living in This Exquisitely Renovated Ranch RetreatWelcome to a harmonious blend of modern elegance and everyday functionality--this stunning 4-bedroom, 1.5-bath ranch is a true jewel, offering over 1,100 square feet of meticulously curated living space. Designed for the discerning buyer who values both style and simplicity, this home delivers luxury in every detail.From the moment you arrive, you're greeted by undeniable curb appeal. An extended driveway leads to a spacious two-car detached garage, perfectly complemented by fresh siding and brand-new windows that enhance the home's polished exterior. The open-concept floor plan seamlessly connects each living space, allowing natural light to pour in and elevate the home's serene ambiance.Step inside and fall in love with pristine quartz countertops and soft-close white shaker cabinetry that blend timeless charm with modern sophistication. A full stainless steel appliance suite--including a washer and dryer--offers seamless functionality from day one. Sleek luxury vinyl plank flooring, designer ceiling fans, and contemporary light fixtures reflect understated elegance throughout. Freshly painted walls and thoughtfully selected finishes create a cohesive, move-in-ready sanctuary.Each of the four bedrooms offers generous proportions, ideal for restful retreats, creative workspaces, or welcoming guests with comfort and style. The layout provides the versatility today's buyers demand--whether you're upsizing, rightsizing, or investing in a first home that doesn't compromise on quality.Nestled in the heart of Hammond with easy access to local amenities, this residence is not just a home--it's a lifestyle. Low-maintenance living has never looked so elevated.Schedule your private tour today and prepare to be impressed--this rare gem won't last long.

    Zillow last checked:

    Listing updated:

    Listed by:

    Ashley Tarver,

    @properties/Christie's Intl RE 219-440-0070

    Bought with:

    Robbi George, RB14050972

    Listing Leaders

    Source: NIRA as distributed by MLS GRID,MLS#: 819319MLS Logo

    Facts & features

    Interior

    Bedrooms & bathrooms
    • Bedrooms: 4
    • Bathrooms: 2
    • Full bathrooms: 1
    • 1/2 bathrooms: 1
    Primary bedroom
    • Area: 108
    • Dimensions: 12.0 x 9.0
    Bedroom 2
    • Area: 81
    • Dimensions: 9.0 x 9.0
    Bedroom 3
    • Area: 88
    • Dimensions: 11.0 x 8.0
    Bedroom 4
    • Area: 81
    • Dimensions: 9.0 x 9.0
    Kitchen
    • Area: 216
    • Dimensions: 18.0 x 12.0
    Laundry
    • Area: 81
    • Dimensions: 9.0 x 9.0
    Living room
    • Area: 252
    • Dimensions: 21.0 x 12.0
    Heating
    • Has Heating (Unspecified Type)
    Appliances
    • Included: Built-In Gas Range, Washer, Refrigerator, Microwave, Dryer, Dishwasher
    Features
    • Ceiling Fan(s), Granite Counters, Soaking Tub, Open Floorplan, Kitchen Island
    • Has basement: No
    • Has fireplace: No
    Interior area
    • Total structure area: 1,125
    • Total interior livable area: 1,125 sqft
    • Finished area above ground: 1,125

    Property

    Parking
    • Total spaces: 2
    • Parking features: Detached, On Street, Driveway
    • Garage spaces: 2
    • Has uncovered spaces: Yes
    Features
    • Levels: One
    • Exterior features: Private Yard, Rain Gutters
    • Has view: Yes
    • View description: Neighborhood
    Lot
    • Size: 6,098 sqft
    • Features: Back Yard, Front Yard
    Details
    • Parcel number: 450710227039000023
    • Zoning description: residential

    Construction

    Type & style
    • Home type: SingleFamily
    • Property subtype: Single Family Residence
    Condition
    • New construction: No
    • Year built: 1959

    Utilities & green energy

    • Electric: 200+ Amp Service
    • Sewer: Public Sewer
    • Water: Public

    Community & neighborhood

    Location
    • Region: Hammond

    Other

    Other facts
    • Listing agreement: Exclusive Right To Sell
    • Listing terms: Cash,VA Loan,FHA,Conventional

    Price history

    DateEventPrice
    8/20/2025Sold$223,500+2.1%$199/sqft
    Source: NIRA as distributed by MLS GRID #819319 Report a problem
    8/14/2025Pending sale$219,000$195/sqft
    Source: NIRA as distributed by MLS GRID #819319 Report a problem
    7/22/2025Contingent$219,000$195/sqft
    Source: NIRA as distributed by MLS GRID #819319 Report a problem
    7/15/2025Price change$219,000-2.7%$195/sqft
    Source: NIRA as distributed by MLS GRID #819319 Report a problem
    6/9/2025Price change$225,000-5.3%$200/sqft
    Source: NIRA as distributed by MLS GRID #819319 Report a problem
    5/9/2025Price change$237,500-3.1%$211/sqft
    Source: NIRA as distributed by MLS GRID #819319 Report a problem
    4/18/2025Listed for sale$245,000+22.5%$218/sqft
    Source: NIRA as distributed by MLS GRID #819319 Report a problem
    12/8/2022Sold$200,000+0.1%$178/sqft
    Source: NIRA as distributed by MLS GRID #520655 Report a problem
    11/10/2022Pending sale$199,900$178/sqft
    Source: NIRA as distributed by MLS GRID #520655 Report a problem
    10/18/2022Price change$199,900-7%$178/sqft
    Source: NIRA as distributed by MLS GRID #520655 Report a problem
    9/30/2022Listed for sale$214,900+437.2%$191/sqft
    Source: NIRA as distributed by MLS GRID #520655 Report a problem
    3/28/2022Sold$40,000-38.5%$36/sqft
    Source: Public Record Report a problem
    11/28/2011Sold$65,000-8.5%$58/sqft
    Source: NIRA as distributed by MLS GRID #289808 Report a problem
    10/19/2011Price change$71,000-5.3%$63/sqft
    Source: CENTURY 21 Executive Realty #289808 Report a problem
    7/7/2011Listed for sale$75,000$67/sqft
    Source: Century 21 Executive Realty #289808 Report a problem

    Public tax history

    YearProperty taxesTax assessment
    2025$2,058 -9.6%$207,800 +10.8%
    2024$2,276 +61.2%$187,500 +9.1%
    2023$1,412 -42.8%$171,900 +58%
    2022$2,471 +3.3%$108,800 +20.2%
    2021$2,393 +2.9%$90,500 +4%
    2020$2,326 -4.5%$87,000 +4.2%
    2019$2,437 -10.8%$83,500 +8.3%
    2018$2,733 +19.9%$77,100 +2.1%
    2017$2,280 $75,500 +1.9%
    2016$2,280 -8.8%$74,100 -6.6%
    2014$2,499 +4.7%$79,300 -0.9%
    2013$2,387 -7.7%$80,000 -2.1%
    2012$2,587 +0.1%$81,700 -3.2%
    2011$2,584 +202.6%$84,400 +18.7%
    2010$854 $71,100 -19.9%
    2009-- $88,800 +9.5%
    2007-- $81,100 +16.5%
    2006-- $69,600
    2005-- $69,600
    2004-- $69,600 +300%
    2003-- $17,400
    2002-- $17,400 +200%
    2001-- $5,800

    Find assessor info on the county website

    Neighborhood: Hessville

    Nearby schools

    GreatSchools rating
    Schools provided by the listing agent
    • High: Hammond Central High School

    Source: NIRA as distributed by MLS GRID. This data may not be complete. We recommend contacting the local school district to confirm school assignments for this home.

    Get a cash offer in 3 minutes
    Find out how much your home could sell for in as little as 3 minutes with a no-obligation cash offer.
    Estimated market value
    $232,500
    Get a cash offer in 3 minutes
    Find out how much your home could sell for in as little as 3 minutes with a no-obligation cash offer.
    Estimated market value
    $232,500