6618 Rhode Island Ave is a single-story Hammond home built in 1958 with 834 square feet, three bedrooms and one bathroom. The eat-in kitchen features white cabinetry, stone counters, a brick-style backsplash and stainless steel cooking appliances. Wood-look flooring connects the kitchen and main living area, which has a wide front window. The three carpeted bedrooms include closet storage, and the hall bathroom combines a tub and shower with an adjoining laundry space. A wood deck provides access at the front, while a rear patio opens to the yard. A detached garage adds storage and parking on the 6,250-square-foot lot.
Active
$187,000
6618 Rhode Island Ave, Hammond, IN 46323
3beds
834sqft
Single Family Residence
Built in 1958
6,250 Square Feet Lot
$-- Zestimate®
$224/sqft
$-- HOA
What's special
Wide front windowCarpeted bedroomsStone countersAdjoining laundry spaceCloset storageEat-in kitchenStainless steel cooking appliances
- 9 days
- 568
- 38
Likely to sell faster than
Zillow last checked:
Listing updated:
Listed by:
Daniel Beirne,
Opendoor Brokerage, LLC 610-308-5670
Source: NIRA as distributed by MLS GRID,MLS#: 845897
Facts & features
Interior
Bedrooms & bathrooms
- Bedrooms: 3
- Bathrooms: 1
- Full bathrooms: 1
Rooms
- Room types: Bedroom 2, Primary Bedroom, Living Room, Laundry, Kitchen, Bedroom 3
Primary bedroom
- Level: Main
- Area: 99
- Dimensions: 9.0 x 11.0
Bedroom 2
- Level: Main
- Area: 88
- Dimensions: 11.0 x 8.0
Bedroom 3
- Level: Main
- Area: 72
- Dimensions: 9.0 x 8.0
Kitchen
- Level: Main
- Area: 132
- Dimensions: 12.0 x 11.0
Laundry
- Level: Main
- Area: 48
- Dimensions: 6.0 x 8.0
Living room
- Level: Main
- Area: 132
- Dimensions: 12.0 x 11.0
Heating
- Natural Gas
Appliances
- Included: Dishwasher, Stainless Steel Appliance(s), Refrigerator, Microwave
Features
- Granite Counters
- Has basement: No
- Has fireplace: No
Interior area
- Total structure area: 834
- Total interior livable area: 834 sqft
- Finished area above ground: 834
Property
Parking
- Total spaces: 2
- Parking features: Garage
- Garage spaces: 2
Features
- Levels: One
- Has view: Yes
- View description: Neighborhood
Lot
- Size: 6,250 Square Feet
- Features: Rectangular Lot
Details
- Parcel number: 450710227042000023
- Special conditions: None
Construction
Type & style
- Home type: SingleFamily
- Property subtype: Single Family Residence
Condition
- New construction: No
- Year built: 1958
Utilities & green energy
- Sewer: Public Sewer
- Water: Public
Community & HOA
Community
- Subdivision: Cline Gardens Add
HOA
- Has HOA: No
Location
- Region: Hammond
Financial & listing details
- Price per square foot: $224/sqft
- Tax assessed value: $126,700
- Annual tax amount: $2,931
- Date on market: 9/25/2026
- Listing agreement: Exclusive Agency
- Listing terms: Cash,Conventional
Estimated market value
Not available
Estimated sales range
Not available
Not available
Price history
| Date | Event | Price |
|---|---|---|
| 9/25/2026 | Listed for sale | $187,000+334.9%$224/sqft |
Source:  NIRA as distributed by MLS GRID #845897 Report a problem NIRA as distributed by MLS GRID #845897 Report a problem | ||
| 2/22/2010 | Sold | $43,000-39.4%$52/sqft |
Source: Public Record Report a problem | ||
| 2/27/2003 | Sold | $71,000$85/sqft |
Source: NIRA as distributed by MLS GRID #72279 Report a problem | ||
Public tax history
| Year | Property taxes | Tax assessment |
|---|---|---|
| 2025 | $2,533 -10.8% | $126,700 +10.6% |
| 2024 | $2,838 +5.9% | $114,600 +8.4% |
| 2023 | $2,680 +20% | $105,700 +5.7% |
| 2022 | $2,233 +3.3% | $100,000 +21.4% |
| 2021 | $2,162 +3.1% | $82,400 +4% |
| 2020 | $2,096 -5% | $79,200 +4.5% |
| 2019 | $2,208 -10.9% | $75,800 +8.1% |
| 2018 | $2,477 +28.9% | $70,100 +2% |
| 2017 | $1,921 | $68,700 +1.8% |
| 2016 | $1,921 -8.7% | $67,500 +0.4% |
| 2014 | $2,105 +4.7% | $67,200 -0.9% |
| 2013 | $2,010 -7.5% | $67,800 -1.9% |
| 2012 | $2,174 +5.6% | $69,100 +1.8% |
| 2011 | $2,059 -2.3% | $67,900 +7.3% |
| 2010 | $2,107 | $63,300 -20.6% |
| 2009 | -- | $79,700 +9.8% |
| 2007 | -- | $72,600 +17.5% |
| 2006 | -- | $61,800 |
| 2005 | -- | $61,800 |
| 2004 | -- | $61,800 +276.8% |
| 2003 | -- | $16,400 |
| 2002 | -- | $16,400 +199.8% |
| 2001 | -- | $5,470 |
Find assessor info on the county website
Monthly payment
Est. payment
Payment breakdown
Explore the cost of this home by adjusting the details. Changes won't be saved.Climate risks
Neighborhood: Hessville

Similar homes
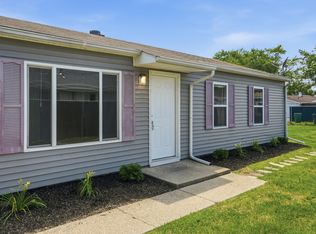
- $174,9003 bd1 ba925 sqft6510 Tennessee Ave, Hammond, IN 46323For Sale

 MLS ID #845891, Jared Gomez, Listing Leaders. NIRA as distributed by MLS GRID
 - $185,0003 bd1 ba1.1k sqft6620 Missouri Ave, Hammond, IN 46323For Sale
 MLS ID #845839, Tariq Suboh, Ellsbury Group. NIRA as distributed by MLS GRID
 - $216,5003 bd1 ba1.2k sqft6623 Nebraska Ave, Hammond, IN 46323For Sale
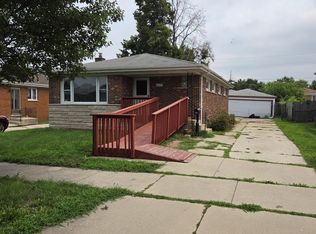 MLS ID #844743, Joshua Lain, Century 21 Circle. NIRA as distributed by MLS GRID
 - $--3 bd1 ba1k sqft3123 Kenwood St, Hammond, IN 46323Auction
 ServiceLink Auction
 - $190,0003 bd2 ba1.2k sqft436 Mulberry St, Hammond, IN 46324For SaleMLS ID #846081, Brent Stegenga, Complete Asset Protection Serv. NIRA as distributed by MLS GRID
- $190,0002 bd2 ba936 sqft7545 New Hampshire Ave, Hammond, IN 46323For SaleMLS ID #842239, Jovan Vasic, 219 Realty, LLC. NIRA as distributed by MLS GRID
- $169,9003 bd1 ba864 sqft7432 Beech Ave, Hammond, IN 46324For SaleMLS ID #846251, Rachel Lowell, Marketplace Homes. NIRA as distributed by MLS GRID
- $173,9992 bd1 ba612 sqft3846 173rd St, Hammond, IN 46323For SaleMLS ID #844485, Yenni Guido-Soto, Homes on Demand Realty. NIRA as distributed by MLS GRID
- $175,0002 bd1 ba720 sqft1650 171st Pl, Hammond, IN 46324For SaleMLS ID #846140, Maria Carmen Becerra, McColly Real Estate. NIRA as distributed by MLS GRID
- $192,9002 bd1 ba936 sqft4419 Pine Ave, Hammond, IN 46327For SaleMLS ID #846120, Kent Kominiak, @properties/Christie's Intl RE. NIRA as distributed by MLS GRID
- $199,9003 bd2 ba1.1k sqft4844 Linden Ave, Hammond, IN 46327For SaleMLS ID #846075, Steven Dokich, New Chapter Real Estate. NIRA as distributed by MLS GRID
- $169,9992 bd1 ba1k sqft7203 Marshall Ave, Hammond, IN 46323For SaleMLS ID #843022, Daniel Spitale, McColly Real Estate. NIRA as distributed by MLS GRID
- $162,0002 bd1 ba708 sqft6614 Lyman Ave, Hammond, IN 46324For SaleMLS ID #846272, Susie Etter, BHHS Executive Realty. NIRA as distributed by MLS GRID
- $149,0002 bd1 ba981 sqft6368 Maryland Ave, Hammond, IN 46323For SaleMLS ID #844193, Manuel Gonzalez, Realty of America LLC. NIRA as distributed by MLS GRID
- $189,9003 bd1 ba1k sqft7138 Jefferson Ave, Hammond, IN 46324For SaleMLS ID #845428, Ryan Midkiff, Listing Leaders. NIRA as distributed by MLS GRID
- $199,9002 bd1 ba1k sqft7007 Baring Ave, Hammond, IN 46324For SaleMLS ID #845456, Lena Cousins, Brokerworks Group. NIRA as distributed by MLS GRID
- $217,5002 bd1 ba912 sqft6620 Arizona Ave, Hammond, IN 46323For SaleMLS ID #843747, Angeles Esquivel, Banga Realty, LLC. NIRA as distributed by MLS GRID
- $174,9003 bd1 ba1k sqft2336 Durbin St, Gary, IN 46406For SaleMLS ID #844678, Nancy Del Prado, Avid Real Estate LLC. NIRA as distributed by MLS GRID
