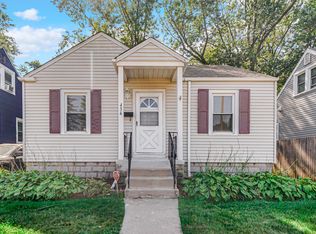
3 bedroom bungalow with 1.5 bathrooms. Finished basement room. 2 car garage Easy access to shopping, dining and expressway access. Don't forget about the College Bound Scholarship Program Tuition and Board for an Indiana College for Owner Occupants.
Active
Price cut: $5K (10/12)
$185,000
436 Mulberry St, Hammond, IN 46324
3beds
1,213sqft
Single Family Residence
Built in 1941
4,961 Square Feet Lot
$-- Zestimate®
$153/sqft
$-- HOA
What's special
Finished basement room
- 14 days
- 896
- 90
Zillow last checked:
Listing updated:
Listed by:
Brent Stegenga,
Complete Asset Protection Serv 219-629-9231,
George Kochis,
Complete Asset Protection Serv
Source: NIRA as distributed by MLS GRID,MLS#: 846081
Facts & features
Interior
Bedrooms & bathrooms
- Bedrooms: 3
- Bathrooms: 2
- Full bathrooms: 1
- 1/2 bathrooms: 1
Rooms
- Room types: Bonus Room, Primary Bedroom, Living Room, Kitchen, Dining Room, Bedroom 3, Bedroom 2
Primary bedroom
- Level: Main
- Area: 90
- Dimensions: 10.0 x 9.0
Bedroom 2
- Level: Upper
- Area: 132
- Dimensions: 12.0 x 11.0
Bedroom 3
- Level: Upper
- Area: 132
- Dimensions: 12.0 x 11.0
Bonus room
- Level: Basement
- Area: 286
- Dimensions: 26.0 x 11.0
Dining room
- Level: Main
- Area: 100
- Dimensions: 10.0 x 10.0
Kitchen
- Level: Main
- Area: 104
- Dimensions: 13.0 x 8.0
Living room
- Level: Main
- Area: 204
- Dimensions: 17.0 x 12.0
Heating
- Forced Air, Natural Gas
Appliances
- Included: Refrigerator, Microwave
Features
- Other
- Basement: Unfinished
- Has fireplace: No
Interior area
- Total structure area: 1,213
- Total interior livable area: 1,213 sqft
- Finished area above ground: 1,213
Property
Parking
- Total spaces: 2
- Parking features: Garage
- Garage spaces: 2
Features
- Levels: One and One Half
- Has view: Yes
- View description: Neighborhood
Lot
- Size: 4,961 Square Feet
- Features: Back Yard, Front Yard
Details
- Parcel number: 450612252007000023
- Special conditions: None
Construction
Type & style
- Home type: SingleFamily
- Property subtype: Single Family Residence
Condition
- New construction: No
- Year built: 1941
Utilities & green energy
- Sewer: Public Sewer
- Water: Public
Community & HOA
Community
- Subdivision: Ellysons Add 03
HOA
- Has HOA: No
Location
- Region: Hammond
Financial & listing details
- Price per square foot: $153/sqft
- Tax assessed value: $111,600
- Annual tax amount: $2,467
- Date on market: 9/30/2026
- Listing agreement: Exclusive Right To Sell
- Listing terms: Cash,Conventional
Estimated market value
Not available
Estimated sales range
Not available
$1,765/mo
Price history
| Date | Event | Price |
|---|---|---|
| 10/12/2026 | Price change | $185,000-2.6%$153/sqft |
Source:  NIRA as distributed by MLS GRID #846081 Report a problem NIRA as distributed by MLS GRID #846081 Report a problem | ||
| 10/5/2026 | Price change | $190,000-5%$157/sqft |
Source: NIRA as distributed by MLS GRID #846081 Report a problem | ||
| 9/30/2026 | Listed for sale | $200,000+455.6%$165/sqft |
Source: NIRA as distributed by MLS GRID #846081 Report a problem | ||
| 11/9/2018 | Listing removed | $1,250$1/sqft |
Source: CAPS, LLC Report a problem | ||
| 10/23/2018 | Listed for rent | $1,250+8.7%$1/sqft |
Source: CAPS, LLC Report a problem | ||
| 2/9/2017 | Listing removed | $1,150$1/sqft |
Source: CAPS, LLC Report a problem | ||
| 1/28/2017 | Listed for rent | $1,150$1/sqft |
Source: CAPS, LLC Report a problem | ||
| 10/3/2016 | Sold | $36,000$30/sqft |
Source: NIRA as distributed by MLS GRID #398090 Report a problem | ||
| 8/28/2016 | Price change | $36,000-15.3%$30/sqft |
Source: RE/MAX RESULTS (SCHERERVILLE) #398090 Report a problem | ||
| 7/21/2016 | Listed for sale | $42,500-52.8%$35/sqft |
Source: RE/MAX RESULTS (SCHERERVILLE) #398090 Report a problem | ||
| 4/21/2016 | Sold | $90,000-3.2%$74/sqft |
Source: Public Record Report a problem | ||
| 1/1/2015 | Listing removed | $93,000$77/sqft |
Source: McColly Real Estate #353572 Report a problem | ||
| 7/3/2014 | Listed for sale | $93,000+9.4%$77/sqft |
Source: McColly Real Estate #353572 Report a problem | ||
| 3/27/2003 | Sold | $85,000$70/sqft |
Source: NIRA as distributed by MLS GRID #77628 Report a problem | ||
Public tax history
| Year | Property taxes | Tax assessment |
|---|---|---|
| 2025 | $2,467 -12.4% | $132,700 +18.9% |
| 2024 | $2,817 +6.1% | $111,600 +6.4% |
| 2023 | $2,656 +19.6% | $104,900 +5.9% |
| 2022 | $2,220 +4.4% | $99,100 +21% |
| 2021 | $2,127 +4% | $81,900 +5.1% |
| 2020 | $2,044 -12.5% | $77,900 +5.4% |
| 2019 | $2,335 -7.8% | $73,900 +1.5% |
| 2018 | $2,533 +317.4% | $72,800 +5.5% |
| 2017 | $607 | $69,000 +1% |
| 2016 | $607 -5.7% | $68,300 -0.6% |
| 2014 | $643 -0.4% | $68,700 -2.8% |
| 2013 | $646 -14.3% | $70,700 -2.6% |
| 2012 | $753 +30.8% | $72,600 +11% |
| 2011 | $576 -28.4% | $65,400 -10.3% |
| 2010 | $805 | $72,900 -21% |
| 2009 | -- | $92,300 +6.7% |
| 2007 | -- | $86,500 +5.7% |
| 2006 | -- | $81,800 |
| 2005 | -- | $81,800 |
| 2004 | -- | $81,800 +441.7% |
| 2003 | -- | $15,100 |
| 2002 | -- | $15,100 +200.2% |
| 2001 | -- | $5,030 |
Find assessor info on the county website
Monthly payment
Est. payment
Payment breakdown
Explore the cost of this home by adjusting the details. Changes won't be saved.Climate risks
Neighborhood: South Hammond
Similar homes
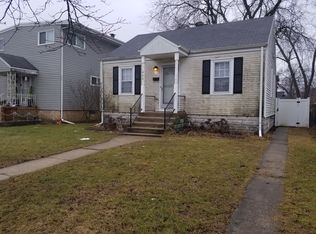
- $179,9003 bd2 ba950 sqft6342 Jackson Ave, Hammond, IN 46324For Sale By Owner

- $179,9003 bd1 ba1.1k sqft385 166th St, Calumet City, IL 60409New
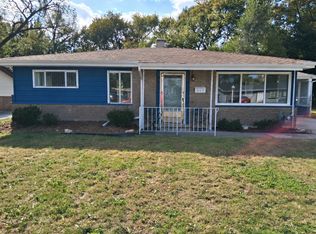 MLS ID #12782627, Andrea Martinez Ortiz, Results Realty ERA Powered. MRED as distributed by MLS GRID
 - $187,9002 bd1 ba1.1k sqft7530 White Oak Ave, Hammond, IN 46324For Sale
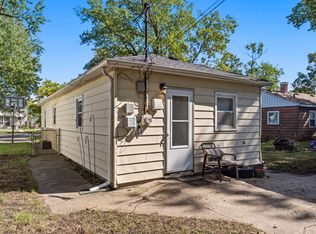
 MLS ID #846401, Helen Hill, Listing Leaders Northwest. NIRA as distributed by MLS GRID
 - $199,0003 bd2 ba1.6k sqft822 174th St, Hammond, IN 46324For Sale
 MLS ID #844654, Shawn Spaw, Stray Dog Properties, LLC. NIRA as distributed by MLS GRID
 - $175,0002 bd1 ba720 sqft7603 Oakdale Ave, Hammond, IN 46324For SaleMLS ID #846395, Adrien Chabot, Prestige Real Estate LLC. NIRA as distributed by MLS GRID
- $217,5003 bd1 ba1.1k sqft1512 173rd St, Hammond, IN 46324For SaleMLS ID #846397, Manuel Gonzalez, Realty of America LLC. NIRA as distributed by MLS GRID
- $210,0003 bd2 ba1.4k sqft902 173rd St, Hammond, IN 46324For SaleMLS ID #843070, Lisa Gaff, White Hat Realty Group, LLC. NIRA as distributed by MLS GRID
- $164,9992 bd1 ba986 sqft267 173rd St, Hammond, IN 46324For SaleMLS ID #845710, Adrian Alvarez, Realty Executives Premier. NIRA as distributed by MLS GRID
- $175,0002 bd1 ba720 sqft1650 171st Pl, Hammond, IN 46324For SaleMLS ID #846140, Maria Carmen Becerra, McColly Real Estate. NIRA as distributed by MLS GRID
- $159,9002 bd1 ba1k sqft414 165th St, Hammond, IN 46324For SaleMLS ID #843365, Lisa Thompson, @properties/Christie's Intl RE. NIRA as distributed by MLS GRID
- $209,9003 bd2 ba1.5k sqft7828 Chestnut Ave, Hammond, IN 46324For SaleMLS ID #840085, Krystal Zamora, Listing Leaders Northwest. NIRA as distributed by MLS GRID
