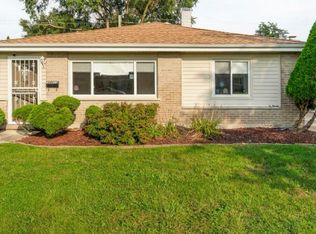
Welcome to this well-maintained home, beautifully situated on a corner double lot. This charming property offers 3 bedrooms and 1.5 bathrooms, with generously sized bedrooms and a comfortable, functional layout. The main level features an open-concept living and dining area, a spacious family room, and an eat-in kitchen-providing plenty of room for everyday living and entertaining. One bedroom and a full bathroom are conveniently located on the main level. Upstairs, you'll find two additional bedrooms, with one of the bedrooms featuring a private half bathroom. The bedrooms feature cedar wood accents, creating a warm, cozy atmosphere. The full unfinished basement offers an open canvas with plenty of potential for additional living space, recreation, storage, or a future finished area. Outside, enjoy the privacy fully fenced backyard, perfect for relaxing, entertaining, gardening, or outdoor activities. A 2-car garage provides convenient parking and additional storage. Property Sold As-Is. Renovations in 2022 and 2023 include: New Furnace; New Windows, House Painted; Bathroom Gutted, New Flooring, New Kitchen Countertops; New Carpet. New Roof and Hot Water Tank in 2026.
Active
$189,000
1493 Forest Ave, Calumet City, IL 60409
3beds
1,400sqft
Single Family Residence
Built in ----
1,300 Square Feet Lot
$-- Zestimate®
$135/sqft
$-- HOA
What's special
Generously sized bedroomsPrivacy fully fenced backyardCorner double lotSpacious family roomNew carpetNew kitchen countertopsCedar wood accents
- 19 days
- 366
- 48
Zillow last checked:
Listing updated:
Listed by:
Tamika M Harding 773-653-6406,
Keller Williams Preferred Rlty
Source: MRED as distributed by MLS GRID,MLS#: 12772657
Facts & features
Interior
Bedrooms & bathrooms
- Bedrooms: 3
- Bathrooms: 2
- Full bathrooms: 1
- 1/2 bathrooms: 1
Rooms
- Room types: Family Room
Primary bedroom
- Features: Flooring (Carpet)
- Level: Second
- Area: 195 Square Feet
- Dimensions: 15X13
Bedroom 2
- Features: Flooring (Hardwood)
- Level: Main
- Area: 156 Square Feet
- Dimensions: 13X12
Bedroom 3
- Features: Flooring (Carpet)
- Level: Second
- Area: 130 Square Feet
- Dimensions: 13X10
Dining room
- Level: Main
- Dimensions: COMBO
Other
- Features: Flooring (Hardwood)
- Level: Main
- Area: 204 Square Feet
- Dimensions: 12X17
Kitchen
- Features: Kitchen (Eating Area-Table Space), Flooring (Ceramic Tile)
- Level: Main
- Area: 100 Square Feet
- Dimensions: 10X10
Living room
- Features: Flooring (Hardwood)
- Level: Main
- Area: 375 Square Feet
- Dimensions: 15X25
Heating
- Natural Gas, Forced Air
Cooling
- None
Appliances
- Included: Range, Microwave, Refrigerator
Features
- Basement: Unfinished,Full
- Number of fireplaces: 1
- Fireplace features: Living Room
Interior area
- Total structure area: 0
- Total interior livable area: 1,400 sqft
Property
Parking
- Total spaces: 2
- Parking features: Garage Door Opener, Yes, Garage Owned, Attached, Garage
- Attached garage spaces: 2
- Has uncovered spaces: Yes
Accessibility
- Accessibility features: No Disability Access
Features
- Stories: 2
Lot
- Size: 1,300 Square Feet
Details
- Additional parcels included: 30203070100000
- Parcel number: 30203070090000
- Special conditions: None
Construction
Type & style
- Home type: SingleFamily
- Architectural style: Cape Cod
- Property subtype: Single Family Residence
Materials
- Brick
- Foundation: Concrete Perimeter
- Roof: Asphalt
Condition
- New construction: No
Utilities & green energy
- Sewer: Public Sewer
- Water: Lake Michigan, Public
Community & HOA
HOA
- Services included: None
Location
- Region: Calumet City
Financial & listing details
- Price per square foot: $135/sqft
- Tax assessed value: $66,930
- Annual tax amount: $9,400
- Date on market: 9/29/2026
- Ownership: Fee Simple
Estimated market value
Not available
Estimated sales range
Not available
Not available
Price history
| Date | Event | Price |
|---|---|---|
| 9/29/2026 | Listed for sale | $189,000+18.9%$135/sqft |
Source:  MRED as distributed by MLS GRID #12772657 Report a problem | ||
| 5/19/2023 | Listing removed | -- |
Source: MRED as distributed by MLS GRID #11676377 Report a problem | ||
| 12/6/2022 | Price change | $159,000-2.5%$114/sqft |
Source: MRED as distributed by MLS GRID #11676377 Report a problem | ||
| 11/20/2022 | Listed for sale | $163,000$116/sqft |
Source: MRED as distributed by MLS GRID #11676377 Report a problem | ||
Public tax history
| Year | Property taxes | Tax assessment |
|---|---|---|
| 2024 | $3,909 +18.1% | $6,693 +0% |
| 2023 | $3,311 +70.6% | $6,692 +67.9% |
| 2022 | $1,941 -0.1% | $3,986 |
| 2021 | $1,942 +12.9% | $3,986 |
| 2020 | $1,721 -21.2% | $3,986 -14.3% |
| 2019 | $2,184 -0.5% | $4,652 |
| 2018 | $2,195 +4.2% | $4,652 |
| 2017 | $2,106 +1.9% | $4,652 +7.8% |
| 2016 | $2,066 +3.6% | $4,314 |
| 2015 | $1,993 +3% | $4,314 |
| 2014 | $1,935 -8.9% | $4,314 -12.1% |
| 2013 | $2,123 +5.9% | $4,908 |
| 2012 | $2,004 -0.5% | $4,908 |
| 2011 | $2,015 -9.9% | $4,908 -22.4% |
| 2010 | $2,235 +18.4% | $6,328 |
| 2009 | $1,888 +12.4% | $6,328 -6.1% |
| 2008 | $1,679 +2.9% | $6,742 +9.1% |
| 2007 | $1,632 +11.7% | $6,181 |
| 2006 | $1,461 +10% | $6,181 |
| 2005 | $1,329 -1.6% | $6,181 +17.6% |
| 2004 | $1,351 +2.3% | $5,256 |
| 2003 | $1,320 +7.4% | $5,256 |
| 2002 | $1,229 +32% | $5,256 +10.9% |
| 2001 | $931 +2.7% | $4,738 |
| 2000 | $906 +23.8% | $4,738 |
| 1999 | $732 | $4,738 |
Find assessor info on the county website
Monthly payment
Est. payment
Payment breakdown
Explore the cost of this home by adjusting the details. Changes won't be saved.Climate risks
Neighborhood: 60409
Nearby schools
Schools provided by the listing agent
- District: 155
Source: MRED as distributed by MLS GRID. This data may not be complete. We recommend contacting the local school district to confirm school assignments for this home.
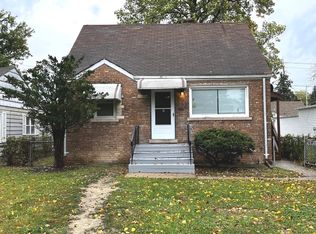

Similar homes
- $179,9003 bd1 ba1.1k sqft385 166th St, Calumet City, IL 60409Active
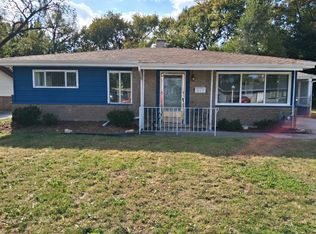 MLS ID #12782627, Andrea Martinez Ortiz, Results Realty ERA Powered. MRED as distributed by MLS GRID
- $184,9003 bd1 ba1.2k sqft1453 Forest Pl, Calumet City, IL 60409Active
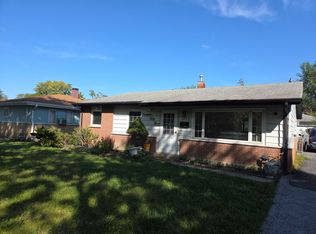 MLS ID #12773659, David Williamson, Choice Realty Group Inc.. MRED as distributed by MLS GRID
- $--4 bd3 ba1.3k sqft32 166th St, Calumet City, IL 60409Auction
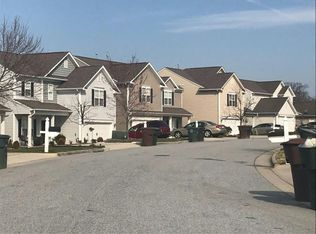 Auction.com 2
- $180,0003 bd2 ba1.1k sqft1373 Mackinaw Ave, Calumet City, IL 60409Active
 MLS ID #12753144, DonnaMarie Robinson, eXp Realty. MRED as distributed by MLS GRID
