Welcome Home! Beautifully Upgraded 4-Bedroom, 2-Bath Home Welcome to this beautifully upgraded home featuring four generously sized bedrooms and two full bathrooms. The inviting interior showcases hardwood flooring throughout the living room and bedrooms, creating a warm and timeless feel. The updated kitchen is sure to impress, featuring modern white shaker cabinets, quartz countertops, and matching stainless steel appliances. Both bathrooms have been tastefully upgraded with stylish ceramic tile accents and contemporary vanities. Two additional bedrooms on the second floor provide extra space for family, guests, or a home office. The spacious, open-layout basement offers endless possibilities to customize the space to fit your needs and includes a full bathroom and a dedicated laundry area. Step outside to enjoy the large backyard, perfect for family gatherings, entertaining, and outdoor enjoyment. A one-car garage adds extra convenience. Don't miss the opportunity to make this beautiful home your own! Schedule your showing today and come discover everything this gem has to offer.
Price change
Price cut: $10K (11/12)
$214,900
116 163rd St, Calumet City, IL 60409
4beds
1,125sqft
Single Family Residence
Built in 1951
5,125 Square Feet Lot
$214,700 Zestimate®
$191/sqft
$-- HOA
What's special
Modern white shaker cabinetsContemporary vanitiesStylish ceramic tile accentsFour generously sized bedroomsSpacious open-layout basementDedicated laundry areaUpdated kitchen
- 21 days
- 424
- 81
Zillow last checked:
Listing updated:
Listed by:
Leopoldo Saucedo 773-936-0854,
Urbanitas Inc.,
German Tovalin 773-719-1400,
Urbanitas Inc.
Source: MRED as distributed by MLS GRID,MLS#: 12790374
Facts & features
Interior
Bedrooms & bathrooms
- Bedrooms: 4
- Bathrooms: 2
- Full bathrooms: 2
Rooms
- Room types: No additional rooms
Primary bedroom
- Features: Flooring (Carpet)
- Level: Second
- Area: 168 Square Feet
- Dimensions: 12X14
Bedroom 2
- Features: Flooring (Carpet)
- Level: Second
- Area: 144 Square Feet
- Dimensions: 12X12
Bedroom 3
- Features: Flooring (Hardwood)
- Level: Main
- Area: 144 Square Feet
- Dimensions: 12X12
Bedroom 4
- Features: Flooring (Hardwood)
- Level: Main
- Area: 100 Square Feet
- Dimensions: 10X10
Family room
- Features: Flooring (Other)
- Level: Basement
- Area: 324 Square Feet
- Dimensions: 18X18
Kitchen
- Features: Flooring (Ceramic Tile)
- Level: Main
- Area: 120 Square Feet
- Dimensions: 10X12
Laundry
- Features: Flooring (Other)
- Level: Basement
- Area: 36 Square Feet
- Dimensions: 06X06
Living room
- Features: Flooring (Hardwood)
- Level: Main
- Area: 168 Square Feet
- Dimensions: 12X14
Heating
- Forced Air
Cooling
- Central Air
Appliances
- Included: Double Oven, Refrigerator, Washer, Dryer
Features
- Basement: Finished,Full
Interior area
- Total structure area: 0
- Total interior livable area: 1,125 sqft
Property
Parking
- Total spaces: 1
- Parking features: Yes, Garage Owned, Detached, Garage
- Garage spaces: 1
Accessibility
- Accessibility features: No Disability Access
Features
- Stories: 1.5
Lot
- Size: 5,125 Square Feet
- Dimensions: 41x125
Details
- Parcel number: 30202050300000
- Special conditions: None
Construction
Type & style
- Home type: SingleFamily
- Architectural style: Cape Cod
- Property subtype: Single Family Residence
Materials
- Brick
- Roof: Asphalt
Condition
- New construction: No
- Year built: 1951
- Major remodel year: 2026
Details
- Builder model: cape cod
Utilities & green energy
- Sewer: Public Sewer
- Water: Public
Community & HOA
HOA
- Services included: None
Location
- Region: Calumet City
Financial & listing details
- Price per square foot: $191/sqft
- Tax assessed value: $130,000
- Annual tax amount: $6,368
- Date on market: 10/22/2026
- Ownership: Fee Simple
Estimated market value
$214,700
$204,000 - $225,000
$2,586/mo
Price history
| Date | Event | Price |
|---|---|---|
| 11/12/2026 | Price change | $214,900-4.4%$191/sqft |
Source:  MRED as distributed by MLS GRID #12790374 Report a problem | ||
| 11/2/2026 | Price change | $224,900-2.2%$200/sqft |
Source: MRED as distributed by MLS GRID #12790374 Report a problem | ||
| 10/22/2026 | Listed for sale | $229,900+273.8%$204/sqft |
Source: MRED as distributed by MLS GRID #12790374 Report a problem | ||
| 5/15/2026 | Sold | $61,500-22.2%$55/sqft |
Source: MRED as distributed by MLS GRID #12612368 Report a problem | ||
| 4/20/2026 | Pending sale | $79,000$70/sqft |
Source: MRED as distributed by MLS GRID #12612368 Report a problem | ||
| 4/8/2026 | Listed for sale | $79,000$70/sqft |
Source: MRED as distributed by MLS GRID #12612368 Report a problem | ||
Public tax history
| Year | Property taxes | Tax assessment |
|---|---|---|
| 2024 | $7,519 +18.1% | $13,000 +0% |
| 2023 | $6,368 +106.4% | $12,999 +84.7% |
| 2022 | $3,085 -0.6% | $7,038 |
| 2021 | $3,102 +11.5% | $7,038 |
| 2020 | $2,781 +23.4% | $7,038 +8.9% |
| 2019 | $2,255 -0.4% | $6,462 |
| 2018 | $2,264 +3.2% | $6,462 |
| 2017 | $2,193 +4.8% | $6,462 +15.4% |
| 2016 | $2,093 -1.6% | $5,602 -3.9% |
| 2015 | $2,128 +133.9% | $5,828 |
| 2014 | $910 -40.7% | $5,828 +11.5% |
| 2013 | $1,534 +2.6% | $5,226 |
| 2012 | $1,495 -9.8% | $5,226 |
| 2011 | $1,657 -52.1% | $5,226 -50.5% |
| 2010 | $3,460 +18.7% | $10,553 |
| 2009 | $2,915 +14.3% | $10,553 -5% |
| 2008 | $2,550 +3% | $11,108 +6.9% |
| 2007 | $2,475 +11.8% | $10,395 |
| 2006 | $2,215 +10.4% | $10,395 |
| 2005 | $2,006 -2.2% | $10,395 +23.1% |
| 2004 | $2,051 +1.9% | $8,446 |
| 2003 | $2,012 +7.4% | $8,446 |
| 2002 | $1,873 +2.7% | $8,446 +15.7% |
| 2001 | $1,823 +3.1% | $7,300 |
| 2000 | $1,769 +62.9% | $7,300 |
| 1999 | $1,086 | $7,300 |
Find assessor info on the county website
Monthly payment
Est. payment
Payment breakdown
Explore the cost of this home by adjusting the details. Changes won't be saved.Climate risks
Neighborhood: 60409
Nearby schools
Schools provided by the listing agent
- District: 157
Source: MRED as distributed by MLS GRID. This data may not be complete. We recommend contacting the local school district to confirm school assignments for this home.
Similar homes
- $219,7004 bd3 ba1.6k sqft230 153rd Pl, Calumet City, IL 60409Active
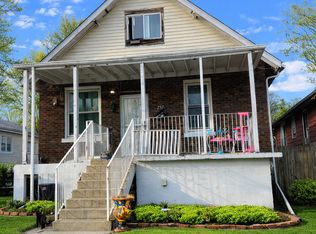 MLS ID #12581727, Liz Moreno, Better Homes & Gardens Real Estate. MRED as distributed by MLS GRID
- $225,0003 bd1 ba900 sqft11312 S Avenue G, Chicago, IL 60617New
 MLS ID #12807251, Alondra Lopez, G & R Realty, Inc.. MRED as distributed by MLS GRID
- $224,9003 bd2 ba1k sqft16973 Jodave Ave, Hazel Crest, IL 60429New
 MLS ID #12806744, Edward Gal, At Home Realty Group, Inc.. MRED as distributed by MLS GRID
- $152,0004 bd2 ba1.2k sqft103 Highland St, Calumet City, IL 60409Active
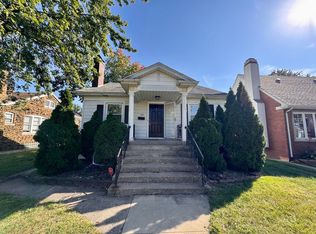 MLS ID #12491094, Michael Scanlon, eXp Realty. MRED as distributed by MLS GRID
- $175,0003 bd2 ba840 sqft5819 Erie Ave, Hammond, IN 46320For Sale
 MLS ID #848097, Melani Lewis, New Chapter Real Estate. NIRA as distributed by MLS GRID
- $219,9993 bd2 ba1k sqft3790 Swift St, Hobart, IN 46342For SaleMLS ID #848219, Christine Swisher, BHHS Executive Realty. NIRA as distributed by MLS GRID
- $229,9003 bd1 ba1k sqft9607 O'Day Dr, Highland, IN 46322For SaleMLS ID #847114, Connor Pascoe, Weichert Realtors - Shoreline. NIRA as distributed by MLS GRID
- $185,0003 bd1 ba900 sqft5941 Birch Ave, Hammond, IN 46320For SaleMLS ID #831518, Maria Carmen Becerra, McColly Real Estate. NIRA as distributed by MLS GRID
