Skip main navigation
Closed
  • $450,000

    6607 119th Pl N, Champlin, MN 55316

    5beds
    2,500sqft
    Single Family Residence
    Built in 1991
    0.43 Acres Lot
    $492,300 Zestimate®
    $180/sqft
    $3,269 Estimated rent

    Home value

    $492,300

    $468,000 - $517,000

    $3,269/mo

    Zestimate® history
    Loading
    Loading...

    Owner options

    List your home for rent

    $3,269/mo

    Rent Zestimate®

    Find your next renter with Zillow Rental Manager. Plus, with online applications, you can quickly screen prospective tenants – for free.

    Learn more

    $3,269/mo

    Rent Zestimate®

    Refinance and save

    $2,837/mo

    Est. payment

    Refinancing to a lower rate could help reduce your monthly payments and save thousands over the life of the loan.

    See today's rates

    $2,837/mo

    Est. payment

    Explore your selling options

    Work with a Zillow partner agent

    Leverage their expertise and Zillow's premium Showcase listings to get your home seen by more buyers.

    Get started

    List with your own agent

    Get your home in front of millions of buyers by listing it on Zillow.

    Learn how to do it

    Sell it yourself

    Take full control of how buyers see your home on Zillow by listing For Sale by Owner (FSBO).

    List your home

    What's special

    White fencePrivate baOpen layoutOriginal windowsWonderful living spacesUpdated kitchenGas range
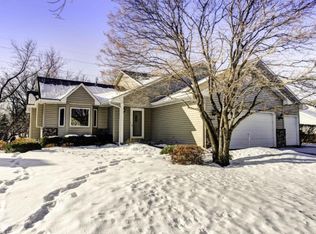
    Don't miss this inviting, well-loved 5BR/3BA Champlin home on a nearly half-acre lot with a pond! Stunning vaults and an open layout welcome you into home. So many wonderful living spaces over 3 finished levels. Updated kitchen features brand new S/S appliances including a gas range, quartz countertops, tile backsplash, & ample cabinetry. Newer LVP throughout main level. Brand new plush carpet throughout rest of home. Dining area opens to home's 2-tier deck that overlooks the pond and calming greenspace. Home's lot line extends to white fence beyond the pond and walking path. Main level BR and 3/4 BA are perfect for long-term guests. Primary BR features a walk-in closet and private BA. All original windows and sliding glass doors have been replaced. Convenient main level laundry. Concrete driveway. Newer vinyl siding (~4yo). 3-car garage. Close to several parks (Andrews Park, West River Park) and the Mississippi River. Don't miss out!

    Zillow last checked:

    Listing updated:

    Listed by:

    Scott A Lindquist 612-940-6886,

    Imagine Realty,

    Roxanne Lindquist 612-867-1436

    Bought with:

    Jonathan B. Oyinloye

    JBO Realty

    Source: NorthstarMLS as distributed by MLS GRID,MLS#: 6354323MLS Logo

    Facts & features

    Interior

    Bedrooms & bathrooms
    • Bedrooms: 5
    • Bathrooms: 3
    • Full bathrooms: 1
    • 3/4 bathrooms: 2
    Bedroom
    • Level: Upper
    • Area: 182 Square Feet
    • Dimensions: 14x13
    Bedroom 2
    • Level: Upper
    • Area: 110 Square Feet
    • Dimensions: 11x10
    Bedroom 3
    • Level: Upper
    • Area: 99 Square Feet
    • Dimensions: 11x09
    Bedroom 4
    • Level: Main
    • Area: 130 Square Feet
    • Dimensions: 13x10
    Bedroom 5
    • Level: Lower
    • Area: 130 Square Feet
    • Dimensions: 13x10
    Deck
    • Level: Main
    • Area: 135 Square Feet
    • Dimensions: 13.5x10
    Deck
    • Level: Main
    • Area: 110 Square Feet
    • Dimensions: 11x10
    Family room
    • Level: Main
    • Area: 294 Square Feet
    • Dimensions: 21x14
    Flex room
    • Level: Lower
    • Area: 117 Square Feet
    • Dimensions: 13x09
    Informal dining room
    • Level: Main
    • Area: 121 Square Feet
    • Dimensions: 11x11
    Kitchen
    • Level: Main
    • Area: 132 Square Feet
    • Dimensions: 12x11
    Laundry
    • Level: Main
    • Area: 55 Square Feet
    • Dimensions: 11x05
    Living room
    • Level: Main
    • Area: 180 Square Feet
    • Dimensions: 15x12
    Recreation room
    • Level: Lower
    • Area: 130 Square Feet
    • Dimensions: 13x10
    Heating
    • Forced Air
    Cooling
    • Central Air
    Appliances
    • Included: Dishwasher, Dryer, Microwave, Range, Refrigerator, Stainless Steel Appliance(s), Washer, Water Softener Owned
    • Laundry: Main Level
    Features
    • Basement: Block,Daylight,Finished,Partial
    • Number of fireplaces: 1
    • Fireplace features: Family Room, Wood Burning
    Interior area
    • Total structure area: 2,500
    • Total interior livable area: 2,500 sqft
    • Finished area above ground: 1,982
    • Finished area below ground: 518

    Property

    Parking
    • Total spaces: 3
    • Parking features: Attached, Concrete
    • Attached garage spaces: 3
    Accessibility
    • Accessibility features: None
    Features
    • Levels: Modified Two Story
    • Stories: 2
    • Patio & porch: Deck
    Lot
    • Size: 0.43 Acres
    Details
    • Foundation area: 1278
    • Parcel number: 2912021410078
    • Zoning description: Residential-Single Family

    Construction

    Type & style
    • Home type: SingleFamily
    • Property subtype: Single Family Residence
    Materials
    • Roof: Age Over 8 Years,Asphalt
    Condition
    • New construction: No
    • Year built: 1991

    Utilities & green energy

    • Gas: Natural Gas
    • Sewer: City Sewer/Connected
    • Water: City Water/Connected

    Community & neighborhood

    Location
    • Region: Champlin
    • Subdivision: Anderson Estates 2nd Add

    HOA & financial

    HOA
    • Has HOA: No

    Other

    Other facts
    • Road surface type: Paved

    Price history

    DateEventPrice
    7/17/2023Sold$450,000+0%$180/sqft
    Source: NorthstarMLS as distributed by MLS GRID #6354323 Report a problem
    5/29/2023Pending sale$449,900$180/sqft
    Source: NorthstarMLS as distributed by MLS GRID #6354323 Report a problem
    5/23/2023Listing removed--
    Source: NorthstarMLS as distributed by MLS GRID #6354323 Report a problem
    5/4/2023Price change$449,900-4.3%$180/sqft
    Source: NorthstarMLS as distributed by MLS GRID #6354323 Report a problem
    4/20/2023Listed for sale$469,900$188/sqft
    Source: NorthstarMLS as distributed by MLS GRID #6354323 Report a problem

    Public tax history

    YearProperty taxesTax assessment
    2025$4,927 +2.6%$417,000 -0.5%
    2024$4,804 +3.4%$418,900 -0.1%
    2023$4,648 +11.1%$419,200 +2%
    2022$4,183 +3.1%$411,000 +22%
    2021$4,059 +2.4%$337,000 +3.4%
    2020$3,963 -2.4%$326,000 +4.5%
    2019$4,059 +2.4%$312,000 -1.9%
    2018$3,963 +1.9%$318,000 +11.6%
    2017$3,888 +3.3%$285,000 +5.9%
    2016$3,765 +2.6%$269,000
    2015$3,668 -0.4%$269,000 +21.7%
    2014$3,682 +5.9%$221,000 -4.3%
    2013$3,475 -4.1%$231,000 -8.3%
    2012$3,625 -5%$252,000 -7.4%
    2011$3,817 -1.3%$272,000 -8.7%
    2010$3,868 +2.6%$298,000 -3.6%
    2009$3,768 +22.6%$309,000 +14%
    2006$3,074 +1.5%$271,000 +5.4%
    2005$3,028 +11.6%$257,100 +15%
    2004$2,713 -1.4%$223,600 +12%
    2002$2,751 -61.1%$199,700
    2001$7,080 --

    Find assessor info on the county website

    Neighborhood: 55316

    Nearby schools

    GreatSchools rating
    Get a cash offer in 3 minutes
    Find out how much your home could sell for in as little as 3 minutes with a no-obligation cash offer.
    Estimated market value
    $492,300
    Get a cash offer in 3 minutes
    Find out how much your home could sell for in as little as 3 minutes with a no-obligation cash offer.
    Estimated market value
    $492,300