Skip main navigation
Closed
  • $455,000

    6623 119th Pl N, Champlin, MN 55316

    4beds
    2,700sqft
    Single Family Residence
    Built in 1994
    0.43 Acres Lot
    $450,800 Zestimate®
    $169/sqft
    $3,108 Estimated rent

    Home value

    $450,800

    $428,000 - $473,000

    $3,108/mo

    Zestimate® history
    Loading
    Loading...

    Owner options

    List your home for rent

    $3,108/mo

    Rent Zestimate®

    Find your next renter with Zillow Rental Manager. Plus, with online applications, you can quickly screen prospective tenants – for free.

    Learn more

    $3,108/mo

    Rent Zestimate®

    Refinance and save

    $2,858/mo

    Est. payment

    Refinancing to a lower rate could help reduce your monthly payments and save thousands over the life of the loan.

    See today's rates

    $2,858/mo

    Est. payment

    Explore your selling options

    Work with a Zillow partner agent

    Leverage their expertise and Zillow's premium Showcase listings to get your home seen by more buyers.

    Get started

    List with your own agent

    Get your home in front of millions of buyers by listing it on Zillow.

    Learn how to do it

    Sell it yourself

    Take full control of how buyers see your home on Zillow by listing For Sale by Owner (FSBO).

    List your home

    What's special

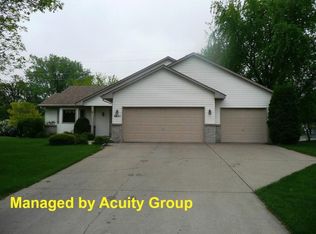
    This meticulously maintained four-level split home in Champlin, Minnesota, built in 1994, offers a perfect blend of classic charm and modern upgrades. The spacious main living area boasts gorgeous hardwood floors that flow through the entire upper level and living room, complemented by abundant natural light flooding in through a large window with a cozy built-in bench—creating a warm, inviting atmosphere. The kitchen and dining area feature elegant tile flooring and a beautifully remodeled granite transformation countertop, adding both style and durability. Set on a generous 0.46-acre lot, the exterior impresses with steel siding and tasteful grey brick accents. The lightly treed yard provides privacy and serenity, while a fenced-in garden in the backyard invites outdoor enjoyment and gardening enthusiasts. South-facing sunroom offers a bright, peaceful space to relax and soak in the natural surroundings. Additional highlights include new Carrier Furnace in December 2025, Eagle brand windows throughout, a new roof installed in 2023, and a new Frigidaire refrigerator added in 2025. The insulated, heated garage features a 220-volt outlet, perfect for charging an electric vehicle, along with convenient attic storage accessed by drop-down stairs. This one-owner home combines thoughtful updates with timeless features, making it a wonderful opportunity for comfortable family living.

    Zillow last checked:

    Listing updated:

    Listed by:

    Michael T Walz 763-257-2242,

    RE/MAX Results

    Bought with:

    Michael A Sward

    Edina Realty, Inc.

    Source: NorthstarMLS as distributed by MLS GRID,MLS#: 7015612MLS Logo

    Facts & features

    Interior

    Bedrooms & bathrooms
    • Bedrooms: 4
    • Bathrooms: 2
    • Full bathrooms: 1
    • 3/4 bathrooms: 1
    Bedroom
    • Level: Upper
    • Area: 143.64 Square Feet
    • Dimensions: 13.3 x 10.8
    Bedroom 2
    • Level: Upper
    • Area: 116.39 Square Feet
    • Dimensions: 11.3 x 10.3
    Bedroom 3
    • Level: Upper
    • Area: 118.72 Square Feet
    • Dimensions: 11.2 x 10.6
    Bedroom 4
    • Level: Lower
    • Area: 96.04 Square Feet
    • Dimensions: 9.8 x 9.8
    Dining room
    • Level: Main
    • Area: 133.34 Square Feet
    • Dimensions: 11.8 x 11.3
    Family room
    • Level: Lower
    • Area: 385.52 Square Feet
    • Dimensions: 24.4 x 15.8
    Kitchen
    • Level: Main
    • Area: 132.21 Square Feet
    • Dimensions: 11.7 x 11.3
    Laundry
    • Level: Basement
    • Area: 237.3 Square Feet
    • Dimensions: 22.6 x 10.5
    Living room
    • Level: Main
    • Area: 203.49 Square Feet
    • Dimensions: 15.3 x 13.3
    Recreation room
    • Level: Basement
    • Area: 237.49 Square Feet
    • Dimensions: 18.7 x 12.7
    Sun room
    • Level: Main
    • Area: 159.46 Square Feet
    • Dimensions: 13.4 x 11.9
    Walk in closet
    • Level: Upper
    • Area: 31.8 Square Feet
    • Dimensions: 6 x 5.3
    Heating
    • Forced Air
    Cooling
    • Central Air
    Appliances
    • Included: Air-To-Air Exchanger, Dishwasher, Dryer, Electric Water Heater, Microwave, Range, Refrigerator, Stainless Steel Appliance(s), Washer, Water Softener Owned
    • Laundry: Lower Level
    Features
    • Basement: Block,Daylight,Drain Tiled,Egress Window(s),Finished,Full,Sump Basket,Sump Pump
    • Number of fireplaces: 1
    • Fireplace features: Family Room, Gas
    Interior area
    • Total structure area: 2,700
    • Total interior livable area: 2,700 sqft
    • Finished area above ground: 1,350
    • Finished area below ground: 984

    Property

    Parking
    • Total spaces: 2
    • Parking features: Attached, Concrete, Electric Vehicle Charging Station(s), Garage, Garage Door Opener, Heated Garage, Insulated Garage
    • Attached garage spaces: 2
    • Has uncovered spaces: Yes
    • Details: Garage Dimensions (23.5 x 23.5), Garage Door Height (7), Garage Door Width (16)
    Accessibility
    • Accessibility features: None
    Features
    • Levels: Four or More Level Split
    • Pool features: None
    • Fencing: None
    Lot
    • Size: 0.43 Acres
    • Dimensions: N95 x 197
    • Features: Tree Coverage - Light
    Details
    • Foundation area: 1350
    • Parcel number: 2912021410076
    • Zoning description: Residential-Single Family

    Construction

    Type & style
    • Home type: SingleFamily
    • Property subtype: Single Family Residence
    Materials
    • Block
    • Roof: Age 8 Years or Less,Asphalt
    Condition
    • New construction: No
    • Year built: 1994

    Utilities & green energy

    • Electric: Circuit Breakers, 200+ Amp Service
    • Gas: Natural Gas
    • Sewer: City Sewer/Connected
    • Water: City Water/Connected

    Community & neighborhood

    Location
    • Region: Champlin
    • Subdivision: Anderson Estates 2nd Add

    HOA & financial

    HOA
    • Has HOA: No

    Price history

    DateEventPrice
    2/27/2026Sold$455,000+3.4%$169/sqft
    Source: NorthstarMLS as distributed by MLS GRID #7015612 Report a problem
    2/12/2026Pending sale$440,000$163/sqft
    Source: NorthstarMLS as distributed by MLS GRID #7015612 Report a problem
    2/9/2026Listed for sale$440,000$163/sqft
    Source: NorthstarMLS as distributed by MLS GRID #7015612 Report a problem
    2/7/2026Pending sale$440,000$163/sqft
    Source: NorthstarMLS as distributed by MLS GRID #7015612 Report a problem
    2/5/2026Listed for sale$440,000$163/sqft
    Source: NorthstarMLS as distributed by MLS GRID #7015612 Report a problem

    Public tax history

    YearProperty taxesTax assessment
    2025$4,655 +2.9%$388,900 -2.2%
    2024$4,523 +3.3%$397,800 +0.5%
    2023$4,380 +7.9%$396,000 +1.8%
    2022$4,061 +2.5%$389,000 +18.6%
    2021$3,963 +2.9%$328,000 +2.8%
    2020$3,851 -2.8%$319,000 +4.9%
    2019$3,963 +2.9%$304,000 +1%
    2018$3,851 +1%$301,000 +8.3%
    2017$3,815 +4.2%$278,000 +7.3%
    2016$3,662 +4.2%$259,000
    2015$3,515 -0.4%$259,000 +19.9%
    2014$3,528 +5.2%$216,000 -3.6%
    2013$3,354 -3.6%$224,000 -7.8%
    2012$3,479 -6.6%$243,000 -8.6%
    2011$3,725 -10.6%$266,000 -16.6%
    2010$4,167 +2.2%$319,000 -3.9%
    2009$4,076 +21.1%$332,000 +12.9%
    2006$3,366 +2.4%$294,000 +6.3%
    2005$3,287 +9.2%$276,700 +12.9%
    2004$3,009 -1.4%$245,100 +12%
    2002$3,052 -59.2%$218,900
    2001$7,475 --

    Find assessor info on the county website

    Neighborhood: 55316

    Nearby schools

    GreatSchools rating
    Get a cash offer in 3 minutes
    Find out how much your home could sell for in as little as 3 minutes with a no-obligation cash offer.
    Estimated market value
    $450,800
    Get a cash offer in 3 minutes
    Find out how much your home could sell for in as little as 3 minutes with a no-obligation cash offer.
    Estimated market value
    $450,800