Step inside this spacious 2,630-square-foot two-story home featuring a secluded den at the entry, perfect for remote work or focused hobbies. The open-concept design at the rear seamlessly connects a gourmet kitchen with a large farmhouse-style sink, quartz countertops, and stainless-steel Samsung® appliances to the dining and living areas, creating an inviting space for entertaining and everyday living. Plush carpeting in the bedrooms and engineered Shaw® laminate flooring in the main living areas add comfort and style. Upstairs, a versatile bonus room offers a perfect media or play area alongside two secondary bedrooms and a comfortable owner’s suite with a walk-in closet and a luxurious en-suite bathroom with marble countertops. With two large garages and energy-efficient features throughout, this home is designed for modern living and won’t be available for long—act now to make it yours! Prices, dimensions and features may vary and are subject to change. Photos are for illustrative purposes only.
Sold
Listed by: Lennar Sales Corp. • Arie de Quilettes • 253-528-8860
Bought with: ZNonMember-Office-MLS
$699,950
6607 286th Street NW, Stanwood, WA 98292
3beds
2,630sqft
Single Family Residence
Built in 2026
6,394 Square Feet Lot
$692,200 Zestimate®
$266/sqft
$3,777 Estimated rent
Home value
$692,200
$651,000 - $741,000
$3,777/mo
Zestimate® history
Owner options
List your home for rent
$3,777/mo
Rent Zestimate®
Find your next renter with Zillow Rental Manager. Plus, with online applications, you can quickly screen prospective tenants – for free.
$3,777/mo
Rent Zestimate®
Refinance and save
$4,454/mo
Est. payment
Refinancing to a lower rate could help reduce your monthly payments and save thousands over the life of the loan.
$4,454/mo
Est. payment
Explore your selling options
Work with a Zillow partner agent
Leverage their expertise and Zillow's premium Showcase listings to get your home seen by more buyers.
Get startedList with your own agent
Get your home in front of millions of buyers by listing it on Zillow.
Learn how to do itSell it yourself
Take full control of how buyers see your home on Zillow by listing For Sale by Owner (FSBO).
List your homeWhat's special
Gourmet kitchenVersatile bonus roomWalk-in closetTwo large garagesLarge farmhouse-style sinkQuartz countertops
Zillow last checked:
Listing updated:
Listed by:
Arie de Quilettes 253-528-8860 arie.dequilettes@lennar.com,
Lennar Sales Corp.,
Christina Borjeson 253-528-8860,
Lennar Sales Corp.
Bought with:
Unrepresentd ZDefault
ZNonMember-Office-MLS
Source: NWMLS as distributed by MLS GRID,MLS#: 2587006
Facts & features
Interior
Bedrooms & bathrooms
- Bedrooms: 3
- Bathrooms: 3
- Full bathrooms: 2
- 1/2 bathrooms: 1
- Main level bathrooms: 1
Primary bedroom
- Level: Second
Bedroom
- Level: Second
Bedroom
- Level: Second
Bathroom full
- Level: Second
Bathroom full
- Level: Second
Other
- Level: Main
Dining room
- Level: Main
Entry hall
- Level: Main
Family room
- Level: Main
Kitchen with eating space
- Level: Main
Heating
- Forced Air, Electric
Cooling
- Heat Pump
Appliances
- Included: Dishwasher, Microwave, Refrigerator, Stove(s)/Range(s), Dishwasher(s), Microwave(s), Refrigerator(s)
Features
- Bath Off Primary, Dining Room, Pantry
- Flooring: Laminate, Carpet
- Windows: Dbl Pane/Storm Window
- Basement: None
- Has fireplace: No
Interior area
- Total structure area: 2,630
- Total interior livable area: 2,630 sqft
Property
Parking
- Total spaces: 4
- Parking features: Driveway, Attached Garage
- Has attached garage: Yes
- Covered spaces: 2
- Uncovered spaces: 2
Features
- Levels: Two
- Stories: 2
- Entry location: Main
- Patio & porch: Bath Off Primary, Dbl Pane/Storm Window, Dining Room, Pantry, Walk-In Closet(s)
Lot
- Size: 6,394 Square Feet
- Features: Paved, Sidewalk, Fenced-Fully, High Speed Internet
- Topography: Level
Details
- Parcel number: 00000048
- Zoning description: Jurisdiction: City
- Special conditions: Standard
Construction
Type & style
- Home type: SingleFamily
- Architectural style: 2 Story
- Property subtype: Single Family Residence
Materials
- Cement Planked, Cement Plank
- Foundation: Poured Concrete
- Roof: Composition
Condition
- Under Construction
- New construction: Yes
- Year built: 2026
- Major remodel year: 2026
Details
- Builder name: Lennar homes
Utilities & green energy
- Electric: Company: Snohomish PUD
- Sewer: Sewer Connected, Company: City of Stanwood
- Water: Public, Company: City of Stanwood
- Utilities for property: Xfinity, Xfinity
Community & HOA
Community
- Features: CCRs
- Subdivision: Cedarhome
HOA
- Services included: Common Area Maintenance
- HOA fee: $75 monthly
Location
- Region: Stanwood
Financial & listing details
- Price per square foot: $266/sqft
- Annual tax amount: $4,000
- Date on market: 9/24/2026
- Listing terms: Conventional,FHA,VA Loan
- Inclusions: Dishwasher(s), Microwave(s), Refrigerator(s), Stove(s)/Range(s)
Price history
| Date | Event | Price |
|---|---|---|
| 9/24/2026 | Sold | $699,950$266/sqft |
Source:  NWMLS as distributed by MLS GRID #2587006 Report a problem | ||
Public tax history
Tax history is unavailable.
Neighborhood: 98292
Nearby homes
- $469,9503 bd3 ba1.6k sqft28410 65th Dr NW #B, Stanwood, WA 98292New Construction

- $474,9503 bd3 ba1.4k sqft28410 65th Dr NW #D, Stanwood, WA 98292New Construction
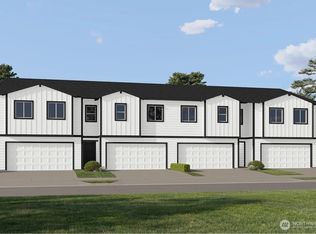
- $574,9503 bd2 ba1.9k sqft6719 285th Pl NW, Stanwood, WA 98292Pending
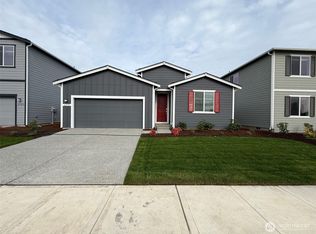
- $739,9505 bd4 ba3.3k sqft6501 286th St NW, Stanwood, WA 98292New Construction

- $469,9503 bd3 ba1.6k sqft28410 65th Dr NW #C, Stanwood, WA 98292New Construction
- $711,9505 bd3 ba3k sqft6615 286th St NW, Stanwood, WA 98292Pending
- $679,9503 bd2 ba1.9k sqft6611 286th St NW, Stanwood, WA 98292Pending
- $654,9504 bd3 ba2.8k sqft6606 286th St NW, Stanwood, WA 98292New Construction
Nearby schools
GreatSchools rating
- 8/10Cedarhome Elementary SchoolGrades: K-5Distance: 0.4 mi
- 4/10Stanwood Middle SchoolGrades: 6-8Distance: 1.9 mi
- 7/10Stanwood High SchoolGrades: 9-12Distance: 1 mi
Schools provided by the listing agent
- Elementary: Twin City Elem
- Middle: Stanwood Mid
- High: Stanwood High
Source: NWMLS as distributed by MLS GRID. This data may not be complete. We recommend contacting the local school district to confirm school assignments for this home.
Get a cash offer in 3 minutes
Find out how much your home could sell for in as little as 3 minutes with a no-obligation cash offer.
Estimated market value
$692,200
Get a cash offer in 3 minutes
Find out how much your home could sell for in as little as 3 minutes with a no-obligation cash offer.
Estimated market value
$692,200
- Washington
- Snohomish County
- Stanwood
- 98292
- 6607 286th Street NW
