Step inside this spacious 3,030 square foot home, homesite #50, and discover a thoughtfully designed layout perfect for modern living. The main level welcomes you with soaring 9-foot ceilings, a gourmet kitchen featuring a striking island, quartz countertops and premium Samsung® stainless steel appliances—ideal for everyday meals or entertaining guests. The open-concept living and dining areas flow seamlessly together, while a private guest bedroom offers flexibility for visitors or a home office. Upstairs, unwind in the versatile loft, three secondary bedrooms and a generous owner’s suite complete with a luxurious bathroom, oversized soaking tub and a walk-in closet designed for organization. Energy-efficient features like dual-pane windows and advanced insulation ensure year-round comfort. The finished 3-car garage provides ample space for vehicles and storage. With all the sought-after finishes and amenities today’s buyers desire, this home is sure to attract attention—don’t miss your chance to make it yours! Prices, dimensions and features may vary and are subject to change. Photos are for illustrative purposes only.
Active
Listed by: Lennar Sales Corp. • Arie de Quilettes
$709,950
6615 286th Street NW, Stanwood, WA 98292
5beds
3,030sqft
Single Family Residence
Built in 2026
5,449 Square Feet Lot
$-- Zestimate®
$234/sqft
$75/mo HOA
What's special
Versatile loftGourmet kitchenPrivate guest bedroomOversized soaking tubLuxurious bathroomStriking islandAdvanced insulation
- 2 days
- 14
- 0
Zillow last checked:
Listing updated:
Listed by:
Arie de Quilettes,
Lennar Sales Corp.,
Christina Borjeson,
Lennar Sales Corp.
Source: NWMLS as distributed by MLS GRID,MLS#: 2577365
Facts & features
Interior
Bedrooms & bathrooms
- Bedrooms: 5
- Bathrooms: 3
- Full bathrooms: 3
- Main level bathrooms: 1
- Main level bedrooms: 1
Primary bedroom
- Level: Second
Bedroom
- Level: Main
Bedroom
- Level: Second
Bedroom
- Level: Second
Bedroom
- Level: Second
Bathroom full
- Level: Main
Bathroom full
- Level: Second
Bathroom full
- Level: Second
Den office
- Description: Loft
- Level: Second
Dining room
- Level: Main
Entry hall
- Level: Main
Kitchen with eating space
- Level: Main
Living room
- Level: Main
Utility room
- Level: Second
Heating
- Forced Air, Electric
Cooling
- Heat Pump
Appliances
- Included: Dishwasher, Microwave, Refrigerator, Stove(s)/Range(s), Dishwasher(s), Microwave(s), Refrigerator(s)
Features
- Bath Off Primary, Dining Room, Pantry
- Flooring: Laminate, Carpet
- Windows: Dbl Pane/Storm Window
- Basement: None
- Has fireplace: No
Interior area
- Total structure area: 3,030
- Total interior livable area: 3,030 sqft
Video & virtual tour
Property
Parking
- Total spaces: 5
- Parking features: Driveway, Attached Garage
- Has attached garage: Yes
- Covered spaces: 3
- Uncovered spaces: 2
Features
- Levels: Two
- Stories: 2
- Entry location: Main
- Patio & porch: Bath Off Primary, Dbl Pane/Storm Window, Dining Room, Pantry, Walk-In Closet(s)
Lot
- Size: 5,449 Square Feet
- Features: Paved, Sidewalk, Fenced-Fully, High Speed Internet
- Topography: Level
Details
- Parcel number: 1256100005000
- Zoning description: Jurisdiction: City
- Special conditions: Standard
Construction
Type & style
- Home type: SingleFamily
- Architectural style: 2 Story
- Property subtype: Single Family Residence
Materials
- Cement Planked, Cement Plank
- Foundation: Poured Concrete
- Roof: Composition
Condition
- Under Construction
- New construction: Yes
- Year built: 2026
- Major remodel year: 2026
Details
- Builder name: Lennar homes
Utilities & green energy
- Electric: Company: Snohomish PUD
- Sewer: Sewer Connected, Company: City of Stanwood
- Water: Public, Company: City of Stanwood
- Utilities for property: Xfinity, Xfinity
Community & HOA
Community
- Features: CCRs
- Subdivision: Cedarhome
HOA
- Services included: Common Area Maintenance
- HOA fee: $75 monthly
Location
- Region: Stanwood
Financial & listing details
- Price per square foot: $234/sqft
- Annual tax amount: $4,000
- Date on market: 9/1/2026
- Cumulative days on market: 4 days
- Listing terms: Conventional,FHA,VA Loan
- Inclusions: Dishwasher(s), Microwave(s), Refrigerator(s), Stove(s)/Range(s)
Estimated market value
Not available
Estimated sales range
Not available
Not available
Price history
| Date | Event | Price |
|---|---|---|
| 9/2/2026 | Listed for sale | $709,950$234/sqft |
Source:  NWMLS as distributed by MLS GRID #2577365 Report a problem NWMLS as distributed by MLS GRID #2577365 Report a problem | ||
Public tax history
Tax history is unavailable.
Monthly payment
Est. payment
Payment breakdown
Explore the cost of this home by adjusting the details. Changes won't be saved.Climate risks
Neighborhood: 98292
Nearby schools
Schools provided by the listing agent
- Elementary: Twin City Elem
- Middle: Stanwood Mid
- High: Stanwood High
Source: NWMLS as distributed by MLS GRID. This data may not be complete. We recommend contacting the local school district to confirm school assignments for this home.
- $659,9504 bd3 ba2.8k sqft6606 286th St NW, Stanwood, WA 98292New Construction

- $519,9504 bd3 ba1.9k sqft6604 285th Pl NW #A, Stanwood, WA 98292New Construction
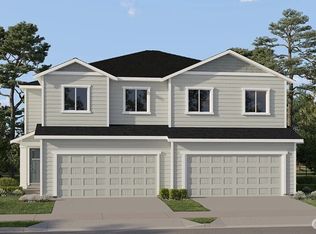
- $509,9504 bd3 ba1.9k sqft6604 285th Pl NW #B, Stanwood, WA 98292New Construction
- $509,9504 bd3 ba1.9k sqft28528 66th Ave NW #A, Stanwood, WA 98292New Construction
Similar homes
- $699,9505 bd3 ba3k sqftLennar At Stockbridge Meadow, Stanwood, WA 98292Active
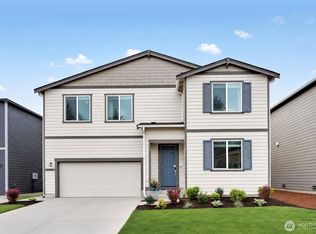 MLS ID #2577351, Arie de Quilettes. NWMLS as distributed by MLS GRID
 - $659,9504 bd3 ba2.8k sqftLennar At Stockbridge Meadow, Stanwood, WA 98292ActiveMLS ID #2577337, Arie de Quilettes. NWMLS as distributed by MLS GRID
- $659,9955 bd3 ba2.5k sqftMeadow Hawk, Stanwood, WA 98292Active
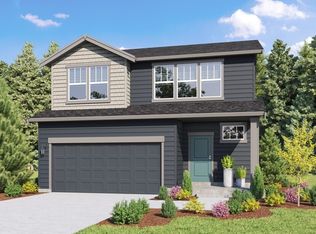 NWMLS as distributed by MLS GRID
 - $649,9503 bd3 ba2.6k sqftLennar At Stockbridge Meadow, Stanwood, WA 98292Active
 MLS ID #2577318, Arie de Quilettes. NWMLS as distributed by MLS GRID
