Skip main navigation
For sale
  • Price cut: $11K (6/30)
    $249,000

    6607 Lake Woodlands Dr APT 633, Spring, TX 77382

    2beds
    1,212sqft
    : 
    Loading
    Get pre-qualified
    Townhouse
    Built in 2004
    3,171 Square Feet Lot
    $243,400 Zestimate®
    $205/sqft
    $498/mo HOA

    What's special

    One-car detached garagePerfectly updated bathroomLight granite countersPrivate garageAttractive tile backsplashStainless steel whirlpool appliancesSpacious primary bedrooms
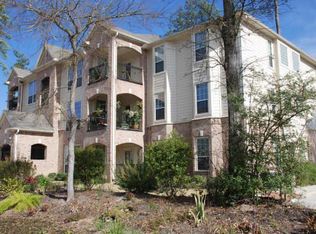
    Welcome to this impeccably maintained 3rd-floor haven WITH ELEVATOR access and private garage, immaculately clean with washer, dryer, 2 refrigerators, and all utilities less electricity included! You'll love the the beautiful, dark laminate wood flooring throughout the home, no carpet! The heart of this inviting space is the kitchen, where you'll find light granite counters and attractive tile backsplash. Plus the stainless steel Whirlpool appliances makes this kitchen a delightful place to prepare any meal. Spacious primary bedrooms and perfectly updated bathroom with sizable shower and closet. Imagine enjoying lazy mornings with a cup of coffee while overlooking the soaring trees and wildlife on your elevated balcony. Park your car in security in the one-car, detached garage. There is also plenty of guest parking available for gatherings. Rest easy with a coded entry gate for added security and safety. Nestled in the heart of The Woodlands and zoned to exemplary Woodlands schools.
    70 days
    |
    342
    |
    14
    |

    Zillow last checked:

    Listing updated:

    Listed by:

    Trina Hoffland TREC #0604317 832-661-7111,

    The Home Run Team, LLC

    Source: HAR,MLS#: 30502956MLS Logo

    Loading...

      Facts & features

      Interior

      Bedrooms & bathrooms
      • Bedrooms: 2
      • Bathrooms: 2
      • Full bathrooms: 2
      Heating
      • Natural Gas
      Cooling
      • Ceiling Fan(s), Electric
      Appliances
      • Included: Refrigerator, Electric Oven, Oven, Microwave, Electric Range, Dryer, Washer, Dishwasher
      Features
      • Dry Bar
      • Flooring: Engineered Hardwood, Tile
      • Windows: Window Coverings
      Interior area
      • Total structure area: 1,212
      • Total interior livable area: 1,212 sqft

      Property

      Parking
      • Total spaces: 1
      • Parking features: Detached, Additional Parking, Assigned, Auto Garage Door Opener, Unassigned
      • Garage spaces: 1
      Features
      • Levels: 3rd Level
      • Stories: 1
      • Exterior features: Balcony
      Lot
      • Size: 3,171 Square Feet
      Details
      • Parcel number: 337375

      Construction

      Type & style
      • Home type: Townhouse
      • Architectural style: Contemporary,Traditional
      • Property subtype: Townhouse
      Materials
      • Brick
      • Foundation: Slab
      • Roof: Composition
      Condition
      • New construction: No
      • Year built: 2004

      Utilities & green energy

      • Water: Water District
      Green energy
      • Energy efficient items: Thermostat, HVAC

      Community & HOA

      Community
      • Features: Tennis Court(s)
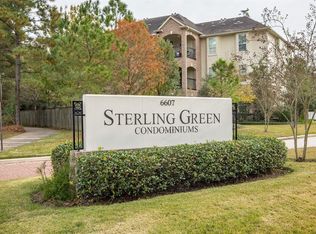
      • Subdivision: Condominiums At Sterling Green
      HOA
      • Has HOA: Yes
      • HOA fee: $498 monthly
      Location
      • Region: Spring

      Financial & listing details

      • Price per square foot: $205/sqft
      • Tax assessed value: $259,318
      • Date on market: 5/6/2026

        Estimated market value

        $243,400

        $231,000 - $256,000

        $1,776/mo

        Price history

        DateEventPrice
        6/30/2026Listed for rent$1,895+2.4%$2/sqft
        Source: HAR #28193267 Report a problem
        6/30/2026Price change$249,000-4.2%$205/sqft
        Source: HAR #30502956 Report a problem
        5/22/2026Price change$260,000-5.5%$215/sqft
        Source: HAR #30502956 Report a problem
        5/13/2026Listed for sale$275,000+34.8%$227/sqft
        Source: HAR #30502956 Report a problem
        4/30/2025Listing removed$1,850$2/sqft
        Source: HAR #25053223 Report a problem
        4/15/2025Listed for rent$1,850$2/sqft
        Source: HAR #25053223 Report a problem
        10/17/2023Listing removed--
        Source: HAR #74999435 Report a problem
        9/6/2023Listed for rent$1,850$2/sqft
        Source: HAR #74999435 Report a problem
        11/17/2017Listing removed$204,000$168/sqft
        Source: Waterway Realty #33120087 Report a problem
        9/5/2017Pending sale$204,000$168/sqft
        Source: Waterway Realty #33120087 Report a problem
        8/14/2017Listed for sale$204,000$168/sqft
        Source: Waterway Realty #33120087 Report a problem
        8/11/2017Pending sale$204,000$168/sqft
        Source: Waterway Realty #33120087 Report a problem
        7/28/2017Listed for sale$204,000+36%$168/sqft
        Source: Waterway Realty #33120087 Report a problem
        7/30/2013Listing removed$150,000$124/sqft
        Source: RE/MAX Carlton Woods Sales #16336284 Report a problem
        7/8/2013Listed for sale$150,000$124/sqft
        Source: RE/MAX Carlton Woods Sales #16336284 Report a problem

        Public tax history

        YearProperty taxesTax assessment
        2025-- $259,318 +5%
        2024$1,037 +8.8%$246,917 +10%
        2023$953 $224,470 +0.8%
        2022-- $222,610 +20%
        2021$2,081 -0.8%$185,510 +1.1%
        2020$2,098 -3%$183,550 -5.7%
        2019$2,164 -31.1%$194,710 +7%
        2018$3,141 -27%$182,050
        2017$4,303 +1.8%$182,050 +1.8%
        2016$4,227 +20.7%$178,840
        2015$3,503 $178,840 +23.4%
        2014$3,503 $144,910 +6.5%
        2013-- $136,080
        2012-- $136,080 +7.8%
        2011-- $126,190
        2010-- $126,190
        2009-- $126,190
        2008-- $126,190 +33.5%
        2007-- $94,510
        2006-- $94,510 +87.4%
        2005-- $50,430
        Find assessor info on the county website

        Monthly payment

        Est. payment

        Payment breakdown

        Explore the cost of this home by adjusting the details. Changes won't be saved.
        All calculations are estimates and provided by Zillow, Inc. for informational purposes only. Actual amounts may vary.
        HOA fees may include property taxes on listings classified as Co-Ops. Contact the listing agent and/or owner for fee details.
        Mortgage interest rates are dependent on a number of factors, including credit score, down payment, and repayment length. Interest rate data provided by Zillow Group Marketplace, Inc. as of 1/1/1970 from various mortgage lenders with which we have lead or other similar arrangements; the Estimated Payment is an average of those rates.
        See how much you could borrow to make a competitive offer.

        Climate risks

        Neighborhood: Sterling Ridge

        Getting around

        61 / 100
        Somewhat Walkable
        71 / 100
        Very Bikeable

        Nearby schools

        GreatSchools rating
        Schools provided by the listing agent
        • Elementary: Tough Elementary School
        • Middle: Mccullough Junior High School
        • High: The Woodlands High School

        Source: HAR. This data may not be complete. We recommend contacting the local school district to confirm school assignments for this home.

        A local agent can set up tours, give advice and negotiate with sellers.

        Browse local experts

        Similar homes