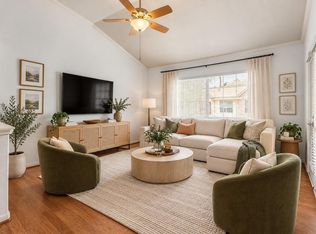
**STERLING RIDGE *** BALCONY **2 BEDROOMS ***2 BATHS **NO CARPET **ELEVATOR / 3RD FLOOR UNIT **Enjoy the easy living, this beautiful condo offers vaulted ceilings, ceiling fans, crown moldings, garage w/opener & keypad, kitchen and dining combo, breakfast bar. Beautiful primary suite, Balcony for relaxing outdoors and enjoying the view. Conroe ISD exemplary schools
For sale
$260,000
6607 Lake Woodlands Dr APT 531, Spring, TX 77382
2beds
1,140sqft
Condominium
Built in 2004
-- sqft lot
$251,200 Zestimate®
$228/sqft
$498/mo HOA
What's special
Crown moldingsCeiling fansVaulted ceilingsKitchen and dining comboBreakfast barBeautiful primary suite
- 143 days
- 113
- 3
Zillow last checked:
Listing updated:
Listed by:
Lelia Aguilar TREC #0540636 936-524-4712,
RE/MAX The Woodlands & Spring
Source: HAR,MLS#: 10452839
Facts & features
Interior
Bedrooms & bathrooms
- Bedrooms: 2
- Bathrooms: 2
- Full bathrooms: 2
Bedroom
- Level: First
- Area: 195
- Dimensions: 15x13
Bedroom
- Level: First
- Area: 110
- Dimensions: 11x10
Breakfast
- Level: First
- Area: 77
- Dimensions: 11x7
Den
- Level: First
- Area: 196
- Dimensions: 14x14
Dining room
- Level: First
- Area: 77
- Dimensions: 11x7
Kitchen
- Level: First
- Area: 91
- Dimensions: 13x7
Heating
- Natural Gas
Cooling
- Ceiling Fan(s), Electric
Appliances
- Included: Disposal, Refrigerator, Electric Oven, Oven, Microwave, Electric Range, Dishwasher
Features
- Elevator, High Ceilings, 2 Bedrooms Down, All Bedrooms Down
- Flooring: Laminate, Tile
- Windows: Insulated/Low-E windows
Interior area
- Total structure area: 1,140
- Total interior livable area: 1,140 sqft
Property
Parking
- Total spaces: 1
- Parking features: Detached, Auto Garage Door Opener
- Garage spaces: 1
Features
- Levels: 3rd Level
- Stories: 1
- Exterior features: Balcony
Lot
- Size: 3,171 Square Feet
Details
- Parcel number: 337361
Construction
Type & style
- Home type: Condo
- Architectural style: Traditional
- Property subtype: Condominium
Materials
- Cement Siding
- Foundation: Slab
- Roof: Composition
Condition
- New construction: No
- Year built: 2004
Utilities & green energy
- Water: Water District
Community & HOA
Community
- Features: Tennis Court(s)
- Subdivision: The Woodlands
HOA
- HOA fee: $498 monthly
Location
- Region: Spring
Financial & listing details
- Price per square foot: $228/sqft
- Tax assessed value: $241,000
- Annual tax amount: $3,980
- Date on market: 5/28/2026
- Road surface type: Concrete
Estimated market value
$251,200
$239,000 - $264,000
$1,762/mo
Price history
| Date | Event | Price |
|---|---|---|
| 5/28/2026 | Listed for sale | $260,000+75.7%$228/sqft |
Source:  HAR #10452839 Report a problem HAR #10452839 Report a problem | ||
| 5/25/2026 | Listed for rent | $1,850$2/sqft |
Source:  HAR #67774367 Report a problem HAR #67774367 Report a problem | ||
| 5/31/2024 | Listing removed | -- |
Source: HAR #3026193 Report a problem | ||
| 4/18/2024 | Listed for rent | $1,850-5.1%$2/sqft |
Source: HAR #3026193 Report a problem | ||
| 4/18/2024 | Listing removed | -- |
Source: HAR #14878400 Report a problem | ||
| 3/5/2024 | Listed for rent | $1,950+44.4%$2/sqft |
Source: HAR #14878400 Report a problem | ||
| 4/27/2018 | Listing removed | $1,350$1/sqft |
Source: RE/MAX Carlton Woods Sales #30211522 Report a problem | ||
| 4/20/2018 | Price change | $1,350-6.9%$1/sqft |
Source: RE/MAX Carlton Woods Sales #30211522 Report a problem | ||
| 3/14/2018 | Listed for rent | $1,450$1/sqft |
Source: RE/MAX Carlton Woods Sales #30211522 Report a problem | ||
| 7/26/2011 | Listing removed | $148,000$130/sqft |
Source: Coldwell Banker United, REALTORS #53030002 Report a problem | ||
| 5/10/2011 | Listed for sale | $148,000$130/sqft |
Source: Coldwell Banker United, REALTORS #53030002 Report a problem | ||
Public tax history
| Year | Property taxes | Tax assessment |
|---|---|---|
| 2025 | $3,980 -3.1% | $241,000 -2.7% |
| 2024 | $4,106 +0.7% | $247,743 +0.9% |
| 2023 | $4,076 | $245,460 +3.3% |
| 2022 | -- | $237,660 +35% |
| 2021 | $3,471 -3.7% | $176,000 -0.7% |
| 2020 | $3,605 -7.4% | $177,310 -5.8% |
| 2019 | $3,893 -6.1% | $188,220 +6.9% |
| 2018 | $4,145 -0.4% | $176,060 |
| 2017 | $4,161 +1.8% | $176,060 +1.8% |
| 2016 | $4,088 +20.5% | $172,980 |
| 2015 | $3,393 | $172,980 +23.2% |
| 2014 | $3,393 | $140,370 +5.8% |
| 2013 | -- | $132,700 |
| 2012 | -- | $132,700 +7.8% |
| 2011 | -- | $123,120 |
| 2010 | -- | $123,120 |
| 2009 | -- | $123,120 |
| 2008 | -- | $123,120 +33.2% |
| 2007 | -- | $92,440 |
| 2006 | -- | $92,440 +123.7% |
| 2005 | -- | $41,330 |
Find assessor info on the county website
Monthly payment
Est. payment
Payment breakdown
Explore the cost of this home by adjusting the details. Changes won't be saved.Climate risks
Neighborhood: Sterling Ridge
Nearby schools
Schools provided by the listing agent
- Elementary: Tough Elementary School
- Middle: Mccullough Junior High School
- High: The Woodlands High School
Source: HAR. This data may not be complete. We recommend contacting the local school district to confirm school assignments for this home.
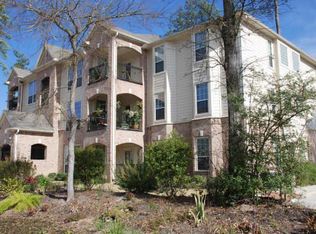
- $234,5002 bd2 ba1.1k sqft6607 Lake Woodlands Dr APT 632, Spring, TX 77382Off Market
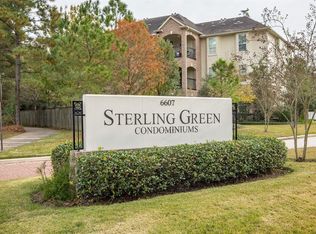
- $235,9002 bd2 ba1.2k sqft6607 Lake Woodlands Dr APT 233, Spring, TX 77382Off Market
- $255,1002 bd2 ba1.2k sqft6607 Lake Woodlands Dr APT 332, The Woodlands, TX 77382Off Market

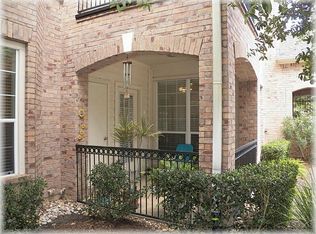
- $260,1002 bd2 ba1.1k sqft6607 Lake Woodlands Dr APT 111, Spring, TX 77382Off Market
Similar homes
- $260,0002 bd2 ba1.1k sqft6607 Lake Woodlands Dr APT 312, Spring, TX 77382For Sale
 MLS ID #11021012, Cecilia Orozco, Grand Terra Realty. HAR
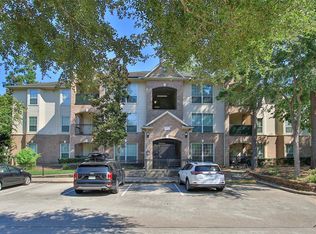
 - $255,0002 bd2 ba1.2k sqft6607 Lake Woodlands Dr APT 223, Spring, TX 77382For Sale
 MLS ID #18488332, Jimena Alverde, Zarco Properties, LLC. HAR
 - $254,0002 bd2 ba1.1k sqft6607 Lake Woodlands Dr APT 431, Spring, TX 77382For Sale
 MLS ID #83793557, Lori Hinman, CB&A, Realtors. HAR
 - $250,0002 bd2 ba1.5k sqft67 Marble Rock Pl, Spring, TX 77382For Sale
 MLS ID #11454816, Amber Broadway, Opendoor Brokerage, LLC. HAR
