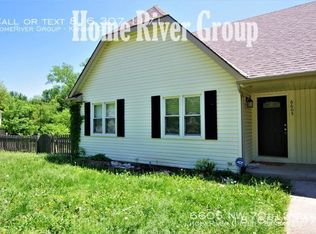
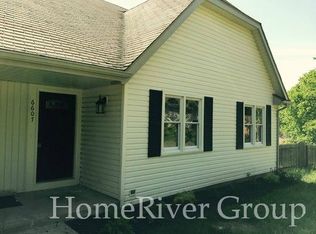
*ESTIMATED TOTAL MONTHLY LEASING PRICE: $1,524.95 Base Rent: $1,475.00 Filter Delivery: $5.00 Renters Insurance: $10.95 $1M Identity Protection, Credit Building, Resident Rewards, Move-In Concierge: $34.00. *The estimated total monthly leasing price does not include utilities or optional/conditional fees, such as: pet, utility service, and security deposit waiver fees. Our Resident Benefits Package includes required Renters Insurance, Utility Service Set-Up, Identity Theft Protection, Resident Rewards, HVAC air filter delivery (where applicable), and Credit Building, all at the additional monthly cost shown above. PROPERTY DESCRIPTION: Pre-Market Now Spacious & Full of Character 3 Bed, 2 Bath Duplex with Fireplace, Finished Basement, 1-Car Garage, Hardwood Floors, Tile Kitchen & Deck Highly rated Park Hill School District! Welcome home to this spacious and full-of-character 3-bedroom, 2-bathroom duplex located in a highly sought-after neighborhood within the Park Hill School District. This inviting home offers a perfect combination of classic charm and modern convenience, ideal for anyone looking for comfort, functionality, and a great location. Step inside and be greeted by gleaming hardwood floors that run throughout the main living areas, bringing warmth and durability to the space. The living room is anchored by a cozy fireplace, creating the perfect spot to relax and unwind. An open layout allows for easy flow between the living area and kitchen, making it perfect for entertaining family and friends. The kitchen features sleek granite countertops, tile flooring, and modern appliances, along with ample cabinet and counter space for all your cooking and storage needs. Whether you're hosting a dinner party or whipping up a quick meal, this kitchen has everything you need. Each bedroom offers plenty of space, natural light, and comfortable layouts ideal for restful nights or functional work-from-home setups. The finished basement adds even more living space, perfect for a second family room, home office, playroom, or home gym. Enjoy the outdoors from your spacious deck, which is great for grilling, relaxing, or hosting weekend get-togethers. The 1-car attached garage provides convenience and security, while updated fixtures and finishes throughout give the home a clean and polished feel. Property Highlights: 3 Generously Sized Bedrooms 2 Full Bathrooms Cozy Fireplace in Main Living Room Beautiful Hardwood Floors Throughout Main Areas Durable Tile Flooring in the Kitchen Granite Countertops & Modern Appliances Finished Basement for Added Living Space 1-Car Attached Garage Spacious Deck Perfect for Entertaining Located in the Highly Ranked Park Hill School District Great Neighborhood with Easy Access to Highways, Shopping, and Dining Pre-Market Now Will Not Last Long This home is a true gem with timeless features and practical upgrades throughout. Schedule your private sho $0 DEPOSIT TERMS & CONDITIONS: HomeRiver Group has partnered with Termwise to offer an affordable alternative to an upfront cash security deposit. Eligible residents can choose between paying an upfront security deposit or replacing it with an affordable Termwise monthly security deposit waiver fee. LEASE COMMENCEMENT REQUIREMENTS: Once approved, the lease commencement date must be within 14 days. If the property is unavailable for move-in, the lease commencement date must be set within 14 days of the expected availability date. BEWARE OF SCAMS: HomeRiver Group does not advertise properties on Craigslist, LetGo, or other classified ad websites. If you suspect one of our properties has been fraudulently listed on these platforms, please notify HomeRiver Group immediately. All payments related to leasing with HomeRiver Group are made exclusively through our website. We never accept wire transfers or payments via Zelle, PayPal, or Cash App. All leasing information contained herein is deemed accurate but not guaranteed. Please note that changes may have occurred since the photographs were taken. Square footage is estimated. $60 application fee/adult, a $100 admin fee due at move-in. Tenants are responsible for utilities and yard care if applicable.
This property is off market, which means it's not currently listed for sale or rent on Zillow. This may be different from what's available on other websites or public sources.