Skip main navigation
Off market
  • $979,000

    6607 S Catawba Way, Aurora, CO 80016

    5beds
    4,874sqft
    Single Family Residence
    Built in ----
    -- sqft lot
    $979,000 Zestimate®
    $201/sqft
    $4,058 Estimated rent

    Home value

    $979,000

    $930,000 - $1.03M

    $4,058/mo

    Zestimate® history
    Loading
    Loading...

    Owner options

    List your home for rent

    $4,058/mo

    Rent Zestimate®

    Find your next renter with Zillow Rental Manager. Plus, with online applications, you can quickly screen prospective tenants – for free.

    Learn more

    $4,058/mo

    Rent Zestimate®

    Refinance and save

    $5,624/mo

    Est. payment

    Refinancing to a lower rate could help reduce your monthly payments and save thousands over the life of the loan.

    See today's rates

    $5,624/mo

    Est. payment

    Explore your selling options

    Work with a Zillow partner agent

    Leverage their expertise and Zillow's premium Showcase listings to get your home seen by more buyers.

    Get started

    List with your own agent

    Get your home in front of millions of buyers by listing it on Zillow.

    Learn how to do it

    Sell it yourself

    Take full control of how buyers see your home on Zillow by listing For Sale by Owner (FSBO).

    List your home

    What's special

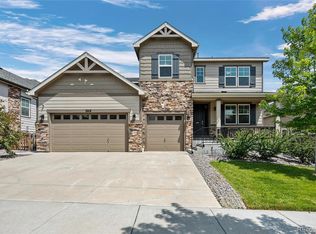
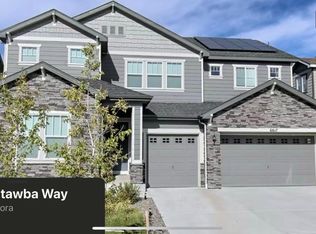
    *Available for rent from May 1st* Scenic Luxury in Forest Trace Backing to Open Space with Panoramic Mountain Views Welcome to 6607 South Catawba Way, a stunning, fully upgraded residence in the heart of Aurora, CO. Built in 2016, this spacious 4,874 sq. ft. home offers the perfect blend of modern design, luxury, and comfort, featuring five bedrooms, four bathrooms, and a finished walk-out basement. The main level includes a guest suite with adjacent bath, a private office with barn doors and built-ins, a formal dining room, and a family room with a fireplace and tile accent wall. The gourmet kitchen is a chef's dream with granite counters, a large island, double ovens, a 5-burner gas cooktop, a walk-in pantry, and an e-granite sink. Upstairs, the primary suite is a true retreat, featuring a barn door, spa-like 5-piece bath with quartz counters, an oversized shower with four shower heads, and a huge upgraded walk-in closet. Two additional bedrooms share a Jack-and-Jill bath, alongside a spacious loft and a laundry room with sink. The finished walk-out basement is designed for entertaining, with a wet bar, wine fridge, rec/theatre area with surround sound, a bedroom, bath, and abundant storage. Step outside to the oversized covered back deck, spanning the length of the home, complete with a gas line, two ceiling fans, retractable awnings, recessed lighting, and views of the professionally landscaped backyard with turf, a gas fire pit, patio, and lighted walkway. Additional features include a three-car garage, fully paid and owned solar panels (zero electric bills), hardwood floors, vaulted ceilings, Nest thermostats, and dual furnaces & A/C units. Located in Cherry Creek Schools, this desirable community offers low HOA fees covering trash/recycling, community events, and snow removal in common areas. Steps to parks and trails, and minutes to E-470, Southlands, and DIA, this property sits on one of the best lots in the neighborhood private, scenic, and move-in ready! Lease Terms & Policies: * Lease Term: 12 months * Pets: Small dogs/cats allowed $35/month per pet + $300 refundable deposit per pet * Utilities: Tenant pays for electric, water, gas, internet, and cable * Lawn/Yard Maintenance: Tenant's responsibility * No Smoking inside the home * Application Requirements: Background, credit, and reference checks required

    This property is off market, which means it's not currently listed for sale or rent on Zillow. This may be different from what's available on other websites or public sources.

    Zillow last checked:

    Listing updated:

    Source: Zillow Rentals

    Facts & features

    Interior

    Bedrooms & bathrooms
    • Bedrooms: 5
    • Bathrooms: 4
    • Full bathrooms: 4
    Heating
    • Forced Air
    Cooling
    • Central Air
    Appliances
    • Included: Dishwasher, Disposal, Dryer, Microwave, Range Oven, Refrigerator, Washer
    • Laundry: In Unit
    Features
    • Walk In Closet
    • Flooring: Carpet
    Interior area
    • Total interior livable area: 4,874 sqft

    Property

    Parking
    • Parking features: Attached
    • Has attached garage: Yes
    • Details: Contact manager
    Features
    • Exterior features: Cable not included in rent, Electricity not included in rent, Gas not included in rent, Heating system: Forced Air, Internet not included in rent, Walk In Closet, Water not included in rent
    Details
    • Parcel number: 207119307056

    Construction

    Type & style
    • Home type: SingleFamily
    • Property subtype: Single Family Residence

    Community & HOA

    Location
    • Region: Aurora

    Financial & listing details

    • Price per square foot: $201/sqft
    • Tax assessed value: $983,500
    • Annual tax amount: $10,014
    • Date on market: 4/22/2026
    • Date available: 05/01/2026
    • Lease term: 1 Year

    Price history

    DateEventPrice
    4/25/2026Listing removed$3,995$1/sqft
    Source: Zillow Rentals Report a problem
    4/22/2026Listed for rent$3,995$1/sqft
    Source: Zillow Rentals Report a problem
    9/17/2025Listing removed$3,995$1/sqft
    Source: Zillow Rentals Report a problem
    9/12/2025Listed for rent$3,995$1/sqft
    Source: Zillow Rentals Report a problem
    9/15/2024Listing removed$869,900-5.1%$178/sqft
    Source: elevateMLS #4600372 Report a problem
    9/20/2021Sold$917,000+5.4%$188/sqft
    Source: Public Record Report a problem
    8/18/2021Listed for sale$869,900+20.8%$178/sqft
    Source: elevateMLS #4600372 Report a problem
    3/21/2017Sold$720,400$148/sqft
    Source: Public Record Report a problem

    Public tax history

    YearProperty taxesTax assessment
    2025$10,014 +6.4%$61,469 -5.4%
    2024$9,411 +44%$64,963 -6.3%
    2023$6,536 -7%$69,314 +36.7%
    2022$7,031 $50,708 -2.8%
    2021-- $52,167 -4.7%
    2020$7,385 +1.6%$54,719
    2019$7,272 --
    2018$7,272 +30.5%$51,840 +28.9%
    2017$5,571 $40,219 +2031.4%
    2016-- $1,887
    2015-- $1,887
    Find assessor info on the county website

    Neighborhood: Tallyn's Reach

    Nearby schools

    GreatSchools rating
    Get a cash offer in 3 minutes
    Find out how much your home could sell for in as little as 3 minutes with a no-obligation cash offer.
    Estimated market value
    $979,000
    Get a cash offer in 3 minutes
    Find out how much your home could sell for in as little as 3 minutes with a no-obligation cash offer.
    Estimated market value
    $979,000