Skip main navigation
Sold for $865,000
  • $865,000

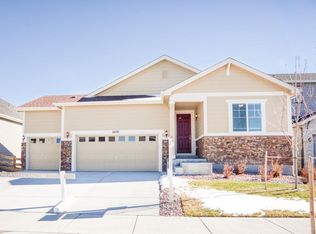
    6618 S Catawba Way, Aurora, CO 80016

    6beds
    4,885sqft
    Single Family Residence
    Built in 2017
    7,440 Square Feet Lot
    $837,600 Zestimate®
    $177/sqft
    $4,411 Estimated rent

    Home value

    $837,600

    $796,000 - $879,000

    $4,411/mo

    Zestimate® history
    Loading
    Loading...

    Owner options

    List your home for rent

    $4,411/mo

    Rent Zestimate®

    Find your next renter with Zillow Rental Manager. Plus, with online applications, you can quickly screen prospective tenants – for free.

    Learn more

    $4,411/mo

    Rent Zestimate®

    Refinance and save

    $5,102/mo

    Est. payment

    Refinancing to a lower rate could help reduce your monthly payments and save thousands over the life of the loan.

    See today's rates

    $5,102/mo

    Est. payment

    Explore your selling options

    Work with a Zillow partner agent

    Leverage their expertise and Zillow's premium Showcase listings to get your home seen by more buyers.

    Get started

    List with your own agent

    Get your home in front of millions of buyers by listing it on Zillow.

    Learn how to do it

    Sell it yourself

    Take full control of how buyers see your home on Zillow by listing For Sale by Owner (FSBO).

    List your home

    What's special

    Welcome to the stunning Forest Trace home! You can't beat the natural light and high ceilings found in this home. This home possesses 6 large bedrooms, 5 bathrooms, a spacious office, finished basement, an additional workout room that is 400 square feet of "unfinished space" making the home feel much bigger than it says on paper, with every detail taken care of for you! The seller has had professional contractors finish all paint touch-ups, replace every lightbulb and ensure the property is as "move-in" ready as it gets. Close to the highway and across the street from the Southland's mall, you won't have to travel far for anything! This home is perfect for all families & especially a family looking for plenty of space! The yard has been professionally taken care of and is ready for its' new owner! If you like safe neighborhoods, great school districts, high ceilings and move-in ready homes... This is the home for you!

    Zillow last checked:

    Listing updated:

    Listed by:

    Cody Wood 303-810-0246 ctwood4@gmail.com,

    eXp Realty, LLC

    Bought with:

    Cody Wood, 100086114

    eXp Realty, LLC

    Source: REcolorado as distributed by MLS GRID,MLS#: 9001010MLS Logo

    Facts & features

    Interior

    Bedrooms & bathrooms
    • Bedrooms: 6
    • Bathrooms: 5
    • Full bathrooms: 2
    • 3/4 bathrooms: 2
    • 1/2 bathrooms: 1
    • Main level bathrooms: 1
    Bedroom
    • Description: Beautiful Spacious Master - Custom Built-In Closet
    • Level: Upper
    Bedroom
    • Description: Beautiful Bedroom With Its' Own Closet / Full Bathroom
    • Level: Upper
    Bedroom
    • Level: Upper
    Bedroom
    • Level: Upper
    Bedroom
    • Description: Bedroom Downstairs With Its' Own Walk-In Closet
    • Level: Basement
    Bedroom
    • Description: Could Be A Bedroom, Office, Studio, Etc.
    • Level: Basement
    Bathroom
    • Level: Upper
    Bathroom
    • Level: Upper
    Bathroom
    • Level: Upper
    Bathroom
    • Level: Main
    Bathroom
    • Level: Basement
    Bonus room
    • Description: Large Office Space
    • Level: Main
    Dining room
    • Level: Main
    Laundry
    • Description: Custom Laundry Room
    • Level: Main
    Heating
    • Forced Air
    Cooling
    • Central Air
    Appliances
    • Included: Bar Fridge, Convection Oven, Cooktop, Dishwasher, Disposal, Dryer, Microwave, Refrigerator, Washer
    Features
    • Built-in Features, Ceiling Fan(s), Eat-in Kitchen, Five Piece Bath, Granite Counters, High Ceilings, Kitchen Island, Open Floorplan, Pantry, Sound System, Walk-In Closet(s), Wet Bar
    • Flooring: Carpet, Laminate, Tile
    • Basement: Finished,Full
    • Number of fireplaces: 2
    • Fireplace features: Basement, Living Room
    Interior area
    • Total structure area: 4,885
    • Total interior livable area: 4,885 sqft
    • Finished area above ground: 3,201
    • Finished area below ground: 1,011

    Property

    Parking
    • Total spaces: 3
    • Parking features: Garage - Attached
    • Attached garage spaces: 3
    Features
    • Levels: Two
    • Stories: 2
    • Patio & porch: Front Porch, Patio
    • Exterior features: Garden
    • Fencing: Full
    Lot
    • Size: 7,440 Square Feet
    Details
    • Parcel number: 035147673
    • Special conditions: Standard

    Construction

    Type & style
    • Home type: SingleFamily
    • Property subtype: Single Family Residence
    Materials
    • Brick, Concrete, Wood Siding
    Condition
    • Year built: 2017

    Utilities & green energy

    • Sewer: Public Sewer
    • Water: Public
    • Utilities for property: Internet Access (Wired), Natural Gas Available, Natural Gas Connected

    Community & HOA

    Community
    • Subdivision: Forest Trace
    HOA
    • Has HOA: Yes
    • Amenities included: Trail(s)
    • Services included: Maintenance Grounds, Recycling, Snow Removal, Trash
    • HOA fee: $85 monthly
    • HOA name: Forest Trace HOA
    • HOA phone: 855-289-6000
    • Second HOA name: Metro District
    Location
    • Region: Aurora

    Financial & listing details

    • Price per square foot: $177/sqft
    • Tax assessed value: $861,300
    • Annual tax amount: $5,902
    • Date on market: 7/5/2024
    • Listing terms: Cash,Conventional,FHA,Jumbo,VA Loan
    • Exclusions: Seller's Personal Property.
    • Ownership: Individual
    • Electric utility on property: Yes

    Price history

    DateEventPrice
    10/31/2024Sold$865,000-1.7%$177/sqft
    Source: REcolorado as distributed by MLS GRID #9001010 Report a problem
    8/30/2024Pending sale$879,900$180/sqft
    Source: REcolorado as distributed by MLS GRID #9001010 Report a problem
    8/26/2024Price change$879,900-2.2%$180/sqft
    Source: REcolorado as distributed by MLS GRID #9001010 Report a problem
    7/24/2024Price change$899,900-1.6%$184/sqft
    Source: REcolorado as distributed by MLS GRID #9001010 Report a problem
    7/11/2024Price change$914,9000%$187/sqft
    Source: REcolorado as distributed by MLS GRID #9001010 Report a problem
    7/5/2024Listed for sale$915,000+9.3%$187/sqft
    Source: REcolorado as distributed by MLS GRID #9001010 Report a problem
    2/10/2023Sold$837,500+48.2%$171/sqft
    Source: Public Record Report a problem
    3/30/2018Sold$565,000-4.9%$116/sqft
    Source: Public Record Report a problem
    2/14/2018Pending sale$594,410$122/sqft
    Source: RE/MAX Masters Millennium #7052713 Report a problem
    2/2/2018Price change$594,410+8.5%$122/sqft
    Source: Richmond American Homes Report a problem
    2/1/2018Price change$548,067-7%$112/sqft
    Source: Richmond American Homes Report a problem
    1/12/2018Price change$589,594+2.1%$121/sqft
    Source: RE/MAX Masters Millennium #7052713 Report a problem
    11/29/2017Pending sale$577,594$118/sqft
    Source: RE/MAX Masters Millennium #7052713 Report a problem
    11/3/2017Price change$577,594+0.9%$118/sqft
    Source: Richmond American Homes Report a problem
    10/27/2017Price change$572,594-0.1%$117/sqft
    Source: Richmond American Homes Report a problem
    10/20/2017Price change$572,895+2.5%$117/sqft
    Source: Richmond American Homes Report a problem
    10/13/2017Price change$558,881-0.1%$114/sqft
    Source: Richmond American Homes Report a problem
    10/10/2017Price change$559,184+0.5%$114/sqft
    Source: Richmond American Homes Report a problem
    9/1/2017Price change$556,184+0.9%$114/sqft
    Source: Richmond American Homes Report a problem
    8/25/2017Listed for sale$551,184$113/sqft
    Source: Richmond American Homes Report a problem

    Public tax history

    YearProperty taxesTax assessment
    2025$9,074 +6.4%$53,831 -8.6%
    2024$8,528 +44.5%$58,866 -6.8%
    2023$5,902 -7%$63,158 +37.9%
    2022$6,349 $45,787 -2.8%
    2021-- $47,104 +10%
    2020$5,778 +64.8%$42,815
    2019$3,506 --
    2018$3,506 +437.3%$24,991 +430.5%
    2017$652 $4,711 +149.7%
    2016-- $1,887
    2015-- $1,887
    Find assessor info on the county website

    Neighborhood: Tallyn's Reach

    Nearby schools

    GreatSchools rating
    Schools provided by the listing agent
    • Elementary: Coyote Hills
    • Middle: Fox Ridge
    • High: Cherokee Trail
    • District: Cherry Creek 5

    Source: REcolorado as distributed by MLS GRID. This data may not be complete. We recommend contacting the local school district to confirm school assignments for this home.

    Get a cash offer in 3 minutes
    Find out how much your home could sell for in as little as 3 minutes with a no-obligation cash offer.
    Estimated market value
    $837,600
    Get a cash offer in 3 minutes
    Find out how much your home could sell for in as little as 3 minutes with a no-obligation cash offer.
    Estimated market value
    $837,600