Skip main navigation
Sold for $500,000
  • $500,000

    6607 Upham Drive, Arvada, CO 80003

    3beds
    1,812sqft
    Single Family Residence
    Built in 1958
    6,928 Square Feet Lot
    $516,200 Zestimate®
    $276/sqft
    $3,159 Estimated rent

    Home value

    $516,200

    $490,000 - $542,000

    $3,159/mo

    Zestimate® history
    Loading
    Loading...

    Owner options

    List your home for rent

    $3,159/mo

    Rent Zestimate®

    Find your next renter with Zillow Rental Manager. Plus, with online applications, you can quickly screen prospective tenants – for free.

    Learn more

    $3,159/mo

    Rent Zestimate®

    Refinance and save

    $2,886/mo

    Est. payment

    Refinancing to a lower rate could help reduce your monthly payments and save thousands over the life of the loan.

    See today's rates

    $2,886/mo

    Est. payment

    Explore your selling options

    Work with a Zillow partner agent

    Leverage their expertise and Zillow's premium Showcase listings to get your home seen by more buyers.

    Get started

    List with your own agent

    Get your home in front of millions of buyers by listing it on Zillow.

    Learn how to do it

    Sell it yourself

    Take full control of how buyers see your home on Zillow by listing For Sale by Owner (FSBO).

    List your home

    What's special

    Large yardBlack hardwareLarge windows floodSpacious layoutMature landscapingDesigner tile backsplashGood size closet
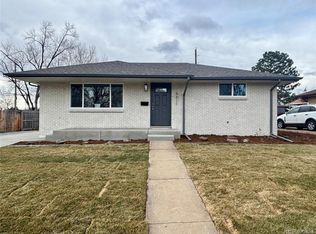
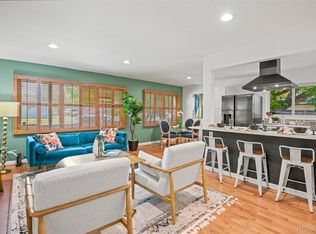
    Welcome to this remodeled, stylish 3 bedroom, 2 bathroom classic Arvada brick ranch! Upon entering, you'll be greeted by a bright and inviting living room. Large windows flood the space with natural light. Gorgeous hardwood floors and neutral colors throughout accentuate the warm and welcoming ambiance of this quaint home. The kitchen is beautifully remodeled with sleek blue & white cabinets, quartz countertops, black hardware, designer tile backsplash, a pantry and updated appliances. The primary bedroom features a spacious layout, ceiling fan, hardwood floors, and a good size closet with shelves for storage. The additional main floor bedroom is generously sized with hardwood floors and adjacent to the full bath. Fully finished basement features an oversized family room - the possibilities for this space are endless. Rounding out this space are a non-conforming bedroom, 3/4 bath with refinished shower stall and an oversized laundry/storage area. Step outside into the backyard oasis, where you'll discover a spacious patio area and a large yard with mature landscaping - perfect for outdoor activities, gardening, or simply enjoying the fresh air and sunshine. The patio is covered with a shade sail providing a shady space to unwind. The storage shed provides space for your yard tools, plus the oversized attached carport keeps your car protected from the elements. Walking distance to restaurants, local parks, and Starbucks, plus easy access to the city and mountains. Don't miss the opportunity to own this updated Arvada gem!

    Zillow last checked:

    Listing updated:

    Listed by:

    Shelle Pennington shelle@addisonmaxwell.com,

    Addison & Maxwell

    Bought with:

    Dawn Rowell, 100083888

    Real Broker, LLC DBA Real

    Kristina Cartaya, 100097201

    Real Broker, LLC DBA Real

    Source: REcolorado as distributed by MLS GRID,MLS#: 8759362MLS Logo

    Facts & features

    Interior

    Bedrooms & bathrooms
    • Bedrooms: 3
    • Bathrooms: 2
    • Full bathrooms: 1
    • 3/4 bathrooms: 1
    • Main level bathrooms: 1
    • Main level bedrooms: 2
    Primary bedroom
    • Description: Hardwood Floors, Nice Natural Light
    • Level: Main
    • Area: 144 Square Feet
    • Dimensions: 12 x 12
    Bedroom
    • Description: Generously Sized Secondary Bedroom
    • Level: Main
    • Area: 120 Square Feet
    • Dimensions: 10 x 12
    Bedroom
    • Description: Non-Conforming Bedroom
    • Level: Basement
    • Area: 105 Square Feet
    • Dimensions: 10.5 x 10
    Bathroom
    • Description: Updated, Neutral Colors
    • Level: Main
    • Area: 35 Square Feet
    • Dimensions: 7 x 5
    Bathroom
    • Description: Updated 3/4 Bath
    • Level: Basement
    • Area: 71.25 Square Feet
    • Dimensions: 7.5 x 9.5
    Family room
    • Description: Expansive Basement Family Room - Make It Whatever You Want!
    • Level: Basement
    • Area: 805 Square Feet
    • Dimensions: 23 x 35
    Kitchen
    • Description: Remodeled! Sleek Blue/White Cabinets, Quartz Countertops, Tile Backsplash And Updated Appliances
    • Level: Main
    • Area: 120.75 Square Feet
    • Dimensions: 10.5 x 11.5
    Laundry
    • Description: Spacious Laundry/Storage Room
    • Level: Basement
    • Area: 120.75 Square Feet
    • Dimensions: 10.5 x 11.5
    Living room
    • Description: Nice Morning Sunlight, Hardwood Floors
    • Level: Main
    • Area: 276 Square Feet
    • Dimensions: 12 x 23
    Heating
    • Forced Air, Natural Gas
    Cooling
    • Air Conditioning-Room, Attic Fan
    Appliances
    • Included: Dishwasher, Disposal, Dryer, Oven, Refrigerator, Washer
    • Laundry: In Unit
    Features
    • Ceiling Fan(s), Open Floorplan, Pantry, Quartz Counters, Smoke Free
    • Flooring: Carpet, Tile, Wood
    • Windows: Double Pane Windows
    • Basement: Finished,Full,Interior Entry
    • Common walls with other units/homes: No Common Walls
    Interior area
    • Total structure area: 1,812
    • Total interior livable area: 1,812 sqft
    • Finished area above ground: 906
    • Finished area below ground: 856

    Property

    Parking
    • Total spaces: 1
    • Parking features: Carport
    • Carport spaces: 1
    Features
    • Levels: One
    • Stories: 1
    • Patio & porch: Front Porch, Patio
    • Exterior features: Private Yard
    Lot
    • Size: 6,928 Square Feet
    • Features: Level
    Details
    • Parcel number: 011732
    • Special conditions: Standard

    Construction

    Type & style
    • Home type: SingleFamily
    • Architectural style: Traditional
    • Property subtype: Single Family Residence
    Materials
    • Brick
    • Roof: Composition
    Condition
    • Updated/Remodeled
    • Year built: 1958

    Utilities & green energy

    • Sewer: Public Sewer
    • Water: Public

    Community & HOA

    Community
    • Subdivision: King Krest
    HOA
    • Has HOA: No
    Location
    • Region: Arvada

    Financial & listing details

    • Price per square foot: $276/sqft
    • Tax assessed value: $474,088
    • Annual tax amount: $2,254
    • Date on market: 10/13/2023
    • Listing terms: Cash,Conventional,FHA,VA Loan
    • Exclusions: Staging Items And Seller Personal Property
    • Ownership: Individual

    Price history

    DateEventPrice
    1/29/2024Sold$500,000-2.9%$276/sqft
    Source: REcolorado as distributed by MLS GRID #8759362 Report a problem
    12/29/2023Pending sale$515,000$284/sqft
    Source: REcolorado as distributed by MLS GRID #8759362 Report a problem
    12/7/2023Price change$515,000-1.9%$284/sqft
    Source: REcolorado as distributed by MLS GRID #8759362 Report a problem
    11/7/2023Price change$525,000-1.9%$290/sqft
    Source: REcolorado as distributed by MLS GRID #8759362 Report a problem
    10/13/2023Listed for sale$535,000+49.7%$295/sqft
    Source: REcolorado as distributed by MLS GRID #8759362 Report a problem
    11/6/2021Listing removed--
    Source: Zillow Rental Network Premium Report a problem
    10/20/2021Listed for rent$2,495$1/sqft
    Source: Zillow Rental Network Premium Report a problem
    5/24/2019Sold$357,500+0.7%$197/sqft
    Source: Public Record Report a problem
    4/18/2019Pending sale$355,000$196/sqft
    Source: RE/MAX ALLIANCE #6310227 Report a problem
    4/16/2019Listed for sale$355,000$196/sqft
    Source: RE/MAX ALLIANCE #6310227 Report a problem

    Public tax history

    YearProperty taxesTax assessment
    2025$2,614 -0.1%$29,630 +9.8%
    2024$2,617 +16.1%$26,980
    2023$2,254 -1.6%$26,980 +17.2%
    2022$2,292 +17.5%$23,019 -2.8%
    2021$1,950 $23,682 +17.2%
    2020$1,950 +1.4%$20,207
    2019$1,924 +10.4%$20,207 +13.6%
    2018$1,742 $17,791
    2017$1,742 +15.8%$17,791 +13.9%
    2016$1,504 +100%$15,623
    2015$752 -36.1%$15,623 +34.3%
    2014$1,178 +2.5%$11,633
    2013$1,149 +2.1%$11,633 +1.5%
    2012$1,125 -5.4%$11,456
    2011$1,189 +5.8%$11,456 -5.9%
    2010$1,124 -6.4%$12,180
    2009$1,201 +0%$12,180 -6.2%
    2008$1,201 -1.5%$12,990
    2007$1,219 +1%$12,990 -0.5%
    2006$1,207 -3.3%$13,060 -3.4%
    2005$1,248 +9.3%$13,520
    2004$1,143 +5.9%$13,520
    2003$1,079 +1.7%$13,520 +7.6%
    2002$1,061 +2.9%$12,570 +15.1%
    2001$1,031 -1%$10,920
    2000$1,041 $10,920
    Find assessor info on the county website

    Neighborhood: Lamar Heights

    Nearby schools

    GreatSchools rating
    Schools provided by the listing agent
    • Elementary: Secrest
    • Middle: North Arvada
    • High: Arvada
    • District: Jefferson County R-1

    Source: REcolorado as distributed by MLS GRID. This data may not be complete. We recommend contacting the local school district to confirm school assignments for this home.

    Get a cash offer in 3 minutes
    Find out how much your home could sell for in as little as 3 minutes with a no-obligation cash offer.
    Estimated market value
    $516,200
    Get a cash offer in 3 minutes
    Find out how much your home could sell for in as little as 3 minutes with a no-obligation cash offer.
    Estimated market value
    $516,200