Discover a stunning gem in the heart of the sought-after Granite Hills neighborhood. This beautiful 3-bedroom, 2-bathroom brick cape is in pristine condition and boasts a private .41-acre lot. Enjoy the tastefully updated high-end finishes throughout the house, including a modern kitchen with stainless steel appliances, subway tile backsplash, Sun-tube for extra light, glass countertops, under cabinet lighting, a coffee bar with added storage, and open shelving. Step into the bright and spacious sun room adjacent to the kitchen, with exposed brick walls, overlooking a private patio and the beautiful extensively landscaped garden. The garden is a masterpiece designed by a master gardener, with a fire pit, a rose garden, an English-style garden, and a separate vegetable garden, all low maintenance with many perennials. You'll never want to leave home again. The large 2nd-floor primary bedroom is the cherry on top, with a spa-like en suite bathroom featuring a double vanity, soaking tub, tile surround shower, and a large walk-in closet. This home has been updated with so many improvements like a new heat pump in 2023, new fl flooring in the basement and second floor, interior and exterior recently painted. Parking spaces on left are deeded access and go with the property in the title. This is a perfect location, close to everything you need like shopping, eating and James River Park System. Don't miss out on the opportunity to make this beautiful home yours.
Sold for $570,000
$570,000
6607 Wexford Ln, Richmond, VA 23225
3beds
2,774sqft
Single Family Residence
Built in 1954
0.41 Acres Lot
$601,700 Zestimate®
$205/sqft
$2,815 Estimated rent
Home value
$601,700
$572,000 - $632,000
$2,815/mo
Zestimate® history
Owner options
List your home for rent
$2,815/mo
Rent Zestimate®
Find your next renter with Zillow Rental Manager. Plus, with online applications, you can quickly screen prospective tenants – for free.
$2,815/mo
Rent Zestimate®
Refinance and save
$3,566/mo
Est. payment
Refinancing to a lower rate could help reduce your monthly payments and save thousands over the life of the loan.
$3,566/mo
Est. payment
Explore your selling options
Work with a Zillow partner agent
Leverage their expertise and Zillow's premium Showcase listings to get your home seen by more buyers.
Get startedList with your own agent
Get your home in front of millions of buyers by listing it on Zillow.
Learn how to do itSell it yourself
Take full control of how buyers see your home on Zillow by listing For Sale by Owner (FSBO).
List your homeWhat's special
Bathroom brick capePrivate patioSeparate vegetable gardenLow maintenanceTile surround showerPristine conditionEnglish - style garden
Zillow last checked:
Listing updated:
Listed by:
Wes Atiyeh 804-370-0401,
Joyner Fine Properties
Bought with:
Scott Ruth, 0225064229
Shaheen Ruth Martin & Fonville
Source: CVRMLS,MLS#: 2409934 Originating MLS: Central Virginia Regional MLS
Originating MLS: Central Virginia Regional MLSFacts & features
Interior
Bedrooms & bathrooms
- Bedrooms: 3
- Bathrooms: 2
- Full bathrooms: 2
Primary bedroom
- Description: NEW Wood Flrs Ceiling Fan Walk-in Closet
- Level: Second
- Dimensions: 15.5 x 11.5
Bedroom 2
- Description: Wood Flrs Ceiling Fan Closet
- Level: First
- Dimensions: 10.7 x 11.4
Bedroom 3
- Description: Wood Flrs Ceiling Fan Closet
- Level: First
- Dimensions: 12.5 x 14.4
Dining room
- Description: Wood Flrs detailed mouldings
- Level: First
- Dimensions: 12.0 x 12.0
Florida room
- Description: Tile Flrs Exp Brick 3 sides windows
- Level: First
- Dimensions: 23.0 x 9.4
Foyer
- Description: Wood Flrs Closet Open to LR
- Level: First
- Dimensions: 14.4 x 5.7
Other
- Description: Tub & Shower
- Level: First
Other
- Description: Tub & Shower
- Level: Second
Kitchen
- Description: Wood Flrs SS Appli Coffee Bar area
- Level: First
- Dimensions: 11.3 x 12.1
Laundry
- Description: Washer/Dryer Storage space
- Level: Basement
- Dimensions: 0 x 0
Living room
- Description: Wood Flrs Crown Built-ins
- Level: First
- Dimensions: 20.0 x 13.5
Recreation
- Description: New flrs Glass Doors to Utility
- Level: Basement
- Dimensions: 15.8 x 13.3
Heating
- Electric, Heat Pump
Cooling
- Heat Pump
Appliances
- Included: Dryer, Dishwasher, Exhaust Fan, Electric Water Heater, Disposal, Microwave, Range, Refrigerator, Washer
Features
- Bookcases, Built-in Features, Bedroom on Main Level, Ceiling Fan(s), Dining Area, Jetted Tub, Solid Surface Counters
- Flooring: Ceramic Tile, Laminate, Wood
- Doors: Sliding Doors
- Windows: Thermal Windows
- Basement: Partial,Partially Finished
- Attic: Access Only
- Number of fireplaces: 1
- Fireplace features: Decorative, Masonry
Interior area
- Total interior livable area: 2,774 sqft
- Finished area above ground: 2,396
- Finished area below ground: 378
Property
Parking
- Parking features: Driveway, Off Street, Oversized, Paved
- Has uncovered spaces: Yes
Features
- Levels: Two
- Stories: 2
- Patio & porch: Rear Porch, Glass Enclosed, Porch
- Exterior features: Lighting, Porch, Storage, Shed, Paved Driveway
- Pool features: None
- Has spa: Yes
- Fencing: Back Yard,Fenced
Lot
- Size: 0.41 Acres
Details
- Parcel number: C0040708012
- Zoning description: R-2
Construction
Type & style
- Home type: SingleFamily
- Architectural style: Cape Cod
- Property subtype: Single Family Residence
Materials
- Brick, Drywall
- Roof: Asphalt
Condition
- Resale
- New construction: No
- Year built: 1954
Utilities & green energy
- Sewer: Public Sewer
- Water: Public
Community & HOA
Community
- Subdivision: Granite Hills
Location
- Region: Richmond
Financial & listing details
- Price per square foot: $205/sqft
- Tax assessed value: $393,000
- Annual tax amount: $4,608
- Date on market: 9/6/2025
- Exclusions: alarm system, shelving, drapes and rod in br2, all drapes
- Ownership: Individuals
- Ownership type: Sole Proprietor
Price history
| Date | Event | Price |
|---|---|---|
| 6/13/2024 | Sold | $570,000+16.6%$205/sqft |
Source:  CVRMLS #2409934 Report a problem CVRMLS #2409934 Report a problem | ||
| 5/13/2024 | Pending sale | $489,000$176/sqft |
Source: CVRMLS #2409934 Report a problem | ||
| 5/9/2024 | Listed for sale | $489,000+50.5%$176/sqft |
Source: CVRMLS #2409934 Report a problem | ||
| 12/4/2019 | Sold | $324,950$117/sqft |
Source: CVRMLS #1934764 Report a problem | ||
| 10/26/2019 | Listed for sale | $324,950+48%$117/sqft |
Source: Hometown Realty #1934764 Report a problem | ||
| 6/25/2015 | Sold | $219,500$79/sqft |
Source: CVRMLS #1513845 Report a problem | ||
| 5/15/2015 | Listed for sale | $219,500+9.8%$79/sqft |
Source: Keller Williams Realty #1513845 Report a problem | ||
| 6/14/2013 | Sold | $199,950$72/sqft |
Source: Public Record Report a problem | ||
| 5/3/2013 | Listed for sale | $199,950+9.3%$72/sqft |
Source: One South Realty Group Report a problem | ||
| 3/12/2007 | Sold | $183,000+27.5%$66/sqft |
Source: Public Record Report a problem | ||
| 5/3/2005 | Sold | $143,500$52/sqft |
Source: Public Record Report a problem | ||
Public tax history
| Year | Property taxes | Tax assessment |
|---|---|---|
| 2025 | $5,460 +15.8% | $455,000 +15.8% |
| 2024 | $4,716 +2.3% | $393,000 +2.3% |
| 2023 | $4,608 | $384,000 |
| 2022 | $4,608 +29.7% | $384,000 +29.7% |
| 2021 | $3,552 +1.4% | $296,000 +1.4% |
| 2020 | $3,504 +32.7% | $292,000 +32.7% |
| 2019 | $2,640 +1.9% | $220,000 +1.9% |
| 2018 | $2,592 +19.3% | $216,000 +2.9% |
| 2017 | $2,172 | $210,000 +15.4% |
| 2016 | $2,172 | $182,000 +0.6% |
| 2015 | $2,172 | $181,000 |
| 2014 | $2,172 | $181,000 +7.1% |
| 2013 | -- | $169,000 +5% |
| 2012 | -- | $161,000 -5.3% |
| 2011 | -- | $170,000 |
| 2010 | -- | $170,000 +0.6% |
| 2009 | -- | $169,000 |
| 2008 | -- | $169,000 +9.2% |
| 2007 | -- | $154,700 +4.9% |
| 2006 | -- | $147,500 +6.7% |
| 2005 | -- | $138,300 +31.1% |
| 2003 | -- | $105,500 +10% |
| 2002 | -- | $95,900 +22.9% |
| 2001 | $1,115 | $78,000 |
Find assessor info on the county website
Neighborhood: Gravel Hill
Nearby homes
- $484,1003 bd2 ba2.3k sqft6615 Wexford Ln, Richmond, VA 23225Off Market
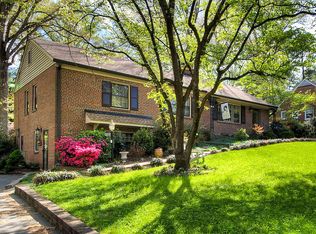
- $431,9004 bd3 ba1.6k sqft2608 Woodberry Ln, Richmond, VA 23225Off Market
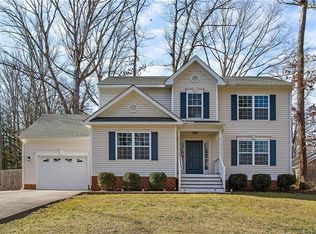
- $428,2003 bd3 ba1.5k sqft6623 Wexford Ln, Richmond, VA 23225Off Market
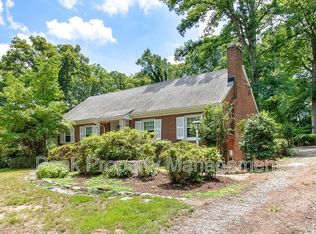
- $485,0003 bd2 ba2k sqft6500 Glyndon Ln, Richmond, VA 23225Sold
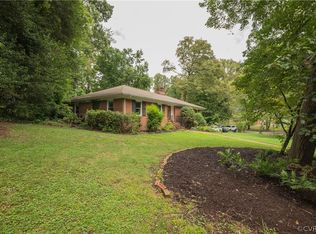
- $566,7005 bd3 ba2.8k sqft6516 Glyndon Ln, Richmond, VA 23225Off Market
- $405,4003 bd2 ba1.7k sqft6608 Wexford Ln, Richmond, VA 23225Off Market
- $392,0003 bd2 ba2k sqft6600 Wexford Ln, Richmond, VA 23225Off Market
- $425,0002 bd2 ba1.4k sqft6616 Wexford Ln, Richmond, VA 23225Sold
Nearby schools
GreatSchools rating
- 1/10Southampton Elementary SchoolGrades: PK-5Distance: 1.1 mi
- 1/10Lucille M. Brown Middle SchoolGrades: 6-8Distance: 0.9 mi
- 2/10Huguenot High SchoolGrades: 9-12Distance: 1.4 mi
Schools provided by the listing agent
- Elementary: Southampton
- Middle: Thompson
- High: Huguenot
Source: CVRMLS. This data may not be complete. We recommend contacting the local school district to confirm school assignments for this home.
Get a cash offer in 3 minutes
Find out how much your home could sell for in as little as 3 minutes with a no-obligation cash offer.
Estimated market value
$601,700
Get a cash offer in 3 minutes
Find out how much your home could sell for in as little as 3 minutes with a no-obligation cash offer.
Estimated market value
$601,700
- Virginia
- Richmond City
- Richmond
- 23225
- Gravel Hill
- 6607 Wexford Ln
Nearby cities
Nearby neighborhoods
Nearby zip codes
Other Richmond Topics
