Skip main navigation
Off market
  • $647,700

    6608 Bradford Estates Dr, Sachse, TX 75048

    4beds
    3,255sqft
    Single Family Residence
    Built in 2004
    0.28 Acres Lot
    $647,700 Zestimate®
    $199/sqft
    $3,937 Estimated rent

    Home value

    $647,700

    $615,000 - $680,000

    $3,937/mo

    Zestimate® history
    Loading
    Loading...

    Owner options

    List your home for rent

    $3,937/mo

    Rent Zestimate®

    Find your next renter with Zillow Rental Manager. Plus, with online applications, you can quickly screen prospective tenants – for free.

    Learn more

    $3,937/mo

    Rent Zestimate®

    Refinance and save

    $4,883/mo

    Est. payment

    Refinancing to a lower rate could help reduce your monthly payments and save thousands over the life of the loan.

    See today's rates

    $4,883/mo

    Est. payment

    Explore your selling options

    Work with a Zillow partner agent

    Leverage their expertise and Zillow's premium Showcase listings to get your home seen by more buyers.

    Get started

    List with your own agent

    Get your home in front of millions of buyers by listing it on Zillow.

    Learn how to do it

    Sell it yourself

    Take full control of how buyers see your home on Zillow by listing For Sale by Owner (FSBO).

    List your home

    What's special

    Large side yardSplit staircasesGreat play yardVoluminous foyerPrivate studyCustom built-insPlantation shutters

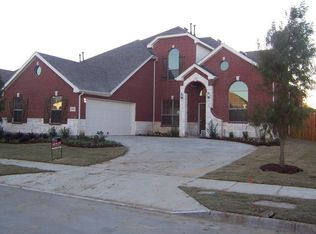
    Relaxing and private backyard oasis with lush landscape will transport you into your very own Eden. Sitting on just over .25 acres, the east-facing backyard offers excellent afternoon shade. Covered patio allows for year round enjoyment. Large side yard makes a great play yard or dog run - keep an eye on precious ones from the kitchen window. Oversized garage with insulated garage door and separate access door to the side yard offers the perfect space for handyman & hobbyist. The gorgeous interior is just as impressive offering an upscale AND homey feel with rich timeless hand-scrapped hardwood floors, split staircases and voluminous foyer. Private study with custom built-ins. Impressive island kitchen with stainless appliances, gas cooktop, separate wall oven and walk-in pantry. Kitchen, breakfast & living are cozy and welcoming. Upstairs gameroom with engineered hardwoods. Generously sized bedrooms. Highly upgraded specialty HVAC system with humidity reducers. Plantation shutters.

    This property is not currently displayed as for sale or rent on Zillow. This may be different from what's on other websites or public sources.

    Zillow last checked:

    Listing updated:

    Listed by:

    Michelle Coker 0428340 888-455-6040,

    Fathom Realty 888-455-6040

    Bought with:

    Brandy Schultz

    Orbit Realty Group, LLC

    Source: NTREIS,MLS#: 20380954

    Facts & features

    Interior

    Bedrooms & bathrooms
    • Bedrooms: 4
    • Bathrooms: 4
    • Full bathrooms: 3
    • 1/2 bathrooms: 1
    Primary bedroom
    • Features: Closet Cabinetry, Dual Sinks, Garden Tub/Roman Tub, Separate Shower, Walk-In Closet(s)
    • Level: First
    Bedroom
    • Level: Second
    Bedroom
    • Level: Second
    Bedroom
    • Features: Split Bedrooms
    • Level: Second
    Breakfast room nook
    • Level: First
    Dining room
    • Level: First
    Game room
    • Level: Second
    Kitchen
    • Features: Kitchen Island, Stone Counters, Walk-In Pantry
    • Level: First
    Living room
    • Features: Fireplace
    • Level: First
    Office
    • Level: First
    Utility room
    • Features: Utility Room
    • Level: First
    Heating
    • Central, Fireplace(s), Natural Gas
    Cooling
    • Central Air, Ceiling Fan(s), Electric, Humidity Control
    Appliances
    • Included: Dishwasher, Electric Oven, Gas Cooktop, Disposal, Microwave
    • Laundry: Laundry in Utility Room
    Features
    • Decorative/Designer Lighting Fixtures, Double Vanity, Granite Counters, High Speed Internet, Kitchen Island, Multiple Staircases, Pantry, Cable TV, Walk-In Closet(s)
    • Flooring: Carpet, Ceramic Tile, Hardwood
    • Has basement: No
    • Number of fireplaces: 1
    • Fireplace features: Gas, Living Room
    Interior area
    • Total interior livable area: 3,255 sqft

    Property

    Parking
    • Total spaces: 2
    • Parking features: Door-Multi, Garage, Garage Door Opener, Oversized
    • Attached garage spaces: 2
    Features
    • Levels: Two
    • Stories: 2
    • Patio & porch: Covered
    • Exterior features: Dog Run
    • Pool features: Gunite, In Ground, Pool, Pool/Spa Combo, Waterfall, Community
    • Fencing: Brick,Wood
    Lot
    • Size: 0.28 Acres
    • Features: Landscaped, Sprinkler System
    Details
    • Parcel number: 480161200B0020000

    Construction

    Type & style
    • Home type: SingleFamily
    • Architectural style: Traditional,Detached
    • Property subtype: Single Family Residence
    Materials
    • Brick
    • Foundation: Slab
    • Roof: Composition
    Condition
    • Year built: 2004

    Utilities & green energy

    • Sewer: Public Sewer
    • Water: Public
    • Utilities for property: Sewer Available, Water Available, Cable Available

    Community & HOA

    Community
    • Features: Pool
    • Subdivision: Woodbridge Ph 7a
    HOA
    • Has HOA: Yes
    • Services included: Association Management, Maintenance Grounds
    • HOA fee: $480 annually
    • HOA name: First Service Residential
    • HOA phone: 214-871-9700
    Location
    • Region: Sachse

    Financial & listing details

    • Price per square foot: $199/sqft
    • Tax assessed value: $587,520
    • Annual tax amount: $12,046
    • Date on market: 7/14/2023
    • Cumulative days on market: 2 days
    • Listing terms: Cash,Conventional,FHA,VA Loan

    Price history

    DateEventPrice
    8/17/2023Sold--
    Source: NTREIS #20380954 Report a problem
    7/20/2023Pending sale$680,000$209/sqft
    Source: NTREIS #20380954 Report a problem
    7/16/2023Contingent$680,000$209/sqft
    Source: NTREIS #20380954 Report a problem
    7/14/2023Listed for sale$680,000$209/sqft
    Source: NTREIS #20380954 Report a problem

    Public tax history

    YearProperty taxesTax assessment
    2025$6,332 -18.1%$587,520 -10.1%
    2024$7,734 +65.8%$653,440 +25.2%
    2023$4,664 +7.3%$522,080 +3.7%
    2022$4,347 +2.7%$503,470 +41.9%
    2021$4,235 -3.1%$354,710
    2020$4,370 -0.4%$354,710
    2019$4,389 +5.6%$354,710 +6.3%
    2018$4,157 -52.5%$333,820
    2017$8,757 +0.6%$333,820
    2016$8,701 +19.9%$333,820 +11%
    2015$7,255 $300,680 +3.2%
    2014$7,255 $291,300
    2013-- --
    2012-- --
    2011-- --
    2010-- --
    2009-- --
    2008-- --
    2007-- --
    2005-- --
    2004-- --
    2003-- --
    Find assessor info on the county website

    Neighborhood: Woodbridge

    Nearby schools

    GreatSchools rating
    Schools provided by the listing agent
    • District: Garland ISD

    Source: NTREIS. This data may not be complete. We recommend contacting the local school district to confirm school assignments for this home.

    Get a cash offer in 3 minutes
    Find out how much your home could sell for in as little as 3 minutes with a no-obligation cash offer.
    Estimated market value
    $647,700
    Get a cash offer in 3 minutes
    Find out how much your home could sell for in as little as 3 minutes with a no-obligation cash offer.
    Estimated market value
    $647,700