Sunday Open House cancelled. Sellers have ratified a contract. Classic, predominantly brick 3-level townhome in desirable Cardinal Square, a small enclave of approximately 150 homes. This cozy home has been meticulously maintained by the original owners. The roomy eat-in kitchen features solid wood cabinets, Corian counters and bisque appliances. All bathrooms have been nicely updated to reflect modern comforts. Upon entry, an inviting foyer with laminate flooring leads to a cozy family room with lighted ceiling fan and an adjoining powder room. A large storage/utility/laundry room with built-in shelving, storage cabinets and ceramic tile-look laminate flooring completes this level, ensuring ample space for organization and convenience. French doors off the main level living room open to the patio, extending your warm weather living space into the outdoors. The fenced back yard, accompanied by a garden shed, offers privacy and tranquility. On the upper level you’ll find 3 spacious bedrooms, all with hardwood floors under the carpeting. The primary bedroom offers an updated en-suite bath, lighted ceiling fan and a deep closet with extra storage space. The 2 additional spacious upper-level bedrooms share the updated hall bath. Each features lighted ceiling fans and generous closet space. The partially floored attic provides additional storage space, easily accessible via pull-down stairs. Other improvements include replaced double pane windows, a newer 200-amp electrical panel, roof 2020, HVAC 2016, water heater 2016, dishwasher 2017, washer 2021, and dryer 2014. One assigned parking space plus 2 additional parking passes. The condo fee covers essential utilities and services such as gas heat, water, sewer, trash & snow removal, maintenance of common grounds, master insurance, exterior maintenance including roof & fence replacement and painting, ensuring home ownership without all of the worries. Community amenities include an outdoor pool, tot lots and basketball court. Explore the wooded pathways to the creek and the paved “Accotink Stream Valley” portion of the 40-mile-long Cross-County Trail leading to Lake Accotink just a mile away. The community is minutes from an abundance of shopping and dining choices including the Springfield Town Center, Whole Foods, Trader Joe’s and lots more. Super location with easy access to major commuter routes, Franconia/Springfield Metro blue line and the Virginia Railway Express. The express to the Pentagon bus stop is at the entrance to the community, plus you can catch the slug line to DC and the Pentagon here as well. Approximately 13 miles to the Pentagon, 8 miles from Fort Belvoir and 4 miles from the National Geospatial-Intelligence Agency. All of this in the top-rated Keene Mill/Irving/West Springfield school pyramid! (elementary & high schools have recently completed renovations). You will love living here!
Sold for $505,000
$505,000
6608 Burlington Pl Suite 6608, Springfield, VA 22152
3beds
1,914sqft
Townhouse
Built in 1967
-- sqft lot
$550,400 Zestimate®
$264/sqft
$3,194 Estimated rent
Home value
$550,400
$523,000 - $578,000
$3,194/mo
Zestimate® history
Owner options
List your home for rent
$3,194/mo
Rent Zestimate®
Find your next renter with Zillow Rental Manager. Plus, with online applications, you can quickly screen prospective tenants – for free.
$3,194/mo
Rent Zestimate®
Refinance and save
$3,358/mo
Est. payment
Refinancing to a lower rate could help reduce your monthly payments and save thousands over the life of the loan.
$3,358/mo
Est. payment
Explore your selling options
Work with a Zillow partner agent
Leverage their expertise and Zillow's premium Showcase listings to get your home seen by more buyers.
Get startedList with your own agent
Get your home in front of millions of buyers by listing it on Zillow.
Learn how to do itSell it yourself
Take full control of how buyers see your home on Zillow by listing For Sale by Owner (FSBO).
List your homeWhat's special
Cozy family roomUpdated hall bathFence replacementOutdoor poolWest springfield school pyramidSpringfield town centerWarm weather living space
Zillow last checked:
Listing updated:
Listed by:
Monique Craft 703-628-9571,
Weichert, REALTORS,
Listing Team: Monique Craft & Crew
Bought with:
Christine Oberhelman, 0225077882
RE/MAX Allegiance
Source: Bright MLS,MLS#: VAFX2173198
Facts & features
Interior
Bedrooms & bathrooms
- Bedrooms: 3
- Bathrooms: 3
- Full bathrooms: 2
- 1/2 bathrooms: 1
Rooms
- Room types: Living Room, Dining Room, Primary Bedroom, Bedroom 2, Bedroom 3, Kitchen, Family Room, Foyer, Laundry, Other, Storage Room, Bathroom 2, Primary Bathroom, Half Bath
Basement
- Description: Percent Finished: 90.0
- Area: 660
Heating
- Forced Air, Natural Gas
Cooling
- Ceiling Fan(s), Central Air, Electric
Appliances
- Included: Dishwasher, Disposal, Dryer, Exhaust Fan, Microwave, Oven/Range - Electric, Range Hood, Refrigerator, Washer, Water Heater, Electric Water Heater
- Laundry: Laundry Room
Features
- Breakfast Area, Ceiling Fan(s), Floor Plan - Traditional, Eat-in Kitchen, Kitchen - Table Space, Primary Bath(s), Bathroom - Stall Shower, Bathroom - Tub Shower, Upgraded Countertops
- Flooring: Carpet, Hardwood, Ceramic Tile, Luxury Vinyl, Wood
- Doors: French Doors, Double Entry, Six Panel, Storm Door(s)
- Windows: Double Pane Windows, Energy Efficient
- Basement: Full,Finished,Walk-Out Access,Front Entrance
- Has fireplace: No
Interior area
- Total structure area: 1,980
- Total interior livable area: 1,914 sqft
- Finished area above ground: 1,320
- Finished area below ground: 594
Property
Parking
- Parking features: Assigned, Parking Lot
- Details: Assigned Parking, Assigned Space #: 6608
Accessibility
- Accessibility features: Entry Slope <1'
Features
- Levels: Three
- Stories: 3
- Patio & porch: Patio
- Exterior features: Sidewalks, Street Lights
- Pool features: Community
- Fencing: Privacy,Back Yard
- Has view: Yes
- View description: Garden, Trees/Woods, Street
Lot
- Features: No Thru Street, Level
Details
- Additional structures: Above Grade, Below Grade
- Parcel number: 0901 10 6608
- Zoning: 370
- Special conditions: Standard
Construction
Type & style
- Home type: Townhouse
- Architectural style: Colonial
- Property subtype: Townhouse
Materials
- Brick, Brick Front, Combination
- Foundation: Block
- Roof: Composition,Shingle
Condition
- Very Good
- New construction: No
- Year built: 1967
Details
- Builder model: Augusta 1 3F
Utilities & green energy
- Electric: 200+ Amp Service
- Sewer: Public Sewer
- Water: Public
- Utilities for property: Underground Utilities, Fiber Optic, Cable
Community & HOA
Community
- Condo and coop fee: $561 monthly
- Subdivision: Cardinal Square
HOA
- Has HOA: No
- Amenities included: Basketball Court, Common Grounds, Fencing, Pool, Reserved/Assigned Parking, Tot Lots/Playground
- Services included: Common Area Maintenance, Maintenance Structure, Fiber Optics at Dwelling, Gas, Heat, Insurance, Lawn Care Front, Management, Parking Fee, Pool(s), Reserve Funds, Road Maintenance, Sewer, Snow Removal, Trash, Water
- HOA name: Cardinal Square Condo
Location
- Region: Springfield
Financial & listing details
- Price per square foot: $264/sqft
- Tax assessed value: $431,810
- Annual tax amount: $4,880
- Date on market: 5/17/2024
- Listing agreement: Exclusive Right To Sell
- Listing terms: Cash,Conventional
- Inclusions: Shelving & Drawer Units In Laundry / Storage / Utility Room
- Ownership: Condominium
Price history
| Date | Event | Price |
|---|---|---|
| 6/12/2024 | Sold | $505,000+4.2%$264/sqft |
Source:  Bright MLS #VAFX2173198 Report a problem Bright MLS #VAFX2173198 Report a problem | ||
| 6/9/2024 | Pending sale | $484,500$253/sqft |
Source: Bright MLS #VAFX2173198 Report a problem | ||
| 5/19/2024 | Contingent | $484,500$253/sqft |
Source: Bright MLS #VAFX2173198 Report a problem | ||
| 5/17/2024 | Listed for sale | $484,500$253/sqft |
Source: Bright MLS #VAFX2173198 Report a problem | ||
Public tax history
Tax history is unavailable.
Neighborhood: 22152
Nearby homes
- $505,0003 bd2 ba1.3k sqft6608 Burlington Pl, Springfield, VA 22152Sold
- $455,0003 bd2 ba1.3k sqft6610 Burlington Pl, Springfield, VA 22152Sold
- $479,2003 bd2 ba1.3k sqft6606 Burlington Pl, Springfield, VA 22152Off Market
- $455,0003 bd3 ba1.4k sqft6610 Burlington Pl #6610, Springfield, VA 22152Sold
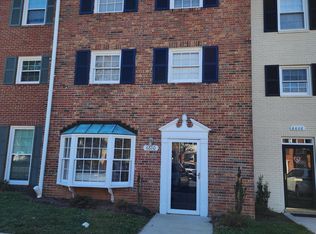
- $535,0004 bd3 ba1.7k sqft6612 Burlington Pl, Springfield, VA 22152Sold
- $543,7004 bd3 ba1.5k sqft6604 Burlington Pl, Springfield, VA 22152Off Market
- $481,6003 bd3 ba1.7k sqft6614 Burlington Pl, Springfield, VA 22152Off Market
- $538,5004 bd3 ba1.9k sqft6602 Burlington Pl, Springfield, VA 22152Sold
Nearby schools
GreatSchools rating
- 10/10Keene Mill Elementary SchoolGrades: PK-6Distance: 0.8 mi
- 8/10Irving Middle SchoolGrades: 7-8Distance: 1 mi
- 10/10West Springfield High SchoolGrades: 9-12Distance: 1.9 mi
Schools provided by the listing agent
- Elementary: Keene Mill
- Middle: Irving
- High: West Springfield
- District: Fairfax County Public Schools
Source: Bright MLS. This data may not be complete. We recommend contacting the local school district to confirm school assignments for this home.
Get a cash offer in 3 minutes
Find out how much your home could sell for in as little as 3 minutes with a no-obligation cash offer.
Estimated market value
$550,400
Get a cash offer in 3 minutes
Find out how much your home could sell for in as little as 3 minutes with a no-obligation cash offer.
Estimated market value
$550,400
- Virginia
- Fairfax County
- Springfield
- 22152
- 6608 Burlington Pl Suite 6608
