Skip main navigation
Sold for $535,000
  • $535,000

    6612 Burlington Pl, Springfield, VA 22152

    4beds
    1,769sqft
    Townhouse
    Built in 1967
    -- sqft lot
    $535,000 Zestimate®
    $302/sqft
    $3,261 Estimated rent

    Home value

    $535,000

    $503,000 - $567,000

    $3,261/mo

    Zestimate® history
    Loading
    Loading...

    Owner options

    List your home for rent

    $3,261/mo

    Rent Zestimate®

    Find your next renter with Zillow Rental Manager. Plus, with online applications, you can quickly screen prospective tenants – for free.

    Learn more

    $3,261/mo

    Rent Zestimate®

    Refinance and save

    $3,356/mo

    Est. payment

    Refinancing to a lower rate could help reduce your monthly payments and save thousands over the life of the loan.

    See today's rates

    $3,356/mo

    Est. payment

    Explore your selling options

    Work with a Zillow partner agent

    Leverage their expertise and Zillow's premium Showcase listings to get your home seen by more buyers.

    Get started

    List with your own agent

    Get your home in front of millions of buyers by listing it on Zillow.

    Learn how to do it

    Sell it yourself

    Take full control of how buyers see your home on Zillow by listing For Sale by Owner (FSBO).

    List your home

    What's special

    Modern cabinetryPrivate fenced backyardBright open-concept main levelQuality finishesExceptional craftsmanshipBeautifully renovated kitchenUpdated interior doors
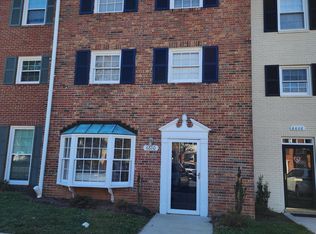
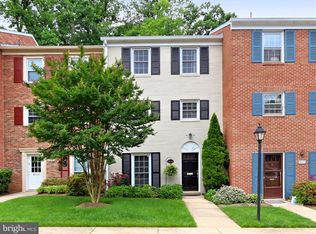
    Beautifully styled from top to bottom, this move-in-ready townhome showcases exceptional craftsmanship and high-quality finishes throughout. Every detail has been thoughtfully updated, creating a stylish and functional living space designed for today's lifestyle. The bright, open-concept main level features a beautifully renovated kitchen with modern cabinetry, quality finishes, and an inviting layout that flows seamlessly into the living and dining areas, making everyday living and entertaining effortless. Premium waterproof laminate flooring extends throughout much of the home, while elegant Italian tile enhances the main level with timeless style and durability. New in 2022 LED lighting, replacement windows, and updated interior doors provide a fresh, contemporary feel in every room. The updated bathrooms feature tasteful finishes and modern fixtures, while the spacious bedrooms offer comfortable retreats. Additional storage is available in the attic, which has been fully finished with plywood flooring and is easily accessible by installed pull-down ladder. Outside, the private, fenced backyard provides an ideal setting for outdoor dining, gardening, or simply relaxing, with ample storage space for tools and seasonal items. Located in the established Cardinal Square community, this home offers outstanding convenience with easy access to shopping, dining, parks, commuter routes, and public transportation. Community amenities include a swimming pool, basketball court, playgrounds, picnic areas with grills, open green spaces, and mature wooded common areas, providing plenty of opportunities to enjoy the outdoors. As an added benefit, the condominium fee includes water and natural gas service, offering added value and convenience. Combining extensive updates, quality finishes, generous storage, and an exceptionally convenient location, this turnkey home is ready for its next owner to enjoy.

    Zillow last checked:

    Listing updated:

    Listed by:

    Lena Perales 571-436-7682,

    Pearson Smith Realty, LLC

    Bought with:

    Uday Kammula, 0225237800

    Spring Hill Real Estate, LLC.

    Source: Bright MLS,MLS#: VAFX2327142MLS Logo

    Facts & features

    Interior

    Bedrooms & bathrooms
    • Bedrooms: 4
    • Bathrooms: 3
    • Full bathrooms: 3
    Basement
    • Area: 449
    Heating
    • Forced Air, Natural Gas
    Cooling
    • Central Air, Electric
    Appliances
    • Included: Microwave, Dishwasher, Disposal, Dryer, Exhaust Fan, Ice Maker, Refrigerator, Stainless Steel Appliance(s), Cooktop, Washer, Water Heater, Oven/Range - Electric, Gas Water Heater
    Features
    • Bathroom - Walk-In Shower, Breakfast Area, Ceiling Fan(s), Family Room Off Kitchen, Open Floorplan, Kitchen Island, Kitchen - Table Space, Pantry, Primary Bath(s), Recessed Lighting, Upgraded Countertops
    • Flooring: Wood
    • Doors: French Doors, Storm Door(s)
    • Windows: Screens
    • Basement: Front Entrance,Finished,Connecting Stairway,Full,Heated,Improved,Interior Entry,Exterior Entry
    • Has fireplace: No
    Interior area
    • Total structure area: 1,769
    • Total interior livable area: 1,769 sqft
    • Finished area above ground: 1,320
    • Finished area below ground: 449

    Property

    Parking
    • Parking features: Assigned, On Street, Parking Lot, Other
    • Has uncovered spaces: Yes
    • Details: Assigned Parking
    Accessibility
    • Accessibility features: None
    Features
    • Levels: Three
    • Stories: 3
    • Patio & porch: Deck
    • Exterior features: Sidewalks, Street Lights
    • Pool features: Community
    Details
    • Additional structures: Above Grade, Below Grade
    • Parcel number: 0901 10 6612
    • Zoning: 370
    • Special conditions: Standard

    Construction

    Type & style
    • Home type: Townhouse
    • Architectural style: Colonial
    • Property subtype: Townhouse
    Materials
    • Brick Front
    • Foundation: Concrete Perimeter
    Condition
    • New construction: No
    • Year built: 1967

    Utilities & green energy

    • Sewer: Public Sewer
    • Water: Public

    Community & HOA

    Community
    • Security: Main Entrance Lock, Smoke Detector(s)
    • Condo and coop fee: $638 monthly
    • Subdivision: Cardinal Square
    HOA
    • Has HOA: No
    • Amenities included: Basketball Court, Pool, Tot Lots/Playground, Common Grounds
    • Services included: Maintenance Structure, Insurance, Reserve Funds, Road Maintenance, Sewer, Trash, Water, Gas, Management, Pool(s), Snow Removal, Other
    • HOA name: Cardinal Square Condo
    Location
    • Region: Springfield

    Financial & listing details

    • Price per square foot: $302/sqft
    • Tax assessed value: $527,940
    • Annual tax amount: $6,090
    • Date on market: 7/10/2026
    • Listing agreement: Exclusive Right To Sell
    • Ownership: Condominium

    Price history

    DateEventPrice
    8/19/2026Sold$535,000+1.9%$302/sqft
    Source: Bright MLS #VAFX2327142 Report a problem
    7/20/2026Contingent$525,000$297/sqft
    Source: Bright MLS #VAFX2327142 Report a problem
    7/10/2026Listed for sale$525,000+6.1%$297/sqft
    Source: Bright MLS #VAFX2327142 Report a problem
    2/28/2022Sold$495,000-1%$280/sqft
    Source: Bright MLS #VAFX2039622 Report a problem
    2/17/2022Pending sale$499,999$283/sqft
    Source: Bright MLS #VAFX2039622 Report a problem
    1/25/2022Contingent$499,999$283/sqft
    Source: Bright MLS #VAFX2039622 Report a problem
    1/14/2022Listed for sale$499,999+75.4%$283/sqft
    Source: Bright MLS #VAFX2039622 Report a problem
    4/28/2015Sold$285,000+1.8%$161/sqft
    Source: Public Record Report a problem
    3/13/2015Price change$280,000+12%$158/sqft
    Source: Gallery Realtors LLC #FX8404196 Report a problem
    8/19/2014Price change$250,000-28.6%$141/sqft
    Source: Gallery Realtors LLC #FX8404196 Report a problem
    7/15/2014Listed for sale$350,000$198/sqft
    Source: Gallery Realtors LLC #FX8404196 Report a problem

    Public tax history

    YearProperty taxesTax assessment
    2025$5,868 +7.8%$507,630 +8%
    2024$5,445 +11.9%$470,030 +9%
    2023$4,866 +1.6%$431,220 +3%
    2022$4,787 $418,660 +23%
    2021-- $340,370
    2020$4,028 +2.6%$340,370 +2.6%
    2019$3,926 +8%$331,730 +8%
    2018$3,634 +1.9%$307,050
    2017$3,565 +6.5%$307,050 +6.2%
    2016$3,348 +3.8%$288,990
    2015$3,225 +3.2%$288,990 +3%
    2014$3,124 $280,570 +6%
    2013-- $264,690 +4.4%
    2012-- $253,570 -2%
    2011-- $258,740
    2010-- $258,740 -5%
    2009-- $272,360 -18.6%
    2008-- $334,590
    2007-- $334,590 +83.8%
    2003-- $182,045 +26%
    2002-- $144,480 +14%
    2001-- $126,735
    Find assessor info on the county website

    Neighborhood: 22152

    Nearby schools

    GreatSchools rating
    Schools provided by the listing agent
    • Elementary: Keene Mill
    • Middle: Irving
    • High: West Springfield
    • District: Fairfax County Public Schools

    Source: Bright MLS. This data may not be complete. We recommend contacting the local school district to confirm school assignments for this home.

    Get a cash offer in 3 minutes
    Find out how much your home could sell for in as little as 3 minutes with a no-obligation cash offer.
    Estimated market value
    $535,000
    Get a cash offer in 3 minutes
    Find out how much your home could sell for in as little as 3 minutes with a no-obligation cash offer.
    Estimated market value
    $535,000