Skip main navigation
Sold for $445,000
  • $445,000

    6608 Clair Shore Dr, Apollo Beach, FL 33572

    4beds
    2,105sqft
    Single Family Residence
    Built in 2003
    0.33 Acres Lot
    $437,100 Zestimate®
    $211/sqft
    $3,386 Estimated rent

    Home value

    $437,100

    Estimated sales range

    Not available

    $3,386/mo

    Zestimate® history
    Loading
    Loading...

    Owner options

    List your home for rent

    $3,386/mo

    Rent Zestimate®

    Find your next renter with Zillow Rental Manager. Plus, with online applications, you can quickly screen prospective tenants – for free.

    Learn more

    $3,386/mo

    Rent Zestimate®

    Refinance and save

    $3,181/mo

    Est. payment

    Refinancing to a lower rate could help reduce your monthly payments and save thousands over the life of the loan.

    See today's rates

    $3,181/mo

    Est. payment

    Explore your selling options

    Work with a Zillow partner agent

    Leverage their expertise and Zillow's premium Showcase listings to get your home seen by more buyers.

    Get started

    List with your own agent

    Get your home in front of millions of buyers by listing it on Zillow.

    Learn how to do it

    Sell it yourself

    Take full control of how buyers see your home on Zillow by listing For Sale by Owner (FSBO).

    List your home

    What's special

    Private poolScreened lanaiJackfruit treeOversized lotFlexible split floor planCrown moldingFully fenced backyard
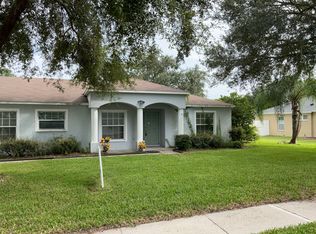
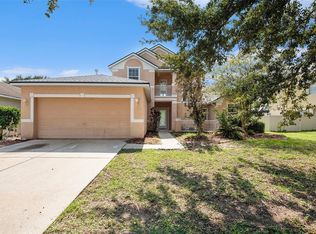
    POOL HOME ALERT! Your Florida lifestyle starts here! This spacious 4-bedroom PLUS flex/bonus room, 2-bath, 2,105 sq ft POOL home sits on an oversized lot, nearly 15,000 sq ft, in a charming gated lake community in Apollo Beach. Enjoy NO CDD, LOW HOA, and community boat ramp access for your kayak, canoe, or small boat. The fully fenced backyard is a true Florida oasis featuring a guava tree, jackfruit tree, sunflowers, storage shed, and ample space for toys, tools, gardening, or entertaining. A screened lanai and private pool set the perfect stage for relaxing or hosting. The primary suite includes sliding glass doors that open directly to the pool, letting you step straight from your bedroom into your personal outdoor retreat. Inside, the home offers a flexible split floor plan with open living and dining areas, crown molding throughout, a spacious 3-car garage with plenty of storage space for your tools and toys, and a flex/bonus room perfect for a den, home office, or gym. A convenient mudroom/laundry area is located just off the garage. Roof replaced in 2023 for added peace of mind. Conveniently located just minutes from I-75, schools, shopping, dining, and the Apollo Beach Nature Preserve, approximately 5 miles away! This home is priced to sell, the owners are motivated, and it truly checks all the boxes: POOL, oversized lot, 3-car garage, gated lake community, LOW HOA, NO CDD, and Flood Zone X. Homes like this, nestled in such a charming setting, simply don’t last, so don’t wait! Call now to schedule your private tour and make this Florida oasis your forever home. Motivated seller! Open to offering a credit for cosmetic enhancements—an excellent incentive for buyers looking to customize to their taste.

    Zillow last checked:

    Listing updated:

    Listed by:

    Jessica Stone 804-414-5088,

    27NORTH REALTY 813-645-4663,

    Tracey Diaz 813-853-9869,

    27NORTH REALTY

    Bought with:

    Theresa Verrengia, 3344885

    MARIANO REAL ESTATE INC.

    Source: Stellar MLS,MLS#: TB8404134MLS LogoOriginating MLS: Suncoast Tampa

    Facts & features

    Interior

    Bedrooms & bathrooms
    • Bedrooms: 4
    • Bathrooms: 2
    • Full bathrooms: 2
    Primary bedroom
    • Features: Walk-In Closet(s)
    • Level: First
    • Area: 192 Square Feet
    • Dimensions: 12x16
    Bedroom 2
    • Features: Built-in Closet
    • Level: First
    • Area: 154 Square Feet
    • Dimensions: 14x11
    Bedroom 3
    • Features: Built-in Closet
    • Level: First
    • Area: 121 Square Feet
    • Dimensions: 11x11
    Bedroom 4
    • Features: Built-in Closet
    • Level: First
    • Area: 120 Square Feet
    • Dimensions: 10x12
    Bonus room
    • Features: No Closet
    • Level: First
    • Area: 130 Square Feet
    • Dimensions: 10x13
    Dining room
    • Level: First
    • Area: 120 Square Feet
    • Dimensions: 10x12
    Kitchen
    • Level: First
    • Area: 264 Square Feet
    • Dimensions: 22x12
    Living room
    • Level: First
    • Area: 247 Square Feet
    • Dimensions: 19x13
    Heating
    • Central
    Cooling
    • Central Air
    Appliances
    • Included: Dishwasher, Disposal, Dryer, Microwave, Range, Refrigerator, Washer
    • Laundry: Inside
    Features
    • Crown Molding, Eating Space In Kitchen, High Ceilings, Open Floorplan, Split Bedroom, Vaulted Ceiling(s), Walk-In Closet(s)
    • Flooring: Tile, Hardwood
    • Doors: Sliding Doors
    • Windows: Window Treatments
    • Has fireplace: No
    Interior area
    • Total structure area: 3,127
    • Total interior livable area: 2,105 sqft

    Property

    Parking
    • Total spaces: 3
    • Parking features: Garage - Attached
    • Attached garage spaces: 3
    Features
    • Levels: One
    • Stories: 1
    • Patio & porch: Covered, Rear Porch, Screened
    • Exterior features: Sidewalk
    • Has private pool: Yes
    • Pool features: Fiberglass, In Ground
    • Fencing: Fenced,Vinyl
    Lot
    • Size: 0.33 Acres
    • Dimensions: 108 x 135
    Details
    • Additional structures: Shed(s)
    • Parcel number: U24311961500000200015.0
    • Zoning: PD
    • Special conditions: None

    Construction

    Type & style
    • Home type: SingleFamily
    • Property subtype: Single Family Residence
    Materials
    • Stucco
    • Foundation: Slab
    • Roof: Shingle
    Condition
    • New construction: No
    • Year built: 2003

    Utilities & green energy

    • Sewer: Public Sewer
    • Water: Public
    • Utilities for property: Electricity Connected, Water Connected

    Community & HOA

    Community
    • Pet fee: $0 monthly
    • Subdivision: LAKE ST CLAIR PH 1-2
    HOA
    • Has HOA: Yes
    • HOA fee: $80 monthly
    • HOA name: Excelsior Community Management
    • HOA phone: 813-349-6552
    Location
    • Region: Apollo Beach

    Financial & listing details

    • Price per square foot: $211/sqft
    • Tax assessed value: $380,754
    • Annual tax amount: $6,503
    • Date on market: 8/8/2025
    • Cumulative days on market: 72 days
    • Listing terms: Cash,Conventional,FHA,VA Loan
    • Ownership: Fee Simple
    • Total actual rent: 0
    • Electric utility on property: Yes
    • Road surface type: Paved

    Price history

    DateEventPrice
    11/17/2025Sold$445,000-1.1%$211/sqft
    Source: Stellar MLS #TB8404134 Report a problem
    10/19/2025Pending sale$450,000$214/sqft
    Source: Stellar MLS #TB8404134 Report a problem
    10/6/2025Price change$450,000-4.2%$214/sqft
    Source: Stellar MLS #TB8404134 Report a problem
    8/8/2025Listed for sale$469,900+4.4%$223/sqft
    Source: Stellar MLS #TB8404134 Report a problem
    9/12/2022Sold$450,000+62.5%$214/sqft
    Source: Public Record Report a problem
    3/9/2018Sold$277,000-4.2%$132/sqft
    Source: Public Record Report a problem
    1/31/2018Listed for sale$289,000$137/sqft
    Source: CHARLES RUTENBERG REALTY INC #T2917935 Report a problem
    12/29/2017Listing removed$289,000$137/sqft
    Source: CHARLES RUTENBERG REALTY INC #T2917935 Report a problem
    12/27/2017Listed for sale$289,000$137/sqft
    Source: CHARLES RUTENBERG REALTY INC #T2917935 Report a problem
    12/27/2017Pending sale$289,000$137/sqft
    Source: CHARLES RUTENBERG REALTY INC #T2917935 Report a problem
    12/11/2017Listed for sale$289,000+92.7%$137/sqft
    Source: CHARLES RUTENBERG REALTY INC #T2917935 Report a problem
    5/21/2010Sold$150,000-9.6%$71/sqft
    Source: Public Record Report a problem
    11/20/2009Listing removed$166,000$79/sqft
    Source: CENTURY 21 Beggins Enterprises #T2277977 Report a problem
    10/14/2009Price change$166,000-12.6%$79/sqft
    Source: CENTURY 21 Beggins Enterprises #T2277977 Report a problem
    2/14/2009Price change$190,000-24%$90/sqft
    Source: CENTURY 21 Beggins Enterprises #T2277977 Report a problem
    12/23/2008Price change$250,000-13.8%$119/sqft
    Source: CENTURY 21 Beggins Enterprises #T2277977 Report a problem
    9/26/2008Listed for sale$289,999+81.5%$138/sqft
    Source: CENTURY 21 Beggins Enterprises #T2277977 Report a problem
    4/12/2003Sold$159,800$76/sqft
    Source: Public Record Report a problem

    Public tax history

    YearProperty taxesTax assessment
    2025$6,784 +4.3%$380,754 -1.1%
    2024$6,504 -6.1%$384,824 +4.5%
    2023$6,929 +57%$368,321 +46%
    2022$4,415 +1.1%$252,228 +3%
    2021$4,368 +2.2%$244,882 +1.4%
    2020$4,273 +2.8%$241,501 +2.3%
    2019$4,158 $236,071 -0.9%
    2018$4,158 -16.6%$238,146 +38.6%
    2017$4,988 +778.1%$171,798 +42.9%
    2016$568 +2.2%$120,208 +0.7%
    2015$556 +3.3%$119,372 +0.8%
    2014$538 $118,425 +1.5%
    2013$538 -1.5%$116,675 +1.7%
    2012$546 $114,725 -4.6%
    2011$546 -82%$120,207 -3.1%
    2010$3,041 -15.2%$124,111 -17.7%
    2009$3,587 +12.6%$150,863 -12%
    2008$3,185 -4.8%$171,439 +3%
    2007$3,345 -4.7%$166,446 +2.5%
    2006$3,509 +0.1%$162,386 +3%
    2005$3,505 $157,656 +10.5%
    2004-- $142,672 +418.1%
    2003-- $27,540
    Find assessor info on the county website

    Neighborhood: 33572

    Nearby schools

    GreatSchools rating
    Get a cash offer in 3 minutes
    Find out how much your home could sell for in as little as 3 minutes with a no-obligation cash offer.
    Estimated market value
    $437,100
    Get a cash offer in 3 minutes
    Find out how much your home could sell for in as little as 3 minutes with a no-obligation cash offer.
    Estimated market value
    $437,100