?? 7711 Nottinghill Sky Ln | Covington Park 4 Beds | 2.5 Baths | Office | New Heated Saltwater Pool | No Carpet Located in the desirable Covington Park community, this spacious two-story home features 4 bedrooms, 2.5 bathrooms, a formal office, and a 2-car garage. Recent upgrades include a brand new heated saltwater pool with screened lanai, fresh interior paint, and a freshly updated kitchen (2025). The roof was replaced in 2021, the water heater was replaced 2023, and the pool pump 2022. The HVAC system has been regularly maintained with no issues reported. The backyard is fully fenced and includes a walking trail from the lanai to the fence line, a separate storage shed, and a large side yard. Inside, the home showcases soaring 24-foot ceilings, an open banister staircase, formal living and dining areas, and updated light cabinetry with granite countertops. The kitchen includes a center island, walk-in pantry, breakfast nook, and newer appliances, all finished with a combination of ceramic tile and luxury vinyl plank flooring—no carpet anywhere. The spacious primary bedroom includes a fully windowed seating area, ideal for a home office, reading nook, or nursery. The en-suite bath features dual sinks, a garden tub, and a separate shower. All secondary bedrooms are located upstairs. Covington Park offers multiple community pools, tennis and basketball courts, a playground, baseball field, walking trails, a running track, and a nearby elementary school. Conveniently located near I-75, shopping, and dining.
Sold for $529,000
$529,000
7711 NOTTINGHILL SKY DRIVE, APOLLO BEACH, FL 33572
4beds
3,104sqft
Single Family Residence
Built in 2004
4,950 Square Feet Lot
$520,800 Zestimate®
$170/sqft
$4,025 Estimated rent
Home value
$520,800
$479,000 - $562,000
$4,025/mo
Zestimate® history
Owner options
List your home for rent
$4,025/mo
Rent Zestimate®
Find your next renter with Zillow Rental Manager. Plus, with online applications, you can quickly screen prospective tenants – for free.
$4,025/mo
Rent Zestimate®
Refinance and save
$3,681/mo
Est. payment
Refinancing to a lower rate could help reduce your monthly payments and save thousands over the life of the loan.
$3,681/mo
Est. payment
Explore your selling options
Work with a Zillow partner agent
Leverage their expertise and Zillow's premium Showcase listings to get your home seen by more buyers.
Get startedList with your own agent
Get your home in front of millions of buyers by listing it on Zillow.
Learn how to do itSell it yourself
Take full control of how buyers see your home on Zillow by listing For Sale by Owner (FSBO).
List your homeWhat's special
Center islandFreshly updated kitchenFresh interior paintNewer appliancesOpen banister staircaseGarden tubSeparate shower
Zillow last checked:
Listing updated:
Listed by:
Shawna Calvert 509-294-6818,
27NORTH REALTY 813-645-4663
Bought with:
Jon Kelpe, 3616492
ATRIUM REALTY, LLC
Source: Stellar MLS,MLS#: TB8404473 Originating MLS: Suncoast Tampa
Originating MLS: Suncoast Tampa
Facts & features
Interior
Bedrooms & bathrooms
- Bedrooms: 4
- Bathrooms: 3
- Full bathrooms: 2
- 1/2 bathrooms: 1
Rooms
- Room types: Great Room
Primary bedroom
- Features: Walk-In Closet(s)
- Level: Second
- Area: 480 Square Feet
- Dimensions: 20x24
Bedroom 2
- Features: Built-in Closet
- Level: Second
- Area: 115.5 Square Feet
- Dimensions: 10.5x11
Bedroom 3
- Features: Built-in Closet
- Level: Second
- Area: 103.5 Square Feet
- Dimensions: 9x11.5
Bedroom 4
- Features: Built-in Closet
- Level: Second
- Area: 99 Square Feet
- Dimensions: 9x11
Primary bathroom
- Level: Second
- Area: 123.5 Square Feet
- Dimensions: 9.5x13
Dinette
- Level: First
- Area: 82.5 Square Feet
- Dimensions: 11x7.5
Dining room
- Level: First
- Area: 156 Square Feet
- Dimensions: 12x13
Family room
- Level: First
- Area: 156 Square Feet
- Dimensions: 12x13
Kitchen
- Level: First
- Area: 210 Square Feet
- Dimensions: 15x14
Laundry
- Level: First
- Area: 120 Square Feet
- Dimensions: 12x10
Living room
- Level: First
- Area: 280 Square Feet
- Dimensions: 20x14
Office
- Level: First
- Area: 120 Square Feet
- Dimensions: 12x10
Heating
- Central
Cooling
- Central Air
Appliances
- Included: Convection Oven, Dishwasher, Disposal, Microwave, Refrigerator
- Laundry: Electric Dryer Hookup, Inside, Laundry Room, Washer Hookup
Features
- High Ceilings, Kitchen/Family Room Combo, L Dining, PrimaryBedroom Upstairs, Solid Surface Counters, Thermostat, Walk-In Closet(s)
- Flooring: Luxury Vinyl, Tile
- Windows: Blinds, Window Treatments
- Has fireplace: No
Interior area
- Total structure area: 3,731
- Total interior livable area: 3,104 sqft
Property
Parking
- Total spaces: 2
- Parking features: Driveway, Garage Door Opener, Off Street
- Attached garage spaces: 2
- Has uncovered spaces: Yes
Features
- Levels: Two
- Stories: 2
- Patio & porch: Patio, Porch, Rear Porch, Screened
- Exterior features: Irrigation System, Lighting, Private Mailbox, Sidewalk, Sprinkler Metered, Storage
- Has private pool: Yes
- Pool features: Gunite, In Ground, Lighting, Salt Water, Screen Enclosure, Tile
- Fencing: Fenced,Vinyl,Wood
- Has view: Yes
- View description: Pool
Lot
- Size: 4,950 Square Feet
- Features: In County, Landscaped, Level, Oversized Lot, Sidewalk
- Residential vegetation: Oak Trees, Trees/Landscaped
Details
- Additional structures: Shed(s), Storage
- Parcel number: U1331195YK00002100039.0
- Zoning: PD
- Special conditions: None
Construction
Type & style
- Home type: SingleFamily
- Architectural style: Contemporary
- Property subtype: Single Family Residence
Materials
- Stucco
- Foundation: Slab
- Roof: Shingle
Condition
- Completed
- New construction: No
- Year built: 2004
Utilities & green energy
- Sewer: Public Sewer
- Water: Public
- Utilities for property: BB/HS Internet Available, Cable Available, Electricity Connected, Phone Available, Sewer Connected, Sprinkler Meter, Street Lights, Water Connected
Community & HOA
Community
- Features: Association Recreation - Owned, Clubhouse, Deed Restrictions, Fitness Center, Park, Playground, Pool, Sidewalks
- Security: Smoke Detector(s)
- Pet fee: $0 monthly
- Subdivision: COVINGTON PARK PH 2B 2C 3C
HOA
- Has HOA: Yes
- Amenities included: Clubhouse, Fence Restrictions, Lobby Key Required, Park, Playground, Pool, Vehicle Restrictions
- Services included: Community Pool
- HOA fee: $13 monthly
- HOA name: WIll Williams - Covington Park Homeowners Asso.
- HOA phone: 813-672-9423
Location
- Region: Apollo Beach
Financial & listing details
- Price per square foot: $170/sqft
- Tax assessed value: $431,633
- Annual tax amount: $7,072
- Date on market: 7/8/2025
- Cumulative days on market: 75 days
- Listing terms: Cash,Conventional,FHA,VA Loan
- Ownership: Fee Simple
- Total actual rent: 0
- Electric utility on property: Yes
- Road surface type: Paved, Asphalt
Price history
| Date | Event | Price |
|---|---|---|
| 10/30/2025 | Sold | $529,000$170/sqft |
Source:  Stellar MLS #TB8404473 Report a problem Stellar MLS #TB8404473 Report a problem | ||
| 10/22/2025 | Contingent | $529,000$170/sqft |
Source: My State MLS #11547555 Report a problem | ||
| 9/9/2025 | Pending sale | $529,000$170/sqft |
Source: Stellar MLS #TB8404473 Report a problem | ||
| 8/18/2025 | Price change | $529,000-3.6%$170/sqft |
Source: My State MLS #11547555 Report a problem | ||
| 7/31/2025 | Price change | $549,000-3.5%$177/sqft |
Source: Stellar MLS #TB8404473 Report a problem | ||
| 7/27/2025 | Price change | $569,000-3.4%$183/sqft |
Source: Stellar MLS #TB8404473 Report a problem | ||
| 7/8/2025 | Listed for sale | $589,000$190/sqft |
Source: Stellar MLS #TB8404473 Report a problem | ||
| 7/2/2025 | Listing removed | $589,000$190/sqft |
Source: Stellar MLS #TB8398786 Report a problem | ||
| 6/25/2025 | Price change | $589,000-9.1%$190/sqft |
Source: Stellar MLS #TB8398786 Report a problem | ||
| 6/21/2025 | Price change | $648,000-4.7%$209/sqft |
Source: Stellar MLS #TB8398786 Report a problem | ||
| 6/20/2025 | Listed for sale | $680,000+161.5%$219/sqft |
Source: Stellar MLS #TB8398786 Report a problem | ||
| 5/17/2018 | Sold | $260,000-1.9%$84/sqft |
Source: Public Record Report a problem | ||
| 4/11/2018 | Pending sale | $265,000$85/sqft |
Source: CENTURY 21 Top Sales #U7840600 Report a problem | ||
| 12/4/2017 | Price change | $265,000-3.6%$85/sqft |
Source: Apollo Beach #T2868764 Report a problem | ||
| 6/22/2017 | Price change | $275,000-3.5%$89/sqft |
Source: Apollo Beach #T2868764 Report a problem | ||
| 4/23/2017 | Price change | $285,000-3.4%$92/sqft |
Source: Keller Williams - Apollo Beach #T2868764 Report a problem | ||
| 3/10/2017 | Listed for sale | $295,000+20.1%$95/sqft |
Source: KELLER WILLIAMS REALTY S.SHORE #T2868764 Report a problem | ||
| 7/3/2004 | Sold | $245,600$79/sqft |
Source: Public Record Report a problem | ||
Public tax history
| Year | Property taxes | Tax assessment |
|---|---|---|
| 2025 | $7,576 +7.1% | $307,219 +4.7% |
| 2024 | $7,072 +5.7% | $293,299 +3% |
| 2023 | $6,690 +2% | $284,756 +3% |
| 2022 | $6,558 +1.3% | $276,462 +3% |
| 2021 | $6,473 +1.5% | $268,410 +1.4% |
| 2020 | $6,375 +1.9% | $264,704 +2.3% |
| 2019 | $6,255 | $258,753 +17.6% |
| 2018 | $6,255 +1.4% | $219,998 +9.6% |
| 2017 | $6,170 +9.7% | $200,811 +16.6% |
| 2016 | $5,624 +3.6% | $172,159 +10% |
| 2015 | $5,427 +9.9% | $156,508 +10% |
| 2014 | $4,940 | $142,280 +10% |
| 2013 | $4,940 +15.4% | $129,345 +9.6% |
| 2012 | $4,280 -2.2% | $118,040 -3.7% |
| 2011 | $4,377 -1.7% | $122,566 -3.7% |
| 2010 | $4,455 +4.7% | $127,333 -18.8% |
| 2009 | $4,254 -13.5% | $156,847 -17.3% |
| 2008 | $4,916 -22.5% | $189,544 -23.3% |
| 2007 | $6,347 -17.8% | $247,054 -7.1% |
| 2006 | $7,725 +42.7% | $265,934 +24.6% |
| 2005 | $5,413 | $213,495 +16.3% |
| 2004 | -- | $183,536 +899.7% |
| 2003 | -- | $18,360 +267.2% |
| 2002 | -- | $5,000 |
Find assessor info on the county website
Neighborhood: 33572
Nearby homes
- $479,4004 bd3 ba2.5k sqft7709 Nottinghill Sky Dr, Apollo Beach, FL 33572Off Market
- $415,0005 bd3 ba2.4k sqft7713 Nottinghill Sky Dr, Apollo Beach, FL 33572Sold
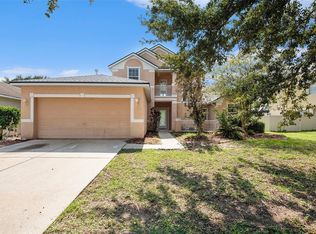
- $375,2004 bd2 ba2k sqft7707 Nottinghill Sky Dr, Apollo Beach, FL 33572Off Market

- $339,8003 bd2 ba1.5k sqft6606 Clair Shore Dr, Apollo Beach, FL 33572Off Market
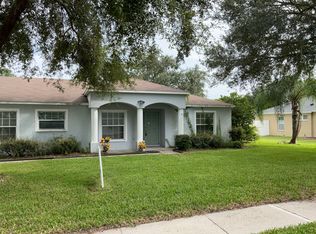
- $378,4004 bd2 ba2.1k sqft7715 Nottinghill Sky Dr, Apollo Beach, FL 33572Off Market
- $445,0004 bd2 ba2.1k sqft6608 Clair Shore Dr, Apollo Beach, FL 33572Sold
- $445,3003 bd2 ba2k sqft7712 Nottinghill Sky Dr, Apollo Beach, FL 33572Off Market
- $367,2003 bd2 ba2.1k sqft7710 Nottinghill Sky Dr, Apollo Beach, FL 33572Off Market
Nearby schools
GreatSchools rating
- 7/10Doby Elementary SchoolGrades: PK-5Distance: 0.4 mi
- 3/10Eisenhower Middle SchoolGrades: 6-8Distance: 1.1 mi
- 4/10East Bay High SchoolGrades: 9-12Distance: 1.1 mi
Get a cash offer in 3 minutes
Find out how much your home could sell for in as little as 3 minutes with a no-obligation cash offer.
Estimated market value
$520,800
Get a cash offer in 3 minutes
Find out how much your home could sell for in as little as 3 minutes with a no-obligation cash offer.
Estimated market value
$520,800
- Florida
- Hillsborough County
- Apollo Beach
- 33572
- 7711 NOTTINGHILL SKY DRIVE
Nearby cities
Nearby zip codes
Other Apollo Beach Topics
