Nestled within the picturesque rolling hills of Franklin, Tennessee, The Reserve at Temple Hills offers an unparalleled blend of luxury, comfort, and natural beauty. This exclusive gated community is renowned for its meticulously crafted custom homes, each designed to harmonize with the serene landscape and cater to the discerning homeowner's desires. As you approach this exquisite property, you're greeted by a stately exterior that exudes Southern elegance. The home has a harmonious mix of brick and stone, complemented by lush landscaping that enhances its curb appeal. A spacious driveway leads to a 3 car attached garage, providing ample parking and storage solutions. Step inside to discover an expansive open floor plan bathed in natural light, courtesy of large windows that frame scenic views of the surroundings. The gourmet kitchen serves as the heart of the home, featuring top-of-the-line stainless steel appliances, custom cabinetry, and a generous island perfect for casual dining and entertaining. Adjacent to the kitchen, the formal dining area offers an elegant space for hosting dinner parties and family gatherings. The living room boasts soaring ceilings and a cozy fireplace, creating an inviting atmosphere for relaxation. Hardwood floors run throughout the main living areas, adding warmth and sophistication. For those seeking a private workspace, the bonus room provides a quiet retreat. The primary suite is a sanctuary of comfort, complete with a spacious bedroom, walk-in closet, and a spa-like en-suite bathroom. Here, you'll find dual vanities, a soaking tub, and a separate glass-enclosed shower, all adorned with high-end finishes. Additional bedrooms are generously sized, each offering ample closet space and access to well-appointed bathrooms. Outdoor living is equally impressive, with hardscape and pool overlooking a manicured backyard. This is ideal for alfresco dining, morning coffees, or simply unwinding while taking in the tranquil surroundings.
Closed
$1,899,981
6608 Hastings Ln, Franklin, TN 37069
4beds
4,150sqft
Single Family Residence, Residential
Built in 2014
0.43 Acres Lot
$1,958,200 Zestimate®
$458/sqft
$7,765 Estimated rent
Home value
$1,958,200
$1.84M - $2.08M
$7,765/mo
Zestimate® history
Owner options
List your home for rent
$7,765/mo
Rent Zestimate®
Find your next renter with Zillow Rental Manager. Plus, with online applications, you can quickly screen prospective tenants – for free.
$7,765/mo
Rent Zestimate®
Refinance and save
$8,797/mo
Est. payment
Refinancing to a lower rate could help reduce your monthly payments and save thousands over the life of the loan.
$8,797/mo
Est. payment
Explore your selling options
Work with a Zillow partner agent
Leverage their expertise and Zillow's premium Showcase listings to get your home seen by more buyers.
Get startedList with your own agent
Get your home in front of millions of buyers by listing it on Zillow.
Learn how to do itSell it yourself
Take full control of how buyers see your home on Zillow by listing For Sale by Owner (FSBO).
List your homeWhat's special
Cozy fireplaceWalk-in closetGenerous islandManicured backyardScenic viewsStainless steel appliancesExpansive open floor plan
Zillow last checked:
Listing updated:
Listed by:
Andy Brown 615-541-9191,
RE/MAX 1ST Choice
Bought with:
Leslie Logan Hill, 330609
Parks Compass
Source: RealTracs MLS as distributed by MLS GRID,MLS#: 2796632
Facts & features
Interior
Bedrooms & bathrooms
- Bedrooms: 4
- Bathrooms: 5
- Full bathrooms: 4
- 1/2 bathrooms: 1
- Main level bedrooms: 1
Bedroom 1
- Features: Suite
- Level: Suite
- Area: 270 Square Feet
- Dimensions: 18x15
Bedroom 2
- Features: Bath
- Level: Bath
- Area: 195 Square Feet
- Dimensions: 15x13
Bedroom 3
- Features: Extra Large Closet
- Level: Extra Large Closet
- Area: 195 Square Feet
- Dimensions: 15x13
Bedroom 4
- Features: Bath
- Level: Bath
- Area: 180 Square Feet
- Dimensions: 15x12
Bonus room
- Features: Second Floor
- Level: Second Floor
- Area: 306 Square Feet
- Dimensions: 18x17
Den
- Features: Separate
- Level: Separate
- Area: 168 Square Feet
- Dimensions: 14x12
Dining room
- Features: Formal
- Level: Formal
- Area: 195 Square Feet
- Dimensions: 15x13
Kitchen
- Area: 238 Square Feet
- Dimensions: 17x14
Living room
- Area: 483 Square Feet
- Dimensions: 23x21
Heating
- Central
Cooling
- Central Air
Appliances
- Included: Double Oven, Built-In Gas Range, Dishwasher, Disposal, Microwave, Stainless Steel Appliance(s)
Features
- Built-in Features, Ceiling Fan(s), Entrance Foyer, Extra Closets, High Ceilings, Open Floorplan, Redecorated, Walk-In Closet(s), Kitchen Island
- Flooring: Carpet, Wood, Tile
- Basement: Crawl Space
- Number of fireplaces: 2
- Fireplace features: Gas, Wood Burning
Interior area
- Total structure area: 4,150
- Total interior livable area: 4,150 sqft
- Finished area above ground: 4,150
Property
Parking
- Total spaces: 3
- Parking features: Garage Faces Side
- Garage spaces: 3
Features
- Levels: Two
- Stories: 2
- Patio & porch: Porch, Covered, Patio, Screened
- Has private pool: Yes
- Pool features: In Ground, Association
- Fencing: Back Yard
Lot
- Size: 0.43 Acres
- Dimensions: 120.2 x 160.3
Details
- Parcel number: 094025E A 01400 00006025E
- Special conditions: Standard
Construction
Type & style
- Home type: SingleFamily
- Architectural style: Other
- Property subtype: Single Family Residence, Residential
Materials
- Brick, Stone
- Roof: Shingle
Condition
- New construction: No
- Year built: 2014
Utilities & green energy
- Sewer: Public Sewer
- Water: Public
- Utilities for property: Water Available
Community & HOA
Community
- Security: Security Gate, Security System
- Subdivision: Reserve At Temple Hills
HOA
- Has HOA: Yes
- Amenities included: Gated, Golf Course, Playground, Pool, Tennis Court(s), Trail(s)
- Services included: Maintenance Grounds, Recreation Facilities
- HOA fee: $210 monthly
- Second HOA fee: $450 one time
Location
- Region: Franklin
Financial & listing details
- Price per square foot: $458/sqft
- Tax assessed value: $1,719,900
- Annual tax amount: $4,784
- Date on market: 2/27/2025
Price history
| Date | Event | Price |
|---|---|---|
| 4/17/2025 | Sold | $1,899,981$458/sqft |
Source:  RealTracs MLS as distributed by MLS GRID #2796632 Report a problem RealTracs MLS as distributed by MLS GRID #2796632 Report a problem | ||
| 3/14/2025 | Contingent | $1,899,981$458/sqft |
Source: RealTracs MLS as distributed by MLS GRID #2796632 Report a problem | ||
| 2/27/2025 | Listed for sale | $1,899,981+927%$458/sqft |
Source: RealTracs MLS as distributed by MLS GRID #2796632 Report a problem | ||
| 10/9/2013 | Sold | $185,000$45/sqft |
Source: Public Record Report a problem | ||
Public tax history
| Year | Property taxes | Tax assessment |
|---|---|---|
| 2025 | $5,590 +16.8% | $429,975 +69% |
| 2024 | $4,784 | $254,450 |
| 2023 | $4,784 | $254,450 |
| 2022 | $4,784 | $254,450 |
| 2021 | $4,784 +0.4% | $254,450 +18.5% |
| 2020 | $4,766 | $214,700 |
| 2019 | $4,766 +6.2% | $214,700 +2.9% |
| 2018 | $4,487 | $208,675 |
| 2017 | $4,487 | $208,675 |
| 2016 | -- | $208,675 +10.8% |
| 2015 | -- | $188,325 +85.6% |
| 2014 | -- | $101,450 +189.9% |
| 2013 | -- | $35,000 |
| 2012 | -- | $35,000 |
Find assessor info on the county website
Neighborhood: 37069
Nearby homes
- $1,328,6004 bd4 ba3k sqft6612 Hastings Ln, Franklin, TN 37069Off Market
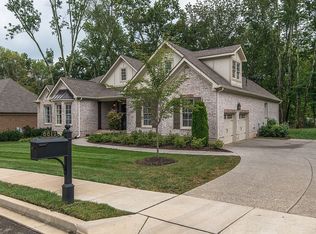
- $1,639,6004 bd6 ba4.1k sqft6604 Hastings Ln, Franklin, TN 37069Off Market
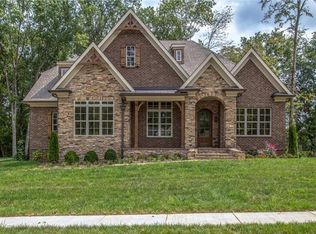
- $1,790,0004 bd5 ba4.1k sqft6609 Hastings Ln, Franklin, TN 37069Sold

- $1,670,0004 bd5 ba4.6k sqft6613 Hastings Ln, Franklin, TN 37069Sold
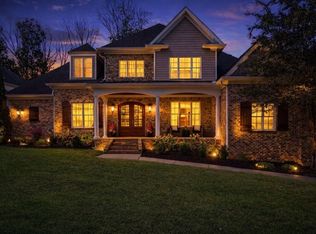
- $1,650,0004 bd5 ba4.3k sqft6616 Hastings Ln, Franklin, TN 37069Sold
- $2,624,9005 bd6 ba5.6k sqft6600 Hastings Ln, Franklin, TN 37069Off Market
- $1,839,3004 bd4 ba3.3k sqft220 Green Rd, Franklin, TN 37069Off Market
- $1,775,000-- bd-- ba3.1k sqft6617 Hastings Ln, Franklin, TN 37069Off Market
Nearby schools
GreatSchools rating
- 7/10Grassland Elementary SchoolGrades: K-5Distance: 3.8 mi
- 8/10Grassland Middle SchoolGrades: 6-8Distance: 3.6 mi
- 10/10Franklin High SchoolGrades: 9-12Distance: 6.2 mi
Schools provided by the listing agent
- Elementary: Grassland Elementary
- Middle: Grassland Middle School
- High: Franklin High School
Source: RealTracs MLS as distributed by MLS GRID. This data may not be complete. We recommend contacting the local school district to confirm school assignments for this home.
Get a cash offer in 3 minutes
Find out how much your home could sell for in as little as 3 minutes with a no-obligation cash offer.
Estimated market value
$1,958,200
Get a cash offer in 3 minutes
Find out how much your home could sell for in as little as 3 minutes with a no-obligation cash offer.
Estimated market value
$1,958,200
- Tennessee
- Williamson County
- Franklin
- 37069
- 6608 Hastings Ln
Nearby cities
Nearby neighborhoods
Nearby zip codes
Other Franklin Topics
