This property was sold off market and is entered for comp purposes only.
Picture perfect home at the end of a quiet cul-de-sac. Open floor plan and updated throughout. Mostly one level living with bonus room and one bedroom on the second floor. This home has tall ceilings, heated floors and double vanities in primary bathroom, butlers pantry, built in book cases, custom shutters, and a true outdoor oasis. Home has been well maintained!
Closed
$1,790,000
6609 Hastings Ln, Franklin, TN 37069
4beds
4,130sqft
Single Family Residence, Residential
Built in 2014
0.59 Acres Lot
$1,836,400 Zestimate®
$433/sqft
$6,760 Estimated rent
Home value
$1,836,400
$1.73M - $1.95M
$6,760/mo
Zestimate® history
Owner options
List your home for rent
$6,760/mo
Rent Zestimate®
Find your next renter with Zillow Rental Manager. Plus, with online applications, you can quickly screen prospective tenants – for free.
$6,760/mo
Rent Zestimate®
Refinance and save
$8,590/mo
Est. payment
Refinancing to a lower rate could help reduce your monthly payments and save thousands over the life of the loan.
$8,590/mo
Est. payment
Explore your selling options
Work with a Zillow partner agent
Leverage their expertise and Zillow's premium Showcase listings to get your home seen by more buyers.
Get startedList with your own agent
Get your home in front of millions of buyers by listing it on Zillow.
Learn how to do itSell it yourself
Take full control of how buyers see your home on Zillow by listing For Sale by Owner (FSBO).
List your homeWhat's special
Zillow last checked:
Listing updated:
Listed by:
Hays Estes 615-668-1611,
Fridrich & Clark Realty
Bought with:
Cheryl Macey, 350460
Fridrich & Clark Realty
Source: RealTracs MLS as distributed by MLS GRID,MLS#: 3305849
Facts & features
Interior
Bedrooms & bathrooms
- Bedrooms: 4
- Bathrooms: 5
- Full bathrooms: 4
- 1/2 bathrooms: 1
- Main level bedrooms: 3
Bedroom 1
- Area: 280 Square Feet
- Dimensions: 14x20
Bedroom 2
- Features: Bath
- Level: Bath
- Area: 156 Square Feet
- Dimensions: 13x12
Bedroom 3
- Features: Bath
- Level: Bath
- Area: 228 Square Feet
- Dimensions: 12x19
Bedroom 4
- Features: Extra Large Closet
- Level: Extra Large Closet
- Area: 221 Square Feet
- Dimensions: 17x13
Primary bathroom
- Features: Double Vanity
- Level: Double Vanity
Dining room
- Features: Formal
- Level: Formal
- Area: 182 Square Feet
- Dimensions: 13x14
Kitchen
- Features: Eat-in Kitchen
- Level: Eat-in Kitchen
- Area: 315 Square Feet
- Dimensions: 15x21
Living room
- Features: Great Room
- Level: Great Room
- Area: 342 Square Feet
- Dimensions: 19x18
Other
- Features: Office
- Level: Office
- Area: 156 Square Feet
- Dimensions: 13x12
Recreation room
- Features: Second Floor
- Level: Second Floor
- Area: 600 Square Feet
- Dimensions: 20x30
Heating
- Central, Natural Gas
Cooling
- Central Air
Appliances
- Included: Double Oven, Gas Oven, Gas Range, Microwave, Refrigerator
Features
- Ceiling Fan(s), Entrance Foyer, Extra Closets, Smart Thermostat
- Flooring: Carpet, Wood, Marble, Tile
- Basement: Crawl Space
Interior area
- Total structure area: 4,130
- Total interior livable area: 4,130 sqft
- Finished area above ground: 4,130
Property
Parking
- Total spaces: 3
- Parking features: Garage Door Opener, Garage Faces Side
- Garage spaces: 3
Features
- Levels: Two
- Stories: 2
- Patio & porch: Patio, Covered, Porch
- Exterior features: Gas Grill
- Fencing: Back Yard
Lot
- Size: 0.59 Acres
- Dimensions: 195 x 174.2
Details
- Parcel number: 094025E A 01900 00006025E
- Special conditions: Standard
- Other equipment: Irrigation System
Construction
Type & style
- Home type: SingleFamily
- Architectural style: Contemporary
- Property subtype: Single Family Residence, Residential
Materials
- Brick
- Roof: Shingle
Condition
- New construction: No
- Year built: 2014
Utilities & green energy
- Sewer: Public Sewer
- Water: Public
- Utilities for property: Natural Gas Available, Water Available, Underground Utilities
Community & HOA
Community
- Subdivision: Temple Hills Country Club Estates Sec 16 Ph B
HOA
- Has HOA: Yes
- Amenities included: Gated, Underground Utilities
- Services included: Maintenance Grounds
- HOA fee: $500 quarterly
Location
- Region: Franklin
Financial & listing details
- Price per square foot: $433/sqft
- Tax assessed value: $1,700,200
- Annual tax amount: $5,526
- Date on market: 7/24/2026
Price history
| Date | Event | Price |
|---|---|---|
| 7/24/2026 | Sold | $1,790,000$433/sqft |
Source:  RealTracs MLS as distributed by MLS GRID #3305849 Report a problem RealTracs MLS as distributed by MLS GRID #3305849 Report a problem | ||
| 4/28/2025 | Sold | $1,790,000$433/sqft |
Source: RealTracs MLS as distributed by MLS GRID #2801048 Report a problem | ||
| 4/6/2025 | Contingent | $1,790,000$433/sqft |
Source: RealTracs MLS as distributed by MLS GRID #2801048 Report a problem | ||
| 3/7/2025 | Listed for sale | $1,790,000+70.5%$433/sqft |
Source: RealTracs MLS as distributed by MLS GRID #2801048 Report a problem | ||
| 6/17/2019 | Sold | $1,050,000-4.5%$254/sqft |
Source: Public Record Report a problem | ||
| 3/4/2019 | Listed for sale | $1,099,999+30.2%$266/sqft |
Source: Benchmark Realty, LLC #2016769 Report a problem | ||
| 11/18/2015 | Sold | $845,000+8.3%$205/sqft |
Source: Public Record Report a problem | ||
| 8/8/2014 | Sold | $780,556+297.2%$189/sqft |
Source: Public Record Report a problem | ||
| 1/2/2014 | Sold | $196,500$48/sqft |
Source: Public Record Report a problem | ||
Public tax history
| Year | Property taxes | Tax assessment |
|---|---|---|
| 2025 | $5,526 +17.2% | $425,050 +69.4% |
| 2024 | $4,717 | $250,925 |
| 2023 | $4,717 | $250,925 |
| 2022 | $4,717 +1.6% | $250,925 +1.6% |
| 2021 | $4,642 +0.8% | $246,925 +19% |
| 2020 | $4,607 | $207,500 |
| 2019 | $4,607 +3.3% | $207,500 |
| 2018 | $4,461 | $207,500 |
| 2017 | $4,461 | $207,500 |
| 2016 | -- | $207,500 +11.3% |
| 2015 | -- | $186,475 +114.4% |
| 2014 | -- | $86,975 +148.5% |
| 2013 | -- | $35,000 |
| 2012 | -- | $35,000 |
Find assessor info on the county website
Neighborhood: 37069
Nearby homes
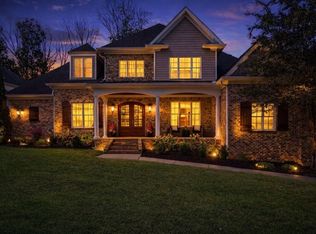
- $1,670,0004 bd5 ba4.6k sqft6613 Hastings Ln, Franklin, TN 37069Sold
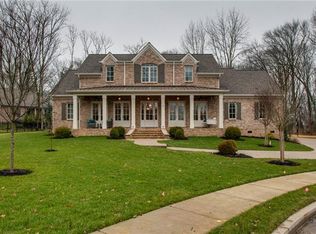
- $1,978,0004 bd6 ba4.4k sqft6605 Hastings Ln, Franklin, TN 37069Off Market
- $2,138,5005 bd6 ba4k sqft6580 Stableford Ln, Franklin, TN 37069Off Market
- $1,680,3004 bd4 ba3.2k sqft6576 Stableford Ln, Franklin, TN 37069Off Market
- $1,768,800-- bd-- ba3.1k sqft6617 Hastings Ln, Franklin, TN 37069Off Market
- $1,899,9814 bd5 ba4.1k sqft6608 Hastings Ln, Franklin, TN 37069Sold
- $1,957,80047.369 Acres6601 Hastings Ln, Franklin, TN 37069Off Market
- $1,328,6004 bd4 ba3k sqft6612 Hastings Ln, Franklin, TN 37069Off Market
Nearby schools
GreatSchools rating
- 7/10Grassland Elementary SchoolGrades: K-5Distance: 3.8 mi
- 8/10Grassland Middle SchoolGrades: 6-8Distance: 3.7 mi
- 10/10Franklin High SchoolGrades: 9-12Distance: 6.2 mi
Schools provided by the listing agent
- Elementary: Grassland Elementary
- Middle: Grassland Middle School
- High: Franklin High School
Source: RealTracs MLS as distributed by MLS GRID. This data may not be complete. We recommend contacting the local school district to confirm school assignments for this home.
Get a cash offer in 3 minutes
Find out how much your home could sell for in as little as 3 minutes with a no-obligation cash offer.
Estimated market value
$1,836,400
Get a cash offer in 3 minutes
Find out how much your home could sell for in as little as 3 minutes with a no-obligation cash offer.
Estimated market value
$1,836,400
- Tennessee
- Williamson County
- Franklin
- 37069
- 6609 Hastings Ln
Nearby cities
Nearby neighborhoods
Nearby zip codes
Other Franklin Topics
