Virtually Staged. Welcome home to this charming 3-bedroom, 2-bath, 1-car garage home nestled on a quiet cul-de-sac lot in the beautiful Bloomingdale Ridge community of Riverview. This inviting home features a spacious great room floor plan with soaring cathedral ceilings that create an open and airy feel. The eat-in kitchen offers the perfect space for casual dining, while the desirable split-bedroom floor plan provides added privacy for the generously sized primary suite. Step outside to enjoy your own private backyard complete with a quaint patio that's perfect for morning coffee, evening relaxation, or weekend cookouts. Conveniently located near shopping, restaurants, schools, and everyday amenities, this home also offers an easy commute to Tampa, Bradenton, and surrounding employment centers via nearby Interstate 75 and the Selmon Expressway. Don't miss your opportunity to make this wonderful home yours—schedule your private showing today!
Foreclosure
$237,600
6608 NORTHHAVEN COURT, RIVERVIEW, FL 33578
3beds
1,182sqft
Single Family Residence
Built in 2001
4,242 Square Feet Lot
$249,300 Zestimate®
$201/sqft
$50/mo HOA
What's special
- 96 days
- 1,840
- 82
Likely to sell faster than
Zillow last checked:
Listing updated:
Listed by:
Roy Barnhart 727-378-8585,
BAM REALTY ADVISORS INC 727-378-8585
Source: Stellar MLS,MLS#: W7887869 Originating MLS: West Pasco
Facts & features
Interior
Bedrooms & bathrooms
- Bedrooms: 3
- Bathrooms: 2
- Full bathrooms: 2
Rooms
- Room types: Great Room
Primary bedroom
- Features: Walk-In Closet(s)
- Level: First
Kitchen
- Features: No Closet
- Level: First
- Area: 400 Square Feet
- Dimensions: 20x20
Living room
- Features: No Closet
- Level: First
- Area: 400 Square Feet
- Dimensions: 20x20
Heating
- Central, Electric
Cooling
- Central Air
Appliances
- Included: Dishwasher, Range, Range Hood
- Laundry: In Garage, Washer Hookup
Features
- Cathedral Ceiling(s), Ceiling Fan(s), Eating Space In Kitchen, Open Floorplan, Split Bedroom, Walk-In Closet(s)
- Flooring: Carpet, Vinyl
- Doors: Sliding Doors
- Has fireplace: No
Interior area
- Total structure area: 1,450
- Total interior livable area: 1,182 sqft
Video & virtual tour
Property
Parking
- Total spaces: 1
- Parking features: Covered, Driveway, Garage Door Opener
- Attached garage spaces: 1
- Has uncovered spaces: Yes
- Details: Garage Dimensions: 21x12
Features
- Levels: One
- Stories: 1
- Patio & porch: Patio
Lot
- Size: 4,242 Square Feet
- Dimensions: 42 x 101
- Features: Cul-De-Sac, Level
- Residential vegetation: Oak Trees, Trees/Landscaped
Details
- Parcel number: U0830205HKD0000000035.0
- Zoning: PD
- Special conditions: Real Estate Owned
Construction
Type & style
- Home type: SingleFamily
- Architectural style: Ranch
- Property subtype: Single Family Residence
Materials
- Block, Stucco
- Foundation: Slab
- Roof: Shingle
Condition
- New construction: No
- Year built: 2001
Utilities & green energy
- Sewer: Public Sewer
- Water: Public
- Utilities for property: Cable Available, Electricity Available, Water Available
Community & HOA
Community
- Pet fee: $0 monthly
- Subdivision: BLOOMINGDALE RIDGE
HOA
- Has HOA: Yes
- Services included: Common Area Taxes, Manager
- HOA fee: $50 monthly
- HOA name: Neighborly Management - Gabe Wilson
- HOA phone: 334-721-5735
Location
- Region: Riverview
Financial & listing details
- Price per square foot: $201/sqft
- Tax assessed value: $216,588
- Annual tax amount: $4,616
- Date on market: 7/21/2026
- Cumulative days on market: 96 days
- Ownership: Fee Simple
- Total actual rent: 0
- Electric utility on property: Yes
- Road surface type: Asphalt
Foreclosure details
Estimated market value
$249,300
$237,000 - $262,000
$2,055/mo
Price history
Price history is unavailable.
Public tax history
| Year | Property taxes | Tax assessment |
|---|---|---|
| 2025 | $4,617 +10.3% | $215,630 +10% |
| 2024 | $4,187 +8.2% | $196,027 +10% |
| 2023 | $3,870 +5.5% | $178,206 +10% |
| 2022 | $3,667 +12.9% | $162,005 +10% |
| 2021 | $3,247 +10.6% | $147,277 +10% |
| 2020 | $2,936 -2.8% | $133,888 +10% |
| 2019 | $3,022 | $121,716 -4.5% |
| 2018 | $3,022 +6.1% | $127,416 +19.3% |
| 2017 | $2,848 +9.1% | $106,781 +16.8% |
| 2016 | $2,610 +8.8% | $91,447 +7.9% |
| 2015 | $2,399 +8.4% | $84,713 +10% |
| 2014 | $2,214 | $77,012 +10% |
| 2013 | $2,214 +14.7% | $70,011 +10% |
| 2012 | $1,930 -4.2% | $63,646 -5.9% |
| 2011 | $2,014 -6.5% | $67,657 -9.9% |
| 2010 | $2,153 +39.9% | $75,079 -22.3% |
| 2009 | $1,539 -5% | $96,570 -4.3% |
| 2008 | $1,621 -15.9% | $100,938 +3% |
| 2007 | $1,926 -9.9% | $97,998 +2.5% |
| 2006 | $2,137 +0.5% | $95,608 +3% |
| 2005 | $2,127 | $92,823 +3% |
| 2004 | -- | $90,119 +1.9% |
| 2003 | -- | $88,439 +2.4% |
| 2002 | -- | $86,366 +275.5% |
| 2001 | -- | $23,000 +35.3% |
| 2000 | $700 | $17,000 |
Find assessor info on the county website
Monthly payment
Climate risks
Neighborhood: Bloomingdale Ridge
Nearby schools
Schools provided by the listing agent
- Elementary: Riverview Elem School-HB
- Middle: Giunta Middle-HB
- High: Spoto High-HB
Source: Stellar MLS. This data may not be complete. We recommend contacting the local school district to confirm school assignments for this home.

Similar homes
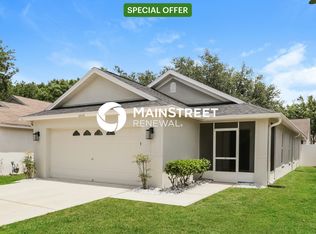
- $240,0003 bd1 ba1k sqft11129 ROBERTS LANE, RIVERVIEW, FL 33578For Sale

 MLS ID #TB8527598, Charlene Weston, WESTON GROUP. Stellar MLS
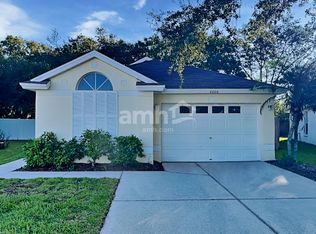
- $239,9003 bd3 ba1.6k sqft4605 BARNSTEAD DRIVE, RIVERVIEW, FL 33578For Sale
 MLS ID #TB8511097, Carlos Pinedo, THE REALTY GROUP LLC. Stellar MLS
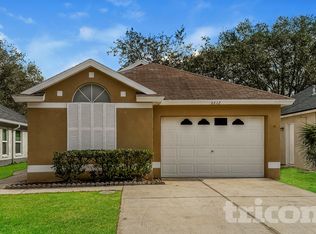
- $302,0003 bd2 ba1.3k sqft10418 WHITE PEACOCK PLACE, RIVERVIEW, FL 33578For Sale
 MLS ID #O6439094, Karen Albright, OPENDOOR BROKERAGE LLC. Stellar MLS
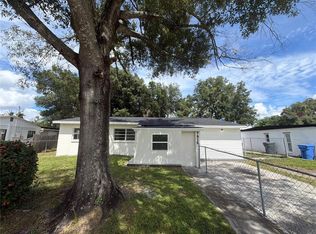
- $250,0004 bd1 ba1k sqft7916 ENDIVE AVENUE, TAMPA, FL 33619For Sale
 MLS ID #O6447458, Karen Albright, OPENDOOR BROKERAGE LLC. Stellar MLS
- $310,0003 bd2 ba1.5k sqft10507 WALKER VISTA DRIVE, RIVERVIEW, FL 33578For SaleMLS ID #G5116575, Matt Buttner, LIST NOW REALTY, LLC. Stellar MLS
- $315,0003 bd2 ba1.5k sqft10526 WHISPERING HAMMOCK DRIVE, RIVERVIEW, FL 33578For SaleMLS ID #O6431726, Jorge Zea, BLUE LIGHTHOUSE REALTY INC. Stellar MLS
- $169,9993 bd2 ba1.1k sqft6410 CYPRESSDALE DRIVE #201, RIVERVIEW, FL 33578For SaleMLS ID #TB8494794, Ty Apaydin, TAMPABAY4U.COM. Stellar MLS
- $284,9003 bd2 ba1.6k sqft13311 HOLLOWBEND LANE, RIVERVIEW, FL 33569For SaleMLS ID #TB8536847, Trish Carter, CARTER COMPANY REALTORS. Stellar MLS
- $335,0003 bd2 ba1.3k sqft607 BREEZEWAY COURT, BRANDON, FL 33511For SaleMLS ID #TB8556405, Maria Vallejo, FUTURE HOME REALTY INC. Stellar MLS
- $290,9003 bd2 ba1.1k sqft13215 PIKE LAKE DRIVE, RIVERVIEW, FL 33579For SaleMLS ID #TB8549882, MARCO OROZCO, CENTURY 21 CIRCLE. Stellar MLS
- $179,9002 bd3 ba1.1k sqft7006 TIMBERSIDE PLACE, RIVERVIEW, FL 33578For SaleMLS ID #A4708732, Travis Riley, RE/MAX DESTINATION REALTY. Stellar MLS
- $155,0003 bd2 ba1.1k sqft9621 LAKEDALE WAY #202, RIVERVIEW, FL 33578For SaleMLS ID #TB8535178, Ricardo Cruz, REAL BROKER, LLC. Stellar MLS
- $225,9002 bd3 ba1.5k sqft4976 WHITE SANDERLING COURT, TAMPA, FL 33619For SaleMLS ID #TB8547559, Paresh Shah, PRELUDE PM SERVICES LLC. Stellar MLS
- $239,9993 bd1 ba850 sqft4615 N 38TH STREET, TAMPA, FL 33610For SaleMLS ID #TB8558042, Donna Parrish, CHARLES RUTENBERG REALTY INC. Stellar MLS
- $155,0003 bd2 ba1.1k sqft9507 AMBERDALE COURT #201, RIVERVIEW, FL 33578For SaleMLS ID #TB8486690, Ricardo Cruz, REAL BROKER, LLC. Stellar MLS
- $314,9004 bd2 ba1.3k sqft11125 LAKE TAHOE DR, RIVERVIEW, FL 33569For SaleMLS ID #TB8552559, Danna Frost, RE/MAX BAYSIDE REALTY LLC. Stellar MLS
- $214,9002 bd3 ba1.3k sqft12337 FOXMOOR PEAK DRIVE, RIVERVIEW, FL 33579For SaleMLS ID #TB8556219, Gene Faircloth, EXIT BAYSHORE REALTY. Stellar MLS
- $299,9003 bd2 ba992 sqft1019 AXLEWOOD CIRCLE, BRANDON, FL 33511For SaleMLS ID #O6438497, Robert Salmons, ENTERA REALTY LLC. Stellar MLS
- $314,0003 bd2 ba1.7k sqft11112 HOLLY CONE DRIVE, RIVERVIEW, FL 33569For SaleMLS ID #TB8526449, Rebecca Vazquez, HOMERIVER GROUP. Stellar MLS
- $255,0002 bd2 ba1.5k sqft905 BLUEWATER DRIVE, SUN CITY CENTER, FL 33573For SaleMLS ID #TB8557748, Winnett Hay, CHARLES RUTENBERG REALTY INC. Stellar MLS
