One or more photo(s) has been virtually staged. MOVE-IN READY: WILLOW FLOOR PLAN IN SUNBRIDGE Discover your dream home in one of Central Florida's fastest-growing communities! This spacious Willow floor plan is ready for immediate occupancy in the highly desirable Sunbridge neighborhood. Key Features: Gourmet kitchen with upgraded cabinets and quartz countertops Inviting the front porch for relaxation and socializing Steps away from community pool, parks, and green spaces Brand new K-8 school nearby Future amenity center with gym coming soon Upcoming mixed-use district with eateries and shops Access to the boardwalk for paddleboarding and kayaking Experience modern living in this thoughtfully designed home, perfectly situated to take advantage of all Sunbridge has to offer. Don't miss this opportunity to be part of a thriving new community! Contact us today to schedule a viewing and make this house your home.
Sold for $769,990
$769,990
6608 Quest St, Saint Cloud, FL 34771
4beds
3,191sqft
Single Family Residence
Built in 2024
9,600 Square Feet Lot
$747,400 Zestimate®
$241/sqft
$3,458 Estimated rent
Home value
$747,400
$673,000 - $830,000
$3,458/mo
Zestimate® history
Owner options
List your home for rent
$3,458/mo
Rent Zestimate®
Find your next renter with Zillow Rental Manager. Plus, with online applications, you can quickly screen prospective tenants – for free.
$3,458/mo
Rent Zestimate®
Refinance and save
$5,184/mo
Est. payment
Refinancing to a lower rate could help reduce your monthly payments and save thousands over the life of the loan.
$5,184/mo
Est. payment
Explore your selling options
Work with a Zillow partner agent
Leverage their expertise and Zillow's premium Showcase listings to get your home seen by more buyers.
Get startedList with your own agent
Get your home in front of millions of buyers by listing it on Zillow.
Learn how to do itSell it yourself
Take full control of how buyers see your home on Zillow by listing For Sale by Owner (FSBO).
List your homeWhat's special
Quartz countertopsCommunity poolInviting front porchGourmet kitchenUpgraded cabinets
Zillow last checked:
Listing updated:
Listed by:
Nancy Pruitt, PA 352-552-7574,
OLYMPUS EXECUTIVE REALTY INC 407-469-0090
Bought with:
Johnny Cabrera Concho, 3476479
AGENT TRUST REALTY CORPORATION
Source: Stellar MLS,MLS#: G5088392 Originating MLS: Orlando Regional
Originating MLS: Orlando Regional
Facts & features
Interior
Bedrooms & bathrooms
- Bedrooms: 4
- Bathrooms: 5
- Full bathrooms: 4
- 1/2 bathrooms: 1
Rooms
- Room types: Utility Room
Primary bedroom
- Features: Walk-In Closet(s)
- Level: Second
- Area: 318.78 Square Feet
- Dimensions: 23.1x13.8
Bedroom 2
- Features: En Suite Bathroom, Built-in Closet
- Level: First
- Area: 151.25 Square Feet
- Dimensions: 12.1x12.5
Bedroom 3
- Features: En Suite Bathroom, Walk-In Closet(s)
- Level: Second
- Area: 164.4 Square Feet
- Dimensions: 13.7x12
Bedroom 4
- Features: En Suite Bathroom, Walk-In Closet(s)
- Level: Second
- Area: 168 Square Feet
- Dimensions: 14x12
Bedroom 5
- Features: En Suite Bathroom, Built-in Closet
- Level: First
- Area: 418.91 Square Feet
- Dimensions: 25.7x16.3
Kitchen
- Level: First
- Area: 207.64 Square Feet
- Dimensions: 17.9x11.6
Living room
- Level: First
- Area: 486 Square Feet
- Dimensions: 27x18
Heating
- Central, Electric
Cooling
- Central Air
Appliances
- Included: Oven, Cooktop, Dishwasher, Disposal, Microwave, Range
- Laundry: Inside, Laundry Room
Features
- Open Floorplan, PrimaryBedroom Upstairs, Thermostat, Walk-In Closet(s)
- Flooring: Ceramic Tile
- Has fireplace: No
Interior area
- Total structure area: 3,821
- Total interior livable area: 3,191 sqft
Property
Parking
- Total spaces: 2
- Parking features: Garage Door Opener
- Attached garage spaces: 2
- Details: Garage Dimensions: 23X22
Features
- Levels: Two
- Stories: 2
- Patio & porch: Covered, Front Porch
- Exterior features: Irrigation System, Sidewalk
- Pool features: In Ground
Lot
- Size: 9,600 Square Feet
- Dimensions: 60 x 160
- Features: Above Flood Plain
- Residential vegetation: Trees/Landscaped
Details
- Parcel number: 022531553900010370
- Zoning: PUD
- Special conditions: None
Construction
Type & style
- Home type: SingleFamily
- Architectural style: Florida
- Property subtype: Single Family Residence
Materials
- Wood Frame
- Foundation: Slab
- Roof: Shingle
Condition
- Completed
- New construction: Yes
- Year built: 2024
Details
- Builder model: Willow
- Builder name: Craft Homes
Utilities & green energy
- Sewer: Public Sewer
- Water: Public
- Utilities for property: Electricity Available, Solar, Sprinkler Meter
Green energy
- Energy efficient items: Appliances, HVAC, Windows
- Indoor air quality: HVAC Cartridge/Media Filter, Non Toxic Pest Control
- Water conservation: Irrigation-Reclaimed Water, Low-Flow Fixtures, Water Recycling
Community & HOA
Community
- Features: Association Recreation - Owned, Community Mailbox, Deed Restrictions, Irrigation-Reclaimed Water, Park, Playground, Pool, Sidewalks
- Security: Smoke Detector(s), Fire/Smoke Detection Integration
- Pet fee: $0 monthly
- Subdivision: WESLYN PARK
HOA
- Has HOA: Yes
- Amenities included: Clubhouse, Fence Restrictions, Park, Playground, Pool, Recreation Facilities
- Services included: Community Pool, Internet, Pool Maintenance
- HOA fee: $138 monthly
- HOA name: Artemis Lifestyles
- HOA phone: 407-725-4830
Location
- Region: Saint Cloud
Financial & listing details
- Price per square foot: $241/sqft
- Annual tax amount: $1,000
- Date on market: 10/21/2024
- Cumulative days on market: 266 days
- Listing terms: Cash,Conventional,FHA,VA Loan
- Ownership: Fee Simple
- Total actual rent: 0
- Electric utility on property: Yes
- Road surface type: Asphalt
Price history
| Date | Event | Price |
|---|---|---|
| 8/19/2025 | Sold | $769,990-1.3%$241/sqft |
Source:  Stellar MLS #G5088392 Report a problem Stellar MLS #G5088392 Report a problem | ||
| 7/14/2025 | Pending sale | $779,990$244/sqft |
Source: Stellar MLS #G5088392 Report a problem | ||
| 6/4/2025 | Price change | $779,990-1.9%$244/sqft |
Source: Craft Homes Report a problem | ||
| 5/28/2025 | Price change | $794,990-0.6%$249/sqft |
Source: Stellar MLS #G5088392 Report a problem | ||
| 1/19/2025 | Price change | $799,990-3.9%$251/sqft |
Source: Stellar MLS #G5088392 Report a problem | ||
| 10/21/2024 | Listed for sale | $832,030$261/sqft |
Source: Stellar MLS #G5088392 Report a problem | ||
Public tax history
Tax history is unavailable.
Neighborhood: 34771
Nearby homes
- $769,9904 bd4 ba3.1k sqft6608 Quest St, Saint Cloud, FL 34771Sold
- $700,0004 bd5 ba3.1k sqft6612 Quest St, Saint Cloud, FL 34771Sold
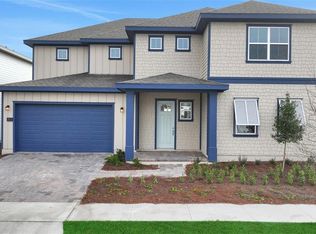
- $4,2475 bd4 ba3.2k sqft6604 Quest St, Saint Cloud, FL 34771For Rent

- $867,5005 bd4 ba3.4k sqft6600 Quest St, Saint Cloud, FL 34771Sold

- $659,0004 bd4 ba2.9k sqft6615 Quest St, Saint Cloud, FL 34771Sold
- $746,3755 bd4 ba3.3k sqft6607 Quest St, Saint Cloud, FL 34771Sold
- $625,5714 bd3 ba2.9k sqft6611 Quest St, Saint Cloud, FL 34771Sold
- $624,9023 bd3 ba2.6k sqft6603 Quest St, Saint Cloud, FL 34771Sold
Nearby schools
GreatSchools rating
- 9/10Voyager K-8Grades: K-8Distance: 0.2 mi
- 5/10Tohopekaliga High SchoolGrades: PK,9-12Distance: 7.2 mi
Schools provided by the listing agent
- Elementary: Narcoossee Elementary
- Middle: Narcoossee Middle
- High: Harmony High
Source: Stellar MLS. This data may not be complete. We recommend contacting the local school district to confirm school assignments for this home.
Get a cash offer in 3 minutes
Find out how much your home could sell for in as little as 3 minutes with a no-obligation cash offer.
Estimated market value
$747,400
Get a cash offer in 3 minutes
Find out how much your home could sell for in as little as 3 minutes with a no-obligation cash offer.
Estimated market value
$747,400
- Florida
- Osceola County
- Saint Cloud
- 34771
- 6608 Quest St
Nearby cities
Nearby neighborhoods
Nearby zip codes
Other Saint Cloud Topics
