Skip main navigation
Sold for $659,000
  • $659,000

    6615 Quest St, Saint Cloud, FL 34771

    4beds
    2,989sqft
    Single Family Residence
    Built in 2025
    6,000 Square Feet Lot
    $647,600 Zestimate®
    $220/sqft
    $3,151 Estimated rent

    Home value

    $647,600

    $589,000 - $712,000

    $3,151/mo

    Zestimate® history
    Loading
    Loading...

    Owner options

    List your home for rent

    $3,151/mo

    Rent Zestimate®

    Find your next renter with Zillow Rental Manager. Plus, with online applications, you can quickly screen prospective tenants – for free.

    Learn more

    $3,151/mo

    Rent Zestimate®

    Refinance and save

    $4,460/mo

    Est. payment

    Refinancing to a lower rate could help reduce your monthly payments and save thousands over the life of the loan.

    See today's rates

    $4,460/mo

    Est. payment

    Explore your selling options

    Work with a Zillow partner agent

    Leverage their expertise and Zillow's premium Showcase listings to get your home seen by more buyers.

    Get started

    List with your own agent

    Get your home in front of millions of buyers by listing it on Zillow.

    Learn how to do it

    Sell it yourself

    Take full control of how buyers see your home on Zillow by listing For Sale by Owner (FSBO).

    List your home

    What's special

    Walk-in closet
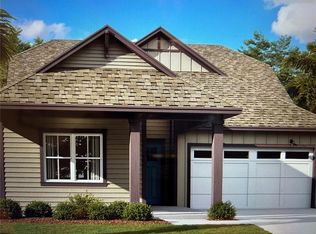
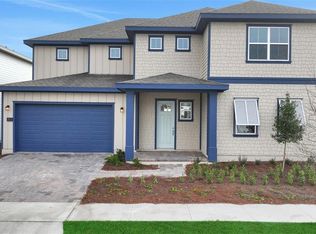
    This new home in Weslyn Park at Sunbridge is designed to enhance your daily lifestyle while offering a sophisticated setting for entertaining and special occasions. Award Winning David Weekley’ Homes signature craftsmanship is evident throughout our Whimsical Plan. Begin and end each day in the Owner’s Retreat, which features a private en suite bathroom and a walk-in closet. The sunny study offers the perfect space for a home office or formal dining room. Two secondary bedrooms are positioned on either side of a shared bathroom, offering privacy and flexibility for family or guests. Solo chefs and culinary teams alike will appreciate the gourmet kitchen, which includes a multi-purpose center island, ample storage and generous prep space. An abundance of big, energy-efficient windows fill the open-concept layout with natural light, letting your personal style shine. At Sunbridge, What’s coming to life here is more than just beautiful new homes. It’s also workplaces. Eateries. Parks and pools. Shops and schools. And one more ingredient: an awe-inspiring, life-changing abundance of Florida nature.

    Zillow last checked:

    Listing updated:

    Listed by:

    Robert St. Pierre 813-422-6183,

    WEEKLEY HOMES REALTY COMPANY 866-493-3553

    Bought with:

    Grismelys Santiago, 3618548

    MY REALTY GROUP, LLC.

    Source: Stellar MLS,MLS#: TB8360467MLS LogoOriginating MLS: Suncoast Tampa

    Facts & features

    Interior

    Bedrooms & bathrooms
    • Bedrooms: 4
    • Bathrooms: 4
    • Full bathrooms: 4
    Rooms
    • Room types: Bonus Room
    Primary bedroom
    • Features: Walk-In Closet(s)
    • Level: First
    • Area: 266 Square Feet
    • Dimensions: 19x14
    Kitchen
    • Level: First
    • Area: 238 Square Feet
    • Dimensions: 14x17
    Living room
    • Level: First
    • Area: 195 Square Feet
    • Dimensions: 13x15
    Heating
    • Electric
    Cooling
    • Central Air
    Appliances
    • Included: Oven, Cooktop, Dishwasher, Electric Water Heater, Exhaust Fan, Microwave, Range Hood
    • Laundry: Electric Dryer Hookup, Laundry Room
    Features
    • Pest Guard System, Primary Bedroom Main Floor, Walk-In Closet(s)
    • Flooring: Carpet, Tile
    • Has fireplace: No
    Interior area
    • Total structure area: 3,813
    • Total interior livable area: 2,989 sqft

    Property

    Parking
    • Total spaces: 2
    • Parking features: Garage - Attached
    • Attached garage spaces: 2
    Features
    • Levels: One
    • Stories: 1
    • Patio & porch: Covered, Rear Porch
    • Exterior features: Irrigation System, Sidewalk
    Lot
    • Size: 6,000 Square Feet
    • Features: Sidewalk
    Details
    • Parcel number: 022531553900010310
    • Zoning: RESI
    • Special conditions: None

    Construction

    Type & style
    • Home type: SingleFamily
    • Architectural style: Craftsman
    • Property subtype: Single Family Residence
    Materials
    • HardiPlank Type, Wood Frame
    • Foundation: Slab
    • Roof: Shingle
    Condition
    • Completed
    • New construction: Yes
    • Year built: 2025
    Details
    • Builder model: The Whimsical
    • Builder name: David Weekley Homes

    Utilities & green energy

    • Sewer: Public Sewer
    • Water: Public
    • Utilities for property: Cable Available, Cable Connected, Electricity Available, Electricity Connected, Fiber Optics, Phone Available, Sewer Available, Solar, Sprinkler Meter, Street Lights, Water Available

    Community & HOA

    Community
    • Features: Community Mailbox, Park, Pool, Sidewalks
    • Security: Security System
    • Pet fee: $0 monthly
    • Subdivision: WESLYN PARK
    HOA
    • Has HOA: Yes
    • Amenities included: Pool
    • Services included: Community Pool, Internet
    • HOA fee: $138 monthly
    • HOA name: Artemis Lifestyles
    Location
    • Region: Saint Cloud

    Financial & listing details

    • Price per square foot: $220/sqft
    • Tax assessed value: $90,000
    • Annual tax amount: $3,187
    • Date on market: 3/11/2025
    • Cumulative days on market: 294 days
    • Ownership: Fee Simple
    • Total actual rent: 0
    • Electric utility on property: Yes
    • Road surface type: Asphalt

    Price history

    DateEventPrice
    1/27/2026Sold$659,000-1.6%$220/sqft
    Source: Stellar MLS #TB8360467 Report a problem
    12/31/2025Pending sale$669,990$224/sqft
    Source: Stellar MLS #TB8360467 Report a problem
    12/9/2025Price change$669,990-4.3%$224/sqft
    Source: Stellar MLS #TB8360467 Report a problem
    9/22/2025Price change$699,990-4.8%$234/sqft
    Source: Stellar MLS #TB8360467 Report a problem
    7/30/2025Price change$734,990-0.3%$246/sqft
    Source: David Weekley Homes Report a problem
    7/12/2025Price change$737,560+0.3%$247/sqft
    Source: David Weekley Homes Report a problem
    6/17/2025Price change$734,990-0.3%$246/sqft
    Source: David Weekley Homes Report a problem
    5/1/2025Price change$737,5420%$247/sqft
    Source: David Weekley Homes Report a problem
    3/11/2025Listed for sale$737,552$247/sqft
    Source: Stellar MLS #TB8360467 Report a problem

    Public tax history

    YearProperty taxesTax assessment
    2025$4,119 +24.1%$90,000
    2024$3,319 $90,000
    Find assessor info on the county website

    Neighborhood: 34771

    Nearby schools

    GreatSchools rating
    Schools provided by the listing agent
    • Elementary: VOYAGER K-8
    • Middle: VOYAGER K-8
    • High: Tohopekaliga High School

    Source: Stellar MLS. This data may not be complete. We recommend contacting the local school district to confirm school assignments for this home.

    Get a cash offer in 3 minutes
    Find out how much your home could sell for in as little as 3 minutes with a no-obligation cash offer.
    Estimated market value
    $647,600
    Get a cash offer in 3 minutes
    Find out how much your home could sell for in as little as 3 minutes with a no-obligation cash offer.
    Estimated market value
    $647,600