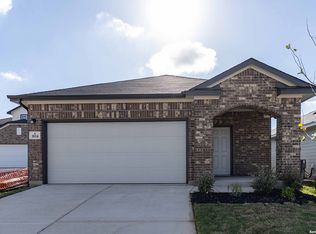
The Oak is a spectacular home boasting three bedrooms and two bathrooms, the perfect essential layout for most any lifestyle. Upon entering the stunning Oak plan, feast your eyes on the inviting formal dining room - perfect for hosting dinner parties or having your whole family come together for the holidays. Beside your formal dining room rests your convenient walk-in utility room with direct access to your spacious two-car garage. Toward the right wing of the home is your second and third bedrooms accompanied by the full secondary bathroom residing between the two bedrooms. Travel further throughout the home and you will find the flexible kitchen area that opens up to the family room, so you will never have to miss out on any moment with guests. Your kitchen comes equipped with sleek granite countertops paired with a ceramic tile backsplash, gorgeous flat-panel birch cabinets, industry-leading appliances, and stylish designer light fixtures. Conveniently attached to your family room is access to the backyard and the optional covered patio - perfect for relaxing outdoors and embracing the surrounding nature. Retreat to your private master suite, where you will discover cultured marble countertops, a super shower, and a walk-in closet. This well-designed plan is filled with energy-efficient features that keep you and your family's comfort at the forefront. Features like low E3 cube windows, third-party inspected insulation, and high-efficiency lighting all work together throughout your home to give you keep you and your family comfortable in your new home year-round. With the exclusive options and features that are available in the Oak plan, you will love experiencing life in this open-concept, essential floor plan. However you have always envisioned your dream home, guaranteed the Oak plan will give you everything you want and more while cherishing each and every moment inside of your new home for many years to come.
Pending
Price cut: $90 (9/4)
$269,900
6609 Cibolo Springs, Converse, TX 78109
3beds
1,365sqft
Single Family Residence
Built in 2025
8,132 Square Feet Lot
$244,100 Zestimate®
$198/sqft
$33/mo HOA
What's special
Formal dining roomGranite countertopsPrivate master suiteOptional covered patioFlexible kitchen areaWalk-in closetCultured marble countertops
- 419 days
- 21
- 2
Zillow last checked:
Listing updated:
Listed by:
Ashley Yoder TREC #474963 (832) 582-0030,
Castlerock Realty, LLC
Source: LERA MLS,MLS#: 1890531
Facts & features
Interior
Bedrooms & bathrooms
- Bedrooms: 3
- Bathrooms: 2
- Full bathrooms: 2
Primary bedroom
- Features: Walk-In Closet(s), Full Bath
- Area: 154
- Dimensions: 14 x 11
Bedroom 2
- Area: 100
- Dimensions: 10 x 10
Bedroom 3
- Area: 99
- Dimensions: 11 x 9
Primary bathroom
- Features: Shower Only, Double Vanity
- Area: 36
- Dimensions: 6 x 6
Dining room
- Area: 132
- Dimensions: 11 x 12
Family room
- Area: 165
- Dimensions: 11 x 15
Kitchen
- Area: 154
- Dimensions: 11 x 14
Heating
- 90% Efficient Furnace, Central, Natural Gas
Cooling
- 13-15 SEER AX, 16+ SEER AC, Ceiling Fan(s), Central Air, Zoned
Appliances
- Included: Cooktop, Built-In Oven, Range, Gas Cooktop, Disposal, Dishwasher, Vented Exhaust Fan, Gas Water Heater, Tankless Water Heater, ENERGY STAR Qualified Appliances, High Efficiency Water Heater
- Laundry: Main Level, Washer Hookup, Dryer Connection
Features
- One Living Area, Separate Dining Room, Eat-in Kitchen, Breakfast Bar, Game Room, Loft, Utility Room Inside, 1st Floor Lvl/No Steps, Open Floorplan, Walk-In Closet(s), Master Downstairs, Ceiling Fan(s), Custom Cabinets, Programmable Thermostat
- Flooring: Carpet, Vinyl
- Windows: Double Pane Windows, Window Coverings
- Has basement: No
- Attic: 12"+ Attic Insulation
- Has fireplace: No
- Fireplace features: Not Applicable
Interior area
- Total interior livable area: 1,365 sqft
Property
Parking
- Total spaces: 2
- Parking features: Two Car Garage
- Garage spaces: 2
Features
- Levels: One
- Stories: 1
- Patio & porch: Covered
- Pool features: None
Lot
- Size: 8,132 Square Feet
- Features: Streetlights, Fire Hydrant w/in 500'
Details
- Parcel number: 165550070210
Construction
Type & style
- Home type: SingleFamily
- Property subtype: Single Family Residence
Materials
- Brick, Fiber Cement
- Foundation: Slab
- Roof: Composition
Condition
- New Construction
- New construction: Yes
- Year built: 2025
Details
- Builder name: CastleRock Communities
Utilities & green energy
- Electric: CPS
- Gas: CPS
- Sewer: CAWS, Sewer System
- Water: SAWS, Water System
- Utilities for property: City Garbage service
Green energy
- Green verification: ENERGY STAR Certified Homes
- Water conservation: Water-Smart Landscaping
Community & HOA
Community
- Features: None
- Security: Prewired
- Subdivision: Willow View
HOA
- Has HOA: Yes
- HOA fee: $400 annually
- HOA name: SPECTRUM MANAGEMENT ASSOCIATON
Location
- Region: Converse
Financial & listing details
- Price per square foot: $198/sqft
- Tax assessed value: $26,300
- Annual tax amount: $581
- Price range: $269.9K - $269.9K
- Date on market: 8/6/2025
- Cumulative days on market: 420 days
- Listing terms: Conventional,FHA,VA Loan,TX Vet,Cash,Investors OK,USDA Loan
- Road surface type: Paved, Asphalt
Estimated market value
$244,100
$229,000 - $259,000
$1,716/mo
Price history
| Date | Event | Price |
|---|---|---|
| 9/4/2026 | Pending sale | $269,9000%$198/sqft |
Source:  LERA MLS #1890531 Report a problem LERA MLS #1890531 Report a problem | ||
| 6/26/2026 | Price change | $269,990+0%$198/sqft |
Source:  Castlerock Communities Report a problem Castlerock Communities Report a problem | ||
| 6/25/2026 | Price change | $269,900-3.6%$198/sqft |
Source: LERA MLS #1890531 Report a problem | ||
| 2/24/2026 | Price change | $279,990-0.7%$205/sqft |
Source: LERA MLS #1890531 Report a problem | ||
| 10/10/2025 | Price change | $281,845+2.2%$206/sqft |
Source: LERA MLS #1890531 Report a problem | ||
| 7/29/2025 | Listed for sale | $275,845$202/sqft |
Source: Castlerock Communities Report a problem | ||
Public tax history
| Year | Property taxes | Tax assessment |
|---|---|---|
| 2025 | $576 -7.3% | $26,300 -6.4% |
| 2024 | $621 -5.9% | $28,100 -14.6% |
| 2023 | $660 | $32,900 |
Find assessor info on the county website
Monthly payment
Est. payment
Payment breakdown
Explore the cost of this home by adjusting the details. Changes won't be saved.Climate risks
Neighborhood: 78109
Nearby schools
Schools provided by the listing agent
- Elementary: Copperfield Ele
- Middle: Judson Middle School
- High: Judson
- District: Judson
Source: LERA MLS. This data may not be complete. We recommend contacting the local school district to confirm school assignments for this home.
Similar homes
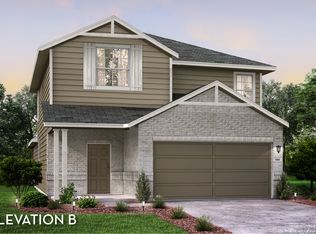
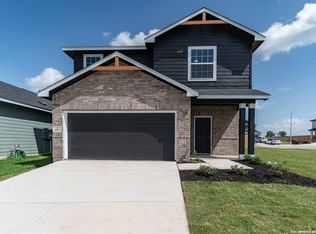
- $249,9903 bd3 ba1.1k sqft10714 WILLOW DL, Converse, TX 78109New Construction

 MLS ID #1890680, Ashley Yoder TREC #474963, Castlerock Realty, LLC. LERA MLS
 - from $266,9903 bd2 ba1.4k sqftAzalea Plan, Paloma Park, Converse, TX 78109New Construction
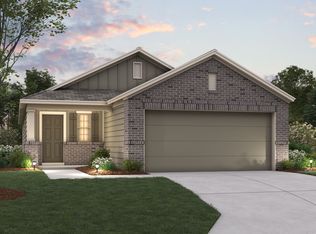 M/I Homes
 - $250,0003 bd2 ba1.3k sqft2031 Macarthur, Converse, TX 78109For Sale
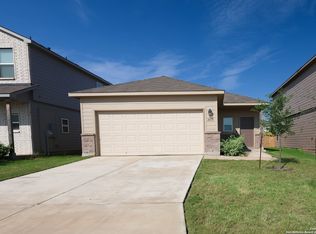 MLS ID #1871315, Alberto Ramirez TREC #719954, Brandi Cook Real Estate Group. LERA MLS
 - $279,9903 bd3 ba1.5k sqft3014 HEIDFELD LN, Converse, TX 78109New Construction
 LERA MLS
 - $269,5004 bd2 ba1.5k sqft12614 Desert Fox, Converse, TX 78109New ConstructionMLS ID #1953363, Christopher Marti TREC #628996, Keller Williams City-View. LERA MLS
- $304,9003 bd2 ba1.3k sqft6412 Napa Ferry, Converse, TX 78109New ConstructionLERA MLS
- $312,9003 bd2 ba1.3k sqft6622 Thorpe Hollow, Converse, TX 78109New ConstructionLERA MLS
- $314,9003 bd2 ba1.3k sqft6631 Thorpe Hollow, Converse, TX 78109New ConstructionLERA MLS
- $239,9903 bd2 ba1.1k sqft11106 SCHMIDT LN, Converse, TX 78109New ConstructionLERA MLS
- $302,3003 bd2 ba1.5k sqft2803 Junction Bay, Converse, TX 78109New ConstructionMLS ID #1994718, Patrick McGrath TREC #434432, Meritage Homes Realty. LERA MLS
- $314,9903 bd2 ba1.5k sqft2806 Junction Bay, Converse, TX 78109New ConstructionMLS ID #1994713, Patrick McGrath TREC #434432, Meritage Homes Realty. LERA MLS
- $329,9003 bd2 ba1.5k sqft6311 Monk Landing, Converse, TX 78109New ConstructionLERA MLS
- $267,3004 bd2 ba1.6k sqft1206 LOS MOCHIS AVENUE, Converse, TX 78109New ConstructionLERA MLS
- $294,9903 bd2 ba1.6k sqft2506 White Daisy Hill, Converse, TX 78109New ConstructionLERA MLS
- $269,2204 bd2 ba1.7k sqft9927 Entrada De Real, Converse, TX 78109New ConstructionMLS ID #1943551, Clay Woodard TREC #436945, Move Up America. LERA MLS
