Coastal-inspired elevated pool home. This North Longboat Key 4 bedroom, 4 bath, 4,132sf home, features beautiful engineered wood floors that flow throughout the open floorplan. The main level is ideal for family gatherings and entertaining with ample seating in the kitchen, living room, dining area and wet bar. All bedrooms have ensuite baths. The Gulf of Mexico facing glass sliders open to an expansive balcony with a gas grill overlooking the pool, spa and lush array of mature tropical trees and landscaping. Enjoy views of the Gulf of Mexico and sunsets from wide covered decks and the third-level widow's walk. Updated with Whirlpool white appliances, custom wood cabinets, quartz counters, built-in desk, wet bar, and a large island and pantry, the property also offers lots of space for parking and storage, including a three-car garage with space for paddleboards, kayaks, and recreational equipment. Other notable highlights include an outdoor shower with a dressing room, Sonos sound system throughout the property, and laundry on all three floors as well as deeded beach access across the cul-de-sac.
Sold for $3,650,000
$3,650,000
6609 Gulf Of Mexico Dr, Longboat Key, FL 34228
4beds
4,132sqft
Single Family Residence
Built in 1994
0.35 Acres Lot
$3,735,700 Zestimate®
$883/sqft
$24,533 Estimated rent
Home value
$3,735,700
$3.40M - $4.15M
$24,533/mo
Zestimate® history
Owner options
List your home for rent
$24,533/mo
Rent Zestimate®
Find your next renter with Zillow Rental Manager. Plus, with online applications, you can quickly screen prospective tenants – for free.
$24,533/mo
Rent Zestimate®
Refinance and save
$24,405/mo
Est. payment
Refinancing to a lower rate could help reduce your monthly payments and save thousands over the life of the loan.
$24,405/mo
Est. payment
Explore your selling options
Work with a Zillow partner agent
Leverage their expertise and Zillow's premium Showcase listings to get your home seen by more buyers.
Get startedList with your own agent
Get your home in front of millions of buyers by listing it on Zillow.
Learn how to do itSell it yourself
Take full control of how buyers see your home on Zillow by listing For Sale by Owner (FSBO).
List your homeWhat's special
Zillow last checked:
Listing updated:
Listed by:
Steve Walter 941-809-0907,
MICHAEL SAUNDERS & COMPANY 941-383-7591,
Janet Walter 941-232-2000,
MICHAEL SAUNDERS & COMPANY
Bought with:
Renee Preininger, 3300988
SARASOTA TRUST REALTY COMPANY
Source: Stellar MLS,MLS#: A4587168 Originating MLS: Sarasota - Manatee
Originating MLS: Sarasota - Manatee
Facts & features
Interior
Bedrooms & bathrooms
- Bedrooms: 4
- Bathrooms: 5
- Full bathrooms: 4
- 1/2 bathrooms: 1
Rooms
- Room types: Bonus Room, Family Room, Great Room, Utility Room
Primary bedroom
- Features: Ceiling Fan(s), Walk-In Closet(s)
- Level: Second
- Dimensions: 13x19
Bedroom 2
- Features: Ceiling Fan(s)
- Level: First
- Dimensions: 14x11
Bedroom 3
- Features: Ceiling Fan(s)
- Level: First
- Dimensions: 15x15
Bedroom 4
- Features: Ceiling Fan(s)
- Level: Second
- Dimensions: 15x15
Dining room
- Features: Ceiling Fan(s)
- Level: First
- Dimensions: 13x12
Kitchen
- Level: First
- Dimensions: 15x17
Living room
- Features: Ceiling Fan(s)
- Level: First
- Dimensions: 17x12
Heating
- Central, Electric
Cooling
- Central Air
Appliances
- Included: Bar Fridge, Cooktop, Dishwasher, Disposal, Dryer, Exhaust Fan, Freezer, Gas Water Heater, Ice Maker, Microwave, Range, Range Hood, Refrigerator, Tankless Water Heater, Washer, Wine Refrigerator
- Laundry: Inside, Laundry Room
Features
- Built-in Features, Ceiling Fan(s), Central Vacuum, Eating Space In Kitchen, Elevator, Kitchen/Family Room Combo, Living Room/Dining Room Combo, PrimaryBedroom Upstairs, Open Floorplan, Solid Surface Counters, Split Bedroom, Thermostat, Walk-In Closet(s), Wet Bar
- Flooring: Ceramic Tile, Engineered Hardwood
- Doors: French Doors, Outdoor Grill, Outdoor Shower, Sliding Doors
- Windows: Blinds, Double Pane Windows
- Has fireplace: Yes
- Fireplace features: Family Room, Gas, Stone
Interior area
- Total structure area: 5,632
- Total interior livable area: 4,132 sqft
Property
Parking
- Total spaces: 2
- Parking features: Garage Door Opener, Garage Faces Side, Ground Level, Off Street, Open, Parking Pad, Under Building
- Attached garage spaces: 2
- Has uncovered spaces: Yes
Features
- Levels: Two
- Stories: 2
- Patio & porch: Covered, Deck, Patio, Porch, Rear Porch
- Exterior features: Balcony, Irrigation System, Outdoor Grill, Outdoor Shower, Private Mailbox, Rain Gutters
- Has private pool: Yes
- Pool features: Deck, Gunite, Heated, In Ground, Lighting, Outside Bath Access, Pool Sweep, Tile
- Has spa: Yes
- Spa features: Heated, In Ground
- Fencing: Fenced,Other
- Has view: Yes
- View description: Pool, Water, Beach, Gulf/Ocean - Partial
- Has water view: Yes
- Water view: Water,Beach,Gulf/Ocean - Partial
- Waterfront features: Beach Access, Beach - Access Deeded, Gulf/Ocean Access
Lot
- Size: 0.35 Acres
- Dimensions: 185 x 86 x 141 irr
- Features: Cul-De-Sac, Flood Insurance Required, FloodZone, City Lot, Irregular Lot, Level, Near Public Transit, Oversized Lot
- Residential vegetation: Mature Landscaping, Trees/Landscaped
Details
- Parcel number: 7847710105
- Zoning: R3SF
- Special conditions: None
Construction
Type & style
- Home type: SingleFamily
- Architectural style: Custom,Elevated,Florida,Key West
- Property subtype: Single Family Residence
Materials
- Block, Concrete, Wood Frame
- Foundation: Concrete Perimeter, Pillar/Post/Pier
- Roof: Metal
Condition
- Completed
- New construction: No
- Year built: 1994
Details
- Builder name: Holmes Construction
Utilities & green energy
- Sewer: Public Sewer
- Water: Public
- Utilities for property: Cable Connected, Electricity Connected, Natural Gas Connected, Public, Sewer Connected, Street Lights, Water Connected
Community & HOA
Community
- Security: Fire Alarm, Fire Sprinkler System, Security System, Smoke Detector(s)
- Pet fee: $0 monthly
- Subdivision: SLEEPY LAGOON
HOA
- Has HOA: No
Location
- Region: Longboat Key
Financial & listing details
- Price per square foot: $883/sqft
- Tax assessed value: $3,464,175
- Annual tax amount: $55,148
- Date on market: 11/7/2023
- Cumulative days on market: 346 days
- Listing terms: Cash,Conventional
- Ownership: Fee Simple
- Total actual rent: 0
- Electric utility on property: Yes
- Road surface type: Paved, Asphalt
Price history
| Date | Event | Price |
|---|---|---|
| 10/30/2024 | Sold | $3,650,000-18.9%$883/sqft |
Source:  Stellar MLS #A4587168 Report a problem Stellar MLS #A4587168 Report a problem | ||
| 10/21/2024 | Pending sale | $4,500,000$1,089/sqft |
Source: Stellar MLS #A4587168 Report a problem | ||
| 6/12/2024 | Price change | $4,500,000-6.2%$1,089/sqft |
Source: Stellar MLS #A4587168 Report a problem | ||
| 3/24/2024 | Price change | $4,795,000-4%$1,160/sqft |
Source: Stellar MLS #A4587168 Report a problem | ||
| 11/7/2023 | Listed for sale | $4,995,000+36.8%$1,209/sqft |
Source: Stellar MLS #A4587168 Report a problem | ||
| 9/3/2023 | Listing removed | -- |
Source: Stellar MLS #A4507099 Report a problem | ||
| 9/2/2021 | Sold | $3,650,000-2.7%$883/sqft |
Source: Stellar MLS #A4507099 Report a problem | ||
| 8/3/2021 | Pending sale | $3,750,000$908/sqft |
Source: Stellar MLS #A4507099 Report a problem | ||
| 8/3/2021 | Listed for sale | $3,750,000$908/sqft |
Source: Stellar MLS #A4507099 Report a problem | ||
| 8/1/2021 | Pending sale | $3,750,000$908/sqft |
Source: Stellar MLS #A4507099 Report a problem | ||
| 7/30/2021 | Listed for sale | $3,750,000$908/sqft |
Source: Stellar MLS #A4507099 Report a problem | ||
| 7/27/2021 | Pending sale | $3,750,000$908/sqft |
Source: Stellar MLS #A4507099 Report a problem | ||
| 7/16/2021 | Listed for sale | $3,750,000+10.5%$908/sqft |
Source: Stellar MLS #A4507099 Report a problem | ||
| 10/19/2020 | Listing removed | $3,395,000$822/sqft |
Source: DEVELOPERS REALTY INC #A4450141 Report a problem | ||
| 10/31/2019 | Listed for sale | $3,395,000+182.9%$822/sqft |
Source: DEVELOPERS REALTY INC #A4450141 Report a problem | ||
| 2/4/2015 | Sold | $1,200,000-11.1%$290/sqft |
Source: Public Record Report a problem | ||
| 11/14/2014 | Price change | $1,350,000-3.6%$327/sqft |
Source: Keller Williams Sarasota Metro #A4100852 Report a problem | ||
| 10/31/2014 | Price change | $1,399,999-5.1%$339/sqft |
Source: Keller Williams Sarasota Metro #A4100852 Report a problem | ||
| 10/9/2014 | Price change | $1,475,000-4.8%$357/sqft |
Source: Keller Williams Sarasota Metro #A4100852 Report a problem | ||
| 9/24/2014 | Price change | $1,549,900-2.5%$375/sqft |
Source: Keller Williams Sarasota Metro #A4100852 Report a problem | ||
| 9/4/2014 | Price change | $1,589,900-0.6%$385/sqft |
Source: Keller Williams Sarasota Metro #A4100852 Report a problem | ||
| 6/26/2014 | Listed for sale | $1,599,900-3%$387/sqft |
Source: Keller Williams Sarasota Metro #A4100852 Report a problem | ||
| 5/12/2014 | Listing removed | $1,649,000$399/sqft |
Source: KEY SOLUTIONS REAL ESTATE GRP #A3987663 Report a problem | ||
| 4/27/2014 | Price change | $1,649,000-2.9%$399/sqft |
Source: KEY SOLUTIONS REAL ESTATE GRP #A3987663 Report a problem | ||
| 4/2/2014 | Price change | $1,699,000-2.9%$411/sqft |
Source: KEY SOLUTIONS REAL ESTATE GRP #A3987663 Report a problem | ||
| 3/19/2014 | Price change | $1,749,000-2.8%$423/sqft |
Source: KEY SOLUTIONS REAL ESTATE GRP #A3987663 Report a problem | ||
| 2/26/2014 | Listed for sale | $1,799,000$435/sqft |
Source: KEY SOLUTIONS REAL ESTATE GRP #A3987663 Report a problem | ||
Public tax history
| Year | Property taxes | Tax assessment |
|---|---|---|
| 2025 | $53,249 -5.9% | $3,464,175 -3% |
| 2024 | $56,614 +2.7% | $3,571,410 +10% |
| 2023 | $55,148 +16% | $3,246,736 +10% |
| 2022 | $47,547 +114.6% | $2,951,578 +120.9% |
| 2021 | $22,152 +0.2% | $1,335,867 +1.4% |
| 2020 | $22,118 +3.2% | $1,317,423 +2.3% |
| 2019 | $21,430 | $1,287,804 +1.9% |
| 2018 | $21,430 +0.3% | $1,263,792 +4.1% |
| 2017 | $21,369 +59.6% | $1,214,158 +9.1% |
| 2016 | $13,390 | $1,112,395 +36.6% |
| 2015 | $13,390 | $814,433 +0.8% |
| 2014 | $13,390 +6% | $807,969 +1.5% |
| 2013 | $12,638 +1263684% | $796,029 +1.7% |
| 2012 | $1 | $782,723 +3% |
| 2011 | $1 | $759,925 +1.5% |
| 2010 | -- | $748,695 +2.7% |
| 2009 | $11,675 -2.8% | $729,012 +0.1% |
| 2008 | $12,009 +5.2% | $728,284 +3% |
| 2007 | $11,419 -3.8% | $707,072 +2.5% |
| 2006 | $11,876 -0.8% | $689,826 +3% |
| 2005 | $11,966 +1.1% | $669,734 +3% |
| 2004 | $11,839 -1.7% | $650,227 +1.9% |
| 2003 | $12,047 -0.5% | $638,103 +2.4% |
| 2002 | $12,112 +1.7% | $623,147 +1.6% |
| 2001 | $11,908 +0.9% | $613,334 +3% |
| 2000 | $11,798 | $595,470 |
Find assessor info on the county website
Neighborhood: 34228
Nearby homes
- $1,755,1003 bd3 ba3k sqft6621 Gulfside Drive, Longboat Key, FL 34228Off Market
- $2,167,2004 bd4 ba-- sqft6858 Gulfside Rd, Longboat Key, FL 34228Off Market
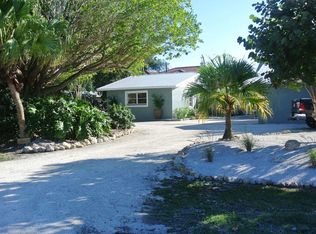
- $669,500-- bd-- ba-- sqft6601 Gulfside Rd, Longboat key, FL 34228Off Market
- $15,000,0005 bd6 ba4.9k sqft6603 Gulfside Rd, Longboat Key, FL 34228New Construction
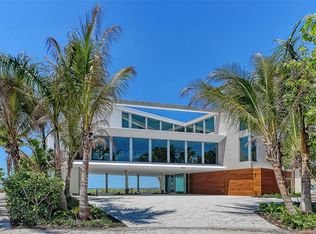
- $17,500,0007 bd10 ba9.6k sqft6633 Gulf Of Mexico Dr, Longboat Key, FL 34228Sold
- $5,600,0009,757 Square Feet6601 Gulfside Rd LOT 37, Longboat Key, FL 34228Lot/Land
- $3,640,0005 bd3 ba3.4k sqft6601 Gulfside Rd, Longboat Key, FL 34228Sold
- $825,5001 bd1 ba673 sqft6573 Gulf Of Mexico Dr, Longboat Key, FL 34228Off Market
Nearby schools
GreatSchools rating
- 9/10Anna Maria Elementary SchoolGrades: PK-5Distance: 5.5 mi
- 2/10Bayshore High SchoolGrades: 8-12Distance: 5.4 mi
- 4/10Martha B. King Middle SchoolGrades: 6-8Distance: 5.8 mi
Schools provided by the listing agent
- Elementary: Anna Maria Elementary
- Middle: W.D. Sugg Middle
- High: Bayshore High
Source: Stellar MLS. This data may not be complete. We recommend contacting the local school district to confirm school assignments for this home.
Get a cash offer in 3 minutes
Find out how much your home could sell for in as little as 3 minutes with a no-obligation cash offer.
Estimated market value
$3,735,700
Get a cash offer in 3 minutes
Find out how much your home could sell for in as little as 3 minutes with a no-obligation cash offer.
Estimated market value
$3,735,700
- Florida
- Manatee County
- Longboat Key
- 34228
- 6609 Gulf Of Mexico Dr
Nearby cities
Nearby zip codes
Other Longboat Key Topics
