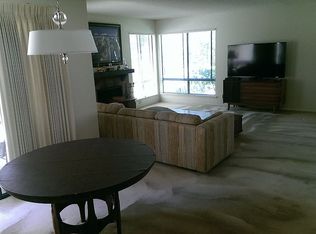
Welcome to 6609 Poppyview Drive nestled in the sought after community of County Village which is in the Oak Park area of Agoura Hills. Upon entering this lovely townhome you are greeted by the large living room with a beautiful fireplace that is open to the dining area. There is a mix of stone and beautiful wood flooring throughout the lower level including the kitchen and eating area.There are 2 separate sliding doors for access to the patio with lots of entertaining space. Upstairs you will find the spacious private primary suite with 2 closets and an upgraded ensuite that has a walk-in shower and double sink vanity. Take a look at the hidden medicine cabinets behind the mirrors!!! One of the secondary bedrooms has access to the very large patio for additional outdoor space for your gardening or relaxation. The direct access large 2 car garage has epoxy floors, lots of cabinets and includes the washer and dryer. Across the street is one of the community pool areas, so convenient!!! It's a great location with close proximity to award winning schools, parks, trails and beaches.
Sold for $760,000
Listed by: Realty Executives Homes • Dawn Lough • Contact: 661-286-8600
Bought with: NONMEMBER MRML
$760,000
6609 Poppyview Dr, Oak Park, CA 91377
3beds
1,514sqft
Townhouse
Built in 1984
1,742 Square Feet Lot
$765,100 Zestimate®
$502/sqft
$4,201 Estimated rent
Home value
$765,100
$696,000 - $842,000
$4,201/mo
Zestimate® history
Owner options
List your home for rent
$4,201/mo
Rent Zestimate®
Find your next renter with Zillow Rental Manager. Plus, with online applications, you can quickly screen prospective tenants – for free.
$4,201/mo
Rent Zestimate®
Refinance and save
$5,391/mo
Est. payment
Refinancing to a lower rate could help reduce your monthly payments and save thousands over the life of the loan.
$5,391/mo
Est. payment
Explore your selling options
Work with a Zillow partner agent
Leverage their expertise and Zillow's premium Showcase listings to get your home seen by more buyers.
Get startedList with your own agent
Get your home in front of millions of buyers by listing it on Zillow.
Learn how to do itSell it yourself
Take full control of how buyers see your home on Zillow by listing For Sale by Owner (FSBO).
List your homeWhat's special
Zillow last checked:
Listing updated:
Listed by:
Dawn Lough DRE #01970541 661-212-5982,
Realty Executives Homes
Bought with:
General Teitelbaum, DRE #01919746
NONMEMBER MRML
Source: CRMLS,MLS#: SR25219015 Originating MLS: California Regional MLS
Originating MLS: California Regional MLSFacts & features
Interior
Bedrooms & bathrooms
- Bedrooms: 3
- Bathrooms: 3
- Full bathrooms: 2
- 1/2 bathrooms: 1
- Main level bathrooms: 1
Rooms
- Room types: Bedroom, Primary Bathroom, Primary Bedroom
Primary bedroom
- Features: Primary Suite
Bedroom
- Features: All Bedrooms Up
Bathroom
- Features: Bathtub, Dual Sinks, Linen Closet, Separate Shower, Tub Shower, Upgraded, Walk-In Shower
Kitchen
- Features: Tile Counters
Heating
- Central
Cooling
- Central Air
Appliances
- Included: Dishwasher, Gas Range, Microwave, Refrigerator, Dryer, Washer
- Laundry: In Garage
Features
- Crown Molding, Eat-in Kitchen, Granite Counters, High Ceilings, Stone Counters, Recessed Lighting, Tile Counters, All Bedrooms Up, Primary Suite
- Flooring: Carpet, Laminate, Stone
- Doors: Sliding Doors
- Has fireplace: Yes
- Fireplace features: Decorative, Gas, Living Room
- Common walls with other units/homes: 1 Common Wall
Interior area
- Total interior livable area: 1,514 sqft
Property
Parking
- Total spaces: 2
- Parking features: Door-Single, Garage, Guest, Garage Faces Rear
- Attached garage spaces: 2
Features
- Levels: Two
- Stories: 2
- Entry location: front
- Patio & porch: Concrete, Patio
- Exterior features: Rain Gutters
- Pool features: Community, Fenced, In Ground, Association
- Has spa: Yes
- Spa features: Association, In Ground
- Fencing: Stucco Wall
- Has view: Yes
- View description: Mountain(s), Neighborhood
Lot
- Size: 1,742 Square Feet
Details
- Parcel number: 8010010225
- Special conditions: Standard
Construction
Type & style
- Home type: Townhouse
- Property subtype: Townhouse
- Attached to another structure: Yes
Materials
- Foundation: Slab
- Roof: Tile
Condition
- New construction: No
- Year built: 1984
Utilities & green energy
- Sewer: Public Sewer
- Water: Public
- Utilities for property: Cable Available, Electricity Connected, Natural Gas Connected, Phone Available, Sewer Connected, Underground Utilities, Water Connected
Community & HOA
Community
- Features: Curbs, Foothills, Gutter(s), Storm Drain(s), Suburban, Sidewalks, Pool
- Security: Carbon Monoxide Detector(s), Smoke Detector(s)
- Subdivision: Country Village (885)
HOA
- Has HOA: Yes
- Amenities included: Pool, Spa/Hot Tub
- HOA fee: $486 monthly
- HOA name: Country Village 11
- HOA phone: 805-987-8945
Location
- Region: Oak Park
Financial & listing details
- Price per square foot: $502/sqft
- Tax assessed value: $657,000
- Annual tax amount: $9,188
- Date on market: 9/18/2025
- Cumulative days on market: 74 days
- Listing terms: Cash,Conventional,FHA
- Inclusions: Kitchen fridge, washer, dryer and patio furniture.
Price history
| Date | Event | Price |
|---|---|---|
| 1/6/2026 | Listing removed | -- |
Source: Owner Report a problem | ||
| 1/5/2026 | Listed for sale | $800,000+5.3%$528/sqft |
Source: Owner Report a problem | ||
| 1/2/2026 | Sold | $760,000-4.9%$502/sqft |
Source:  CRMLS #SR25219015 Report a problem CRMLS #SR25219015 Report a problem | ||
| 12/17/2025 | Pending sale | $799,000$528/sqft |
Source: CRMLS #SR25219015 Report a problem | ||
| 12/2/2025 | Contingent | $799,000$528/sqft |
Source: CRMLS #SR25219015 Report a problem | ||
| 10/24/2025 | Price change | $799,000-2%$528/sqft |
Source: CRMLS #SR25219015 Report a problem | ||
| 9/18/2025 | Listed for sale | $815,000+46.8%$538/sqft |
Source: CRMLS #SR25219015 Report a problem | ||
| 10/14/2021 | Listing removed | -- |
Source: CSMAOR Report a problem | ||
| 10/1/2021 | Listed for rent | $3,300+10%$2/sqft |
Source: CSMAOR #221005335 Report a problem | ||
| 7/10/2019 | Listing removed | $3,000$2/sqft |
Source: Aviara Real Estate #219007769 Report a problem | ||
| 6/25/2019 | Listed for rent | $3,000$2/sqft |
Source: Aviara Real Estate #219007769 Report a problem | ||
| 6/21/2018 | Listing removed | $3,000$2/sqft |
Source: Aviara Real Estate #218007300 Report a problem | ||
| 6/14/2018 | Listed for rent | $3,000+11.1%$2/sqft |
Source: Aviara Real Estate #218007300 Report a problem | ||
| 3/2/2016 | Sold | $555,000-0.9%$367/sqft |
Source:  CSMAOR #215017657 Report a problem CSMAOR #215017657 Report a problem | ||
| 1/22/2016 | Pending sale | $559,900$370/sqft |
Source: Coldwell Banker Residential Brokerage - Westlake Village Regional #215017657 Report a problem | ||
| 1/14/2016 | Listed for sale | $559,900$370/sqft |
Source: Coldwell Banker Residential Brokerage - Westlake Village Regional #215017657 Report a problem | ||
| 1/11/2016 | Pending sale | $559,900$370/sqft |
Source: Coldwell Banker Residential Brokerage - Westlake Village Regional #215017657 Report a problem | ||
| 1/1/2016 | Listed for sale | $559,9000%$370/sqft |
Source: Coldwell Banker Residential Brokerage - Westlake Village Regional #215017657 Report a problem | ||
| 5/5/2014 | Listing removed | $2,700$2/sqft |
Source: Coldwell Banker Residential Brokerage - Westlake Village Regional #214012349 Report a problem | ||
| 3/31/2014 | Listed for rent | $2,700+1.9%$2/sqft |
Source: Coldwell Banker Residential Brokerage - Westlake Village Regional #214012349 Report a problem | ||
| 6/25/2013 | Listing removed | $2,650$2/sqft |
Source: Coldwell Banker Residential Brokerage - Westlake Village Regional #13007801 Report a problem | ||
| 6/8/2013 | Listed for rent | $2,650$2/sqft |
Source: Coldwell Banker Residential Brokerage - Westlake Village Regional #13007801 Report a problem | ||
| 11/22/2006 | Sold | $560,000$370/sqft |
Source: Public Record Report a problem | ||
Public tax history
| Year | Property taxes | Tax assessment |
|---|---|---|
| 2025 | $9,188 +4.3% | $657,000 +2% |
| 2024 | $8,810 | $644,118 +2% |
| 2023 | $8,810 +4.8% | $631,489 +2% |
| 2022 | $8,411 +3.8% | $619,107 +2% |
| 2021 | $8,103 +1.5% | $606,968 +1% |
| 2020 | $7,986 +4.2% | $600,746 +2% |
| 2019 | $7,661 +3% | $588,968 +2% |
| 2018 | $7,438 +2.2% | $577,421 +2% |
| 2017 | $7,276 +10.2% | $566,100 +11% |
| 2016 | $6,604 +1.2% | $510,000 +3.7% |
| 2015 | $6,526 +13.9% | $492,000 +15.5% |
| 2014 | $5,731 | $426,000 +10.6% |
| 2013 | -- | $385,000 +4.9% |
| 2012 | -- | $367,000 -1.6% |
| 2011 | -- | $373,000 -3.1% |
| 2009 | -- | $385,000 -31.3% |
| 2007 | -- | $560,000 +126.6% |
| 2006 | -- | $247,080 +2% |
| 2005 | -- | $242,236 +3.9% |
| 2003 | -- | $233,137 +2% |
| 2002 | -- | $228,567 +2% |
| 2001 | $3,065 +4.7% | $224,086 +2% |
| 2000 | $2,927 | $219,693 |
Find assessor info on the county website
Neighborhood: 91377
Nearby homes
- $800,2003 bd3 ba1.5k sqft6605 Poppyview Dr, Oak Park, CA 91377Off Market
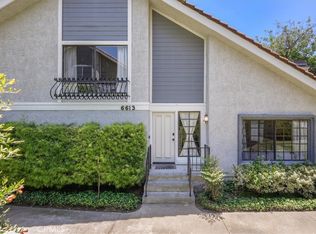
- $860,0003 bd3 ba1.7k sqft6613 Poppyview Dr, Oak Park, CA 91377Sold
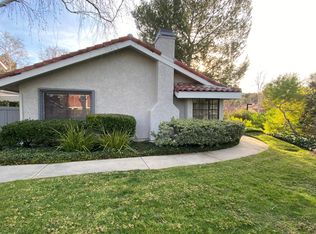
- $637,5002 bd2 ba1.1k sqft6601 Poppyview Dr, Oak Park, CA 91377Off Market
- $670,1003 bd2 ba1.7k sqft6615 Poppyview Dr, Oak Park, CA 91377Off Market
- $752,0003 bd3 ba1.5k sqft6607 Poppyview Dr, Oak Park, CA 91377Off Market
- $865,3003 bd3 ba1.8k sqft6611 Poppyview Dr, Oak Park, CA 91377Off Market
- $579,1002 bd2 ba1.1k sqft6603 Poppyview Dr, Oak Park, CA 91377Off Market
- $625,9003 bd2 ba1.7k sqft1009 Thistlegate Rd, Oak Park, CA 91377Off Market
Nearby schools
GreatSchools rating
- 10/10Brookside Elementary SchoolGrades: K-5Distance: 0.8 mi
- 8/10Medea Creek Middle SchoolGrades: 6-8Distance: 0.2 mi
- 10/10Oak Park High SchoolGrades: 9-12Distance: 0.4 mi
Get a cash offer in 3 minutes
Find out how much your home could sell for in as little as 3 minutes with a no-obligation cash offer.
Estimated market value
$765,100
Get a cash offer in 3 minutes
Find out how much your home could sell for in as little as 3 minutes with a no-obligation cash offer.
Estimated market value
$765,100
- California
- Ventura County
- Oak Park
- 91377
- 6609 Poppyview Dr
Nearby cities
Nearby zip codes
Other Oak Park Topics
