Welcome to this exceptional end-unit townhouse nestled in the coveted Oak Park community, where quality craftsmanship meets modern convenience. This fully renovated three-bedroom, two-and-a-half-bathroom residence spans 1,769 square feet of thoughtfully designed living space that balances comfort with functionality. The home showcases meticulous attention to detail throughout, featuring completely updated lighting, flooring, vanities, plumbing, and electrical systems, including new appliances and a new electrical panel for enhanced safety and efficiency. The leased solar panels provide comprehensive electricity coverage, demonstrating both environmental consciousness and practical cost savings. With only one shared wall located in the garage area, this end-unit configuration offers enhanced privacy and natural light. Relax and unwind in the inviting living area, where a cozy fireplace provides warmth and ambiance. The open kitchen is wonderful for entertaining indoors or outdoors attached to the back patio perfect for your BBQ. The master suite upstairs is a sanctuary with its walk-in closet, show rack, and a luxurious ensuite bathroom complete with a double sink vanity and separate shower. Two other bedrooms (one up and one down) are perfect for family, guests, or working from home. The Oak Park neighborhood stands as one of the area's most desirable communities, renowned for its excellent educational opportunities. Residents will appreciate the proximity to top-rated schools, including Oak Park High School just moments away, along with Brookside Elementary and Medea Creek Middle School, all within comfortable distance. The location perfectly balances suburban tranquility with accessibility to urban amenities. Residents enjoy exclusive access to community amenities, including a sparkling pool and relaxing spa conveniently located across the street. The attached two-car garage provides secure parking and storage, while two outdoor patios offer perfect spaces for entertaining or quiet relaxation. The combination of modern updates, prime location, and exceptional neighborhood amenities creates an ideal setting for comfortable living.
Sold for $860,000
Listed by: Compass • Colleen Martin • Contact: 818-445-0106
Bought with: Real Brokerage Technologies, Inc.
$860,000
6613 Poppyview Dr, Oak Park, CA 91377
3beds
1,769sqft
Townhouse
Built in 1984
2,178 Square Feet Lot
$862,500 Zestimate®
$486/sqft
$4,422 Estimated rent
Home value
$862,500
$785,000 - $949,000
$4,422/mo
Zestimate® history
Owner options
List your home for rent
$4,422/mo
Rent Zestimate®
Find your next renter with Zillow Rental Manager. Plus, with online applications, you can quickly screen prospective tenants – for free.
$4,422/mo
Rent Zestimate®
Refinance and save
$5,956/mo
Est. payment
Refinancing to a lower rate could help reduce your monthly payments and save thousands over the life of the loan.
$5,956/mo
Est. payment
Explore your selling options
Work with a Zillow partner agent
Leverage their expertise and Zillow's premium Showcase listings to get your home seen by more buyers.
Get startedList with your own agent
Get your home in front of millions of buyers by listing it on Zillow.
Learn how to do itSell it yourself
Take full control of how buyers see your home on Zillow by listing For Sale by Owner (FSBO).
List your homeWhat's special
Sparkling poolCozy fireplaceAttached two-car garageOpen kitchenMaster suite upstairsNatural lightLuxurious ensuite bathroom
Zillow last checked:
Listing updated:
Listed by:
Colleen Martin DRE #01886814 818-445-0106,
Compass
Bought with:
Cole Mitchell, DRE #02082387
Real Brokerage Technologies, Inc.
Source: CRMLS,MLS#: SR26071183 Originating MLS: California Regional MLS
Originating MLS: California Regional MLSFacts & features
Interior
Bedrooms & bathrooms
- Bedrooms: 3
- Bathrooms: 3
- Full bathrooms: 1
- 3/4 bathrooms: 1
- 1/2 bathrooms: 1
- Main level bathrooms: 1
- Main level bedrooms: 1
Rooms
- Room types: Bedroom, Family Room, Kitchen, Living Room, Primary Bedroom, Other
Primary bedroom
- Features: Primary Suite
Bedroom
- Features: Bedroom on Main Level
Bathroom
- Features: Bathroom Exhaust Fan, Dual Sinks, Low Flow Plumbing Fixtures, Quartz Counters, Remodeled, Separate Shower, Tub Shower, Walk-In Shower
Kitchen
- Features: Built-in Trash/Recycling, Kitchen/Family Room Combo, Quartz Counters, Remodeled, Updated Kitchen
Other
- Features: Walk-In Closet(s)
Heating
- Central
Cooling
- Central Air
Appliances
- Included: Built-In Range, Dishwasher, Freezer, Disposal, Microwave, Refrigerator, Water To Refrigerator, Dryer, Washer
- Laundry: Washer Hookup, Gas Dryer Hookup, In Garage
Features
- Breakfast Bar, Built-in Features, Cathedral Ceiling(s), High Ceilings, Living Room Deck Attached, Quartz Counters, Recessed Lighting, Bedroom on Main Level, Primary Suite, Walk-In Closet(s)
- Flooring: Carpet, Wood
- Has fireplace: Yes
- Fireplace features: Decorative, Living Room
- Common walls with other units/homes: 1 Common Wall,End Unit,No One Above,No One Below
Interior area
- Total interior livable area: 1,769 sqft
Property
Parking
- Total spaces: 2
- Parking features: Garage, Guest, Side By Side
- Attached garage spaces: 2
Features
- Levels: Two
- Stories: 2
- Entry location: first floor
- Patio & porch: Concrete, Patio
- Pool features: Heated, In Ground, Association
- Has spa: Yes
- Spa features: Association, Heated, In Ground
- Has view: Yes
- View description: Hills, Neighborhood
Lot
- Size: 2,178 Square Feet
- Features: Greenbelt, Lawn, Landscaped
Details
- Parcel number: 8010010235
- Zoning: RPD12U
- Special conditions: Standard
Construction
Type & style
- Home type: Townhouse
- Property subtype: Townhouse
- Attached to another structure: Yes
Condition
- Updated/Remodeled,Turnkey
- New construction: No
- Year built: 1984
Utilities & green energy
- Electric: Photovoltaics Third-Party Owned
- Sewer: Public Sewer, Sewer Tap Paid
- Water: Public
- Utilities for property: Electricity Connected, Natural Gas Connected, Sewer Connected, Water Connected
Community & HOA
Community
- Features: Curbs, Street Lights, Sidewalks
- Security: Carbon Monoxide Detector(s), Smoke Detector(s)
- Subdivision: Oak Park (867)
HOA
- Has HOA: Yes
- Amenities included: Maintenance Grounds, Maintenance Front Yard, Pool, Spa/Hot Tub
- Services included: Earthquake Insurance
- HOA fee: $486 monthly
- HOA name: Community Property Management
- HOA phone: 805-987-8945
Location
- Region: Oak Park
Financial & listing details
- Price per square foot: $486/sqft
- Tax assessed value: $679,904
- Annual tax amount: $9,374
- Date on market: 4/2/2026
- Cumulative days on market: 8 days
- Listing terms: Cash,Cash to New Loan
- Inclusions: leased solar panels
- Road surface type: Paved
Price history
| Date | Event | Price |
|---|---|---|
| 4/30/2026 | Sold | $860,000-1%$486/sqft |
Source:  CRMLS #SR26071183 Report a problem CRMLS #SR26071183 Report a problem | ||
| 4/25/2026 | Pending sale | $869,000$491/sqft |
Source: CRMLS #SR26071183 Report a problem | ||
| 4/15/2026 | Contingent | $869,000$491/sqft |
Source: CRMLS #SR26071183 Report a problem | ||
| 4/2/2026 | Listed for sale | $869,000+19%$491/sqft |
Source: CRMLS #SR26071183 Report a problem | ||
| 12/7/2022 | Sold | $730,000-5.2%$413/sqft |
Source: Public Record Report a problem | ||
| 10/25/2022 | Contingent | $770,000$435/sqft |
Source: CRMLS #V1-15227 Report a problem | ||
| 10/9/2022 | Listed for sale | $770,000+81.8%$435/sqft |
Source: CRMLS #V1-15227 Report a problem | ||
| 4/9/2004 | Sold | $423,500$239/sqft |
Source: Public Record Report a problem | ||
Public tax history
| Year | Property taxes | Tax assessment |
|---|---|---|
| 2025 | $9,374 +15.7% | $679,904 +2% |
| 2024 | $8,102 | $666,573 +15.2% |
| 2023 | $8,102 +4.9% | $578,728 +2% |
| 2022 | $7,723 +3.9% | $567,381 +2% |
| 2021 | $7,430 +1.6% | $556,256 +1% |
| 2020 | $7,311 +4.3% | $550,554 +2% |
| 2019 | $7,007 +3.1% | $539,760 +2% |
| 2018 | $6,794 +2.3% | $529,178 +2% |
| 2017 | $6,642 +0.8% | $518,802 +2% |
| 2016 | $6,589 -0.6% | $508,630 +1.5% |
| 2015 | $6,632 +9.2% | $500,992 +10.1% |
| 2014 | $6,075 | $455,000 +12.1% |
| 2013 | -- | $406,000 +3% |
| 2012 | -- | $394,000 -1.7% |
| 2011 | -- | $401,000 -3.1% |
| 2009 | -- | $414,000 -7.9% |
| 2007 | -- | $449,420 +2% |
| 2006 | -- | $440,608 +2% |
| 2005 | -- | $431,970 +132.3% |
| 2003 | -- | $185,951 +2% |
| 2002 | -- | $182,305 +2% |
| 2001 | $2,616 +5.4% | $178,731 +2% |
| 2000 | $2,481 | $175,227 |
Find assessor info on the county website
Neighborhood: 91377
Nearby homes
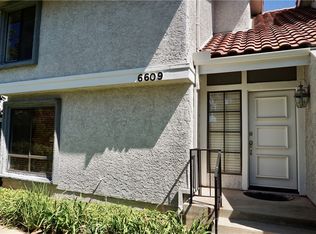
- $760,0003 bd3 ba1.5k sqft6609 Poppyview Dr, Oak Park, CA 91377Sold
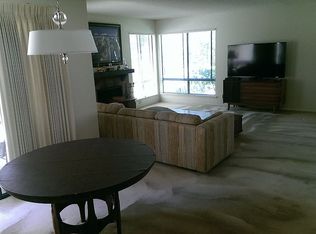
- $803,8003 bd3 ba1.5k sqft6605 Poppyview Dr, Oak Park, CA 91377Off Market
- $670,1003 bd2 ba1.7k sqft6615 Poppyview Dr, Oak Park, CA 91377Off Market
- $633,7002 bd2 ba1.1k sqft6601 Poppyview Dr, Oak Park, CA 91377Off Market
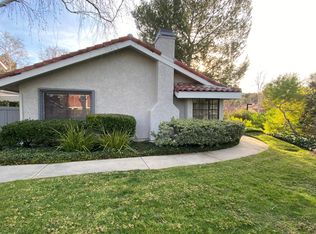
- $865,3003 bd3 ba1.8k sqft6611 Poppyview Dr, Oak Park, CA 91377Off Market
- $754,5003 bd3 ba1.5k sqft6607 Poppyview Dr, Oak Park, CA 91377Off Market
- $844,2003 bd3 ba1.7k sqft1052 Sunwood Ct, Oak Park, CA 91377Off Market
- $689,0003 bd2 ba1.7k sqft1050 Sunwood Ln, Oak Park, CA 91377Off Market
Nearby schools
GreatSchools rating
- 10/10Brookside Elementary SchoolGrades: K-5Distance: 0.8 mi
- 8/10Medea Creek Middle SchoolGrades: 6-8Distance: 0.2 mi
- 10/10Oak Park High SchoolGrades: 9-12Distance: 0.4 mi
Get a cash offer in 3 minutes
Find out how much your home could sell for in as little as 3 minutes with a no-obligation cash offer.
Estimated market value
$862,500
Get a cash offer in 3 minutes
Find out how much your home could sell for in as little as 3 minutes with a no-obligation cash offer.
Estimated market value
$862,500
- California
- Ventura County
- Oak Park
- 91377
- 6613 Poppyview Dr
Nearby cities
Nearby zip codes
Other Oak Park Topics
