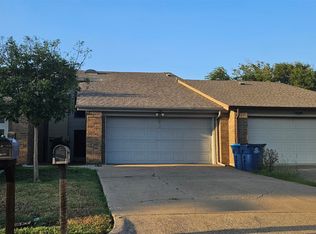
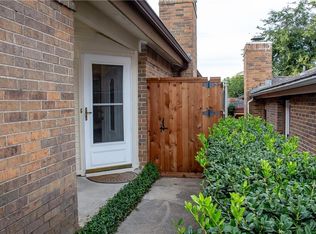
Impeccable! Welcome home to this completely updated-restored-renovated single-story 2-2-2 townhome, ready for its new family! Perfectly located for lake enthusiasts just a short walk to Lake Ray Hubbard for sunset strolls, fishing, kayaking, more! Every inch of this townhome has been thoughtfully upgraded with both practical and elegant choices! The gourmet kitchen is a chef's dream, featuring updated cabinetry (including convenient pull-out pantry shelves), sleek granite countertops, subway tiled backsplashes, updated stainless steel appliances, breakfast bar and modern fixtures! Open floor plan boasts light & bright with a modern contemporary feel! Kitchen & spacious dining area leads to a very spacious living room complete with vaulted ceiling and a cozy wood-burning fireplace! Gorgeous engineered hardwood floors and ceramic tile-no carpet! Split bedrooms for added privacy with both bathrooms updated! The primary suite boasts an upgraded vanity with gorgeous cabinetry, granite tops, decorative mirrors, lighting and hardware, a luxurious oversized tiled shower! Added bonus sunroom-solarium provides a fantastic flex space, ideal for a dedicated home office, small gym, small play or gaming area. Outdoors you'll find a charming, grassy backyard secured by a privacy fence. This turnkey unit won't last long!
, so schedule your showing today!
Sold
Price Unknown
6609 Ports O Call Dr, Rowlett, TX 75088
2beds
1,383sqft
Townhouse
Built in 1983
3,049 Square Feet Lot
$249,200 Zestimate®
$--/sqft
$1,960 Estimated rent
Home value
$249,200
$227,000 - $274,000
$1,960/mo
Zestimate® history
Owner options
List your home for rent
$1,960/mo
Rent Zestimate®
Find your next renter with Zillow Rental Manager. Plus, with online applications, you can quickly screen prospective tenants – for free.
$1,960/mo
Rent Zestimate®
Refinance and save
$65/mo
Est. payment
Refinancing to a lower rate could help reduce your monthly payments and save thousands over the life of the loan.
$65/mo
Est. payment
Explore your selling options
Work with a Zillow partner agent
Leverage their expertise and Zillow's premium Showcase listings to get your home seen by more buyers.
Get startedList with your own agent
Get your home in front of millions of buyers by listing it on Zillow.
Learn how to do itSell it yourself
Take full control of how buyers see your home on Zillow by listing For Sale by Owner (FSBO).
List your homeWhat's special
Modern fixturesCozy wood-burning fireplaceContemporary feelPrivacy fenceOpen floor planCharming grassy backyardEngineered hardwood floors
Zillow last checked:
Listing updated:
Listed by:
Laurie Steenis 0449478 214-729-0359,
Keller Williams Realty DPR 972-732-6000
Bought with:
Jennifer Fino, 0755292
Keller Williams Central
Source: NTREIS,MLS#: 21070603
Facts & features
Interior
Bedrooms & bathrooms
- Bedrooms: 2
- Bathrooms: 2
- Full bathrooms: 2
Primary bedroom
- Features: Closet Cabinetry, Ceiling Fan(s), Dual Sinks, En Suite Bathroom, Linen Closet
- Level: First
- Dimensions: 12 x 14
Bedroom
- Level: First
- Dimensions: 10 x 10
Dining room
- Features: Ceiling Fan(s)
- Level: First
- Dimensions: 13 x 11
Kitchen
- Features: Breakfast Bar, Built-in Features, Eat-in Kitchen, Granite Counters, Pantry
- Level: First
- Dimensions: 14 x 10
Living room
- Features: Ceiling Fan(s), Fireplace
- Level: First
- Dimensions: 24 x 14
Sunroom
- Level: First
- Dimensions: 10 x 10
Utility room
- Features: Built-in Features, Utility Room
- Level: First
- Dimensions: 5 x 6
Heating
- Central, Electric
Cooling
- Central Air, Ceiling Fan(s), Electric
Appliances
- Included: Double Oven, Dishwasher, Electric Oven, Electric Range, Electric Water Heater, Disposal, Microwave
- Laundry: Washer Hookup, Dryer Hookup, ElectricDryer Hookup, In Hall
Features
- Built-in Features, Decorative/Designer Lighting Fixtures, Granite Counters, High Speed Internet, Open Floorplan, Pantry, Smart Home, Cable TV, Wired for Sound
- Flooring: Ceramic Tile, Luxury Vinyl Plank
- Windows: Window Coverings
- Has basement: No
- Number of fireplaces: 1
- Fireplace features: Wood Burning
Interior area
- Total interior livable area: 1,383 sqft
Property
Parking
- Total spaces: 2
- Parking features: Additional Parking, Door-Single, Garage Faces Front, Garage, Garage Door Opener
- Attached garage spaces: 2
Features
- Levels: One
- Stories: 1
- Patio & porch: Covered, Patio
- Exterior features: Private Yard, Rain Gutters
- Pool features: None
- Fencing: Wood
Lot
- Size: 3,049 Square Feet
- Features: Interior Lot, Subdivision
Details
- Parcel number: 44023100030510000
Construction
Type & style
- Home type: Townhouse
- Architectural style: Contemporary/Modern,Traditional
- Property subtype: Townhouse
- Attached to another structure: Yes
Materials
- Brick
- Foundation: Slab
- Roof: Composition
Condition
- Year built: 1983
Utilities & green energy
- Sewer: Public Sewer
- Water: Public
- Utilities for property: Electricity Available, Electricity Connected, Sewer Available, Underground Utilities, Water Available, Cable Available
Community & HOA
Community
- Features: Pickleball, Curbs, Sidewalks
- Security: Security System Owned, Security System, Smoke Detector(s)
- Subdivision: Vue Du Lac
HOA
- Has HOA: Yes
- Services included: Association Management, Maintenance Structure
- HOA fee: $65 monthly
- HOA name: Jellybird Hoa Mgmt
- HOA phone: 214-494-0659
Location
- Region: Rowlett
Financial & listing details
- Tax assessed value: $285,550
- Annual tax amount: $6,721
- Date on market: 9/26/2025
- Cumulative days on market: 28 days
- Listing terms: Cash,Conventional,FHA,Texas Vet,VA Loan
Price history
| Date | Event | Price |
|---|---|---|
| 11/19/2025 | Sold | -- |
Source: NTREIS #21070603 Report a problem | ||
| 11/4/2025 | Pending sale | $260,000$188/sqft |
Source: NTREIS #21070603 Report a problem | ||
| 10/25/2025 | Contingent | $260,000$188/sqft |
Source: NTREIS #21070603 Report a problem | ||
| 9/26/2025 | Listed for sale | $260,000+8.4%$188/sqft |
Source: NTREIS #21070603 Report a problem | ||
| 9/3/2021 | Sold | -- |
Source: Agent Provided Report a problem | ||
| 8/23/2021 | Pending sale | $239,900$173/sqft |
Source: NTREIS #14649162 Report a problem | ||
| 8/13/2021 | Listed for sale | $239,900+129.6%$173/sqft |
Source: NTREIS #14649162 Report a problem | ||
| 2/4/2015 | Listing removed | $104,500$76/sqft |
Source: ALL STAR REAL ESTATE #12144505 Report a problem | ||
| 8/13/2014 | Listed for sale | $104,500+2.5%$76/sqft |
Source: ALL STAR REAL ESTATE #12144505 Report a problem | ||
| 6/29/2014 | Listing removed | $102,000$74/sqft |
Source: All Star Real Estate #12144505 Report a problem | ||
| 6/11/2014 | Price change | $102,000-2.4%$74/sqft |
Source: All Star Real Estate #12144505 Report a problem | ||
| 5/20/2014 | Price change | $104,500+30.8%$76/sqft |
Source: All Star Real Estate #12144505 Report a problem | ||
| 4/30/2014 | Listed for sale | $79,900$58/sqft |
Source: ALL STAR REAL ESTATE #12345678 Report a problem | ||
| 4/17/2013 | Listing removed | $1,490$1/sqft |
Source: www.RentalAds.com Report a problem | ||
| 1/12/2013 | Listed for rent | $1,490$1/sqft |
Source: www.RentalAds.com Report a problem | ||
Public tax history
| Year | Property taxes | Tax assessment |
|---|---|---|
| 2025 | $3,377 +13.7% | $285,550 |
| 2024 | $2,971 +14.8% | $285,550 +24.9% |
| 2023 | $2,587 +0.1% | $228,690 |
| 2022 | $2,584 +145.9% | $228,690 +33.6% |
| 2021 | $1,051 +8.7% | $171,190 |
| 2020 | $967 +8.9% | $171,190 |
| 2019 | $888 +9.8% | $171,190 |
| 2018 | $809 -35.5% | $171,190 +185.3% |
| 2017 | $1,254 +121.7% | $60,000 +71.4% |
| 2016 | $565 -75.9% | $35,000 -66.7% |
| 2015 | $2,348 | $105,030 +21% |
| 2014 | $2,348 | $86,830 |
| 2013 | -- | -- |
| 2012 | -- | -- |
| 2011 | -- | -- |
| 2010 | -- | -- |
| 2009 | -- | -- |
| 2008 | -- | -- |
| 2007 | -- | -- |
| 2005 | -- | -- |
| 2004 | -- | -- |
| 2003 | -- | -- |
| 2002 | -- | -- |
| 2001 | -- | -- |
Find assessor info on the county website
Neighborhood: 75088
Nearby homes
- $--2 bd2 ba1.1k sqft6611 Ports O Call Dr, Rowlett, TX 75088Sold
- $227,7002 bd2 ba1.2k sqft6607 Ports O Call Dr, Rowlett, TX 75088Off Market
- $213,2002 bd2 ba1k sqft6613 Ports O Call Dr, Rowlett, TX 75088Off Market
- $182,9002 bd2 ba949 sqft6615 Ports O Call Dr, Rowlett, TX 75088Off Market
- $265,5004 bd3 ba2.1k sqft6617 Ports O Call Dr, Rowlett, TX 75088Off Market
- $255,0004 bd3 ba1.7k sqft6619 Ports O Call Dr, Rowlett, TX 75088Pending
- $306,8003 bd2 ba1.4k sqft6605 Windward View Dr, Rowlett, TX 75088Off Market
- $294,1003 bd2 ba1.5k sqft6609 Windward View Dr, Rowlett, TX 75088Off Market
Nearby schools
GreatSchools rating
- 8/10Herfurth Elementary SchoolGrades: PK-5Distance: 0.7 mi
- NACoyle Middle SchoolGrades: 7-8Distance: 1.8 mi
- 4/10Rowlett High SchoolGrades: 9-12Distance: 1.1 mi
Schools provided by the listing agent
- District: Garland ISD
Source: NTREIS. This data may not be complete. We recommend contacting the local school district to confirm school assignments for this home.
Get a cash offer in 3 minutes
Find out how much your home could sell for in as little as 3 minutes with a no-obligation cash offer.
Estimated market value
$249,200
Get a cash offer in 3 minutes
Find out how much your home could sell for in as little as 3 minutes with a no-obligation cash offer.
Estimated market value
$249,200
- Texas
- Dallas County
- Rowlett
- 75088
- 6609 Ports O Call Dr
