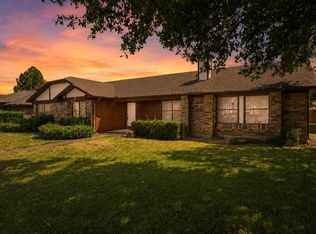
Charming and versatile townhouse just a short walk from Lake Ray Hubbard, offering the perfect blend of comfort and lifestyle. This thoughtfully designed home features 4 bedrooms and 3 full bathrooms, with the primary suite and an additional bedroom conveniently located on the first floor, ideal for multigenerational living or flexible use. The fourth bedroom can easily function as a home office or guest space. The open-concept layout creates a seamless flow between the living, dining, and kitchen areas, making it perfect for both everyday living and entertaining. The updated kitchen showcases rich brown shaker cabinetry, ample storage, and generous counter space. Enjoy spacious walk-in closets throughout the home, a two-car garage, and a private, fenced backyard complete with a covered patio and deck—perfect for relaxing or hosting. Located just minutes from Lakeway Harbor, this home offers a cozy lakeside feel with convenient access to dining, recreation, and outdoor activities. Buyer and Buyers agent to verify all information.
Pending
Price cut: $20K (7/1)
$255,000
6619 Ports O Call Dr, Rowlett, TX 75088
4beds
1,754sqft
Single Family Residence
Built in 1983
3,179 Square Feet Lot
$251,200 Zestimate®
$145/sqft
$60/mo HOA
What's special
Two-car garageCovered patio and deckGenerous counter spaceAmple storageRich brown shaker cabinetryOpen-concept layoutPrivate fenced backyard
- 159 days
- 67
- 1
Zillow last checked:
Listing updated:
Listed by:
Margarita Resto 0713556 512-788-9495,
Realty of America, LLC 512-788-9495
Source: NTREIS,MLS#: 21217744
Facts & features
Interior
Bedrooms & bathrooms
- Bedrooms: 4
- Bathrooms: 3
- Full bathrooms: 3
Primary bedroom
- Features: Ceiling Fan(s), Dual Sinks, En Suite Bathroom, Garden Tub/Roman Tub
- Level: First
- Dimensions: 14 x 12
Bedroom
- Features: Ceiling Fan(s), Walk-In Closet(s)
- Level: First
- Dimensions: 17 x 9
Bedroom
- Features: Ceiling Fan(s), Walk-In Closet(s)
- Level: Second
- Dimensions: 10 x 10
Bedroom
- Features: Ceiling Fan(s), Walk-In Closet(s)
- Level: Second
- Dimensions: 10 x 10
Primary bathroom
- Features: Dual Sinks, En Suite Bathroom, Garden Tub/Roman Tub
- Level: First
- Dimensions: 10 x 8
Dining room
- Level: First
- Dimensions: 10 x 9
Other
- Features: Dual Sinks
- Level: First
- Dimensions: 8 x 5
Other
- Level: Second
- Dimensions: 8 x 5
Kitchen
- Features: Breakfast Bar, Built-in Features, Galley Kitchen, Granite Counters, Stone Counters
- Level: First
- Dimensions: 13 x 9
Living room
- Features: Ceiling Fan(s), Fireplace
- Level: First
- Dimensions: 17 x 15
Appliances
- Included: Dishwasher, Electric Range, Electric Water Heater, Disposal, Microwave, Refrigerator, Vented Exhaust Fan
- Laundry: Common Area, Washer Hookup, Dryer Hookup, ElectricDryer Hookup, Laundry in Utility Room
Features
- Open Floorplan, Cable TV
- Flooring: Ceramic Tile, Laminate
- Windows: Window Coverings
- Has basement: No
- Number of fireplaces: 1
- Fireplace features: Living Room, Wood Burning
Interior area
- Total interior livable area: 1,754 sqft
Video & virtual tour
Property
Parking
- Total spaces: 2
- Parking features: Driveway, Garage Faces Front
- Attached garage spaces: 2
Features
- Levels: Two
- Stories: 2
- Patio & porch: Covered, Deck
- Exterior features: Rain Gutters
- Pool features: None
- Fencing: Back Yard,Full,Wood
Lot
- Size: 3,179 Square Feet
- Residential vegetation: Cleared
Details
- Parcel number: 44023100030460000
Construction
Type & style
- Home type: SingleFamily
- Property subtype: Single Family Residence
Materials
- Foundation: Slab
- Roof: Shingle
Condition
- Year built: 1983
Utilities & green energy
- Sewer: Public Sewer
- Water: Public
- Utilities for property: Sewer Available, Water Available, Cable Available
Community & HOA
Community
- Security: Smoke Detector(s)
- Subdivision: Vue Du Lac
HOA
- Has HOA: Yes
- Services included: Association Management
- HOA fee: $60 monthly
- HOA name: Jellybird
- HOA phone: 972-463-7189
Location
- Region: Rowlett
Financial & listing details
- Price per square foot: $145/sqft
- Tax assessed value: $306,370
- Annual tax amount: $7,699
- Date on market: 4/2/2026
- Cumulative days on market: 151 days
- Listing terms: Cash,Conventional,FHA
Estimated market value
$251,200
$239,000 - $264,000
$2,361/mo
Price history
| Date | Event | Price |
|---|---|---|
| 7/24/2026 | Pending sale | $255,000$145/sqft |
Source: NTREIS #21217744 Report a problem | ||
| 7/14/2026 | Contingent | $255,000$145/sqft |
Source: NTREIS #21217744 Report a problem | ||
| 7/1/2026 | Price change | $255,000-7.3%$145/sqft |
Source: NTREIS #21217744 Report a problem | ||
| 5/30/2026 | Price change | $275,000-2.8%$157/sqft |
Source: NTREIS #21217744 Report a problem | ||
| 5/21/2026 | Price change | $283,000-1%$161/sqft |
Source: NTREIS #21217744 Report a problem | ||
| 5/18/2026 | Price change | $286,000-2.4%$163/sqft |
Source: NTREIS #21217744 Report a problem | ||
| 5/4/2026 | Price change | $293,000-1.7%$167/sqft |
Source: NTREIS #21217744 Report a problem | ||
| 4/2/2026 | Listed for sale | $298,000-5.4%$170/sqft |
Source: NTREIS #21217744 Report a problem | ||
| 3/22/2026 | Listing removed | $2,500$1/sqft |
Source: Zillow Rentals Report a problem | ||
| 3/11/2026 | Listed for rent | $2,500-30.6%$1/sqft |
Source: Zillow Rentals Report a problem | ||
| 11/7/2024 | Listing removed | $3,600$2/sqft |
Source: Zillow Rentals Report a problem | ||
| 8/26/2024 | Listed for rent | $3,600$2/sqft |
Source: Zillow Rentals Report a problem | ||
| 2/16/2024 | Sold | -- |
Source: NTREIS #20451851 Report a problem | ||
| 2/4/2024 | Pending sale | $315,000$180/sqft |
Source: NTREIS #20451851 Report a problem | ||
| 1/29/2024 | Contingent | $315,000$180/sqft |
Source: NTREIS #20451851 Report a problem | ||
| 10/13/2023 | Listed for sale | $315,000+53.3%$180/sqft |
Source: NTREIS #20451851 Report a problem | ||
| 8/13/2019 | Sold | -- |
Source: Agent Provided Report a problem | ||
| 8/5/2019 | Pending sale | $205,500$117/sqft |
Source: Keller Williams Realty Allen #14053485 Report a problem | ||
| 6/24/2019 | Price change | $205,500-4.6%$117/sqft |
Source: Keller Williams Realty Allen #14053485 Report a problem | ||
| 5/21/2019 | Price change | $215,500-4.2%$123/sqft |
Source: Keller Williams Realty Allen #14053485 Report a problem | ||
| 4/21/2019 | Price change | $225,000-7%$128/sqft |
Source: Keller Williams Realty Allen #14053485 Report a problem | ||
| 3/29/2019 | Listed for sale | $242,000+27.4%$138/sqft |
Source: Keller Williams Realty Allen #14053485 Report a problem | ||
| 11/10/2017 | Sold | -- |
Source: Agent Provided Report a problem | ||
| 10/22/2017 | Pending sale | $190,000$108/sqft |
Source: RedBranch Realty #13708606 Report a problem | ||
| 10/10/2017 | Price change | $190,000+0.1%$108/sqft |
Source: Owner Report a problem | ||
| 9/30/2017 | Listed for sale | $189,900$108/sqft |
Source: Owner Report a problem | ||
Public tax history
| Year | Property taxes | Tax assessment |
|---|---|---|
| 2025 | $4,111 +34.5% | $306,370 |
| 2024 | $3,057 +14.8% | $306,370 +24.5% |
| 2023 | $2,662 +10.3% | $246,130 |
| 2022 | $2,414 +1.9% | $246,130 +26.6% |
| 2021 | $2,370 -1.5% | $194,430 |
| 2020 | $2,406 -11.8% | $194,430 |
| 2019 | $2,729 -0.7% | $194,430 |
| 2018 | $2,749 +14.2% | $194,430 +61.5% |
| 2017 | $2,406 +11.5% | $120,400 +30.2% |
| 2016 | $2,158 +5.2% | $92,470 |
| 2015 | $2,052 | $92,470 +4.3% |
| 2014 | $2,052 | $88,630 |
| 2013 | -- | -- |
| 2012 | -- | -- |
| 2011 | -- | -- |
| 2010 | -- | -- |
| 2009 | -- | -- |
| 2008 | -- | -- |
| 2007 | -- | -- |
| 2005 | -- | -- |
| 2004 | -- | -- |
| 2003 | -- | -- |
| 2002 | -- | -- |
| 2001 | -- | -- |
Find assessor info on the county website
Monthly payment
Est. payment
Payment breakdown
Explore the cost of this home by adjusting the details. Changes won't be saved.Climate risks
Neighborhood: 75088
Nearby schools
Schools provided by the listing agent
- District: Garland ISD
Source: NTREIS. This data may not be complete. We recommend contacting the local school district to confirm school assignments for this home.


Similar homes
- $250,0003 bd2 ba1.4k sqft2138 Hobby Dr, Forney, TX 75126For Sale
 MLS ID #21370940, Daniel Harker. NTREIS
 - $299,9004 bd2 ba1.6k sqft5209 Sarasota Dr, Garland, TX 75043For Sale
 MLS ID #21328926, Edward Mcclintick. NTREIS
 - $269,9003 bd2 ba1.6k sqft821 Milky Way, Garland, TX 75040For Sale
 MLS ID #21346614, Tracy Davis-Wilson. NTREIS
 - $259,9002 bd2 ba1.3k sqft117 Cole St, Garland, TX 75040For Sale
 MLS ID #21352042, Corey Booth. NTREIS
