Skip main navigation
Closed
  • $450,000

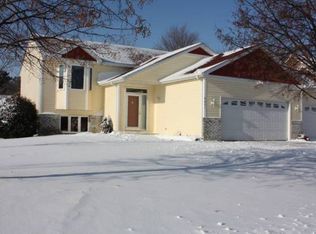
    6609 Red Birch Ct, Lino Lakes, MN 55014

    3beds
    1,910sqft
    Single Family Residence
    Built in 1994
    0.28 Acres Lot
    $453,800 Zestimate®
    $236/sqft
    $2,661 Estimated rent

    Home value

    $453,800

    $417,000 - $495,000

    $2,661/mo

    Zestimate® history
    Loading
    Loading...

    Owner options

    List your home for rent

    $2,661/mo

    Rent Zestimate®

    Find your next renter with Zillow Rental Manager. Plus, with online applications, you can quickly screen prospective tenants – for free.

    Learn more

    $2,661/mo

    Rent Zestimate®

    Refinance and save

    $2,744/mo

    Est. payment

    Refinancing to a lower rate could help reduce your monthly payments and save thousands over the life of the loan.

    See today's rates

    $2,744/mo

    Est. payment

    Explore your selling options

    Work with a Zillow partner agent

    Leverage their expertise and Zillow's premium Showcase listings to get your home seen by more buyers.

    Get started

    List with your own agent

    Get your home in front of millions of buyers by listing it on Zillow.

    Learn how to do it

    Sell it yourself

    Take full control of how buyers see your home on Zillow by listing For Sale by Owner (FSBO).

    List your home

    What's special

    Welcome to your unique, custom-built home that offers a bright, open layout with eye-catching features like arches and custom railings. This modified two-story property presents a welcoming sunken living room with high vaulted ceilings and plenty of windows that fill the space with natural light. The remodeled kitchen is designed for everyday living with stainless steel appliances, granite countertops, a tile backsplash, and a two-tier center island with a breakfast bar—ideal for casual meals. Adjacent to the kitchen is a separate dining area boasting a one-of-a-kind ceiling box vault that wraps around a window, adding a distinctive touch to your mealtime setting. The main level includes two comfortable bedrooms and a handy laundry room, while the entire upper level is dedicated to the private primary bedroom and bath suite. Here you'll find a spacious bathroom with both a separate shower and a soaking tub, perfect for unwinding. Additional updates include concrete driveway, roof, siding, windows, furnace, and A/C provide peace of mind and modern efficiency. Outside, a freshly stained deck overlooks a heavily wooded lot, setting the scene for relaxed summer BBQs or a cool drink on warm summer days. The basement offers nearly limitless possibilities—it could be finished as a fourth bedroom, family room, home gym, or even a custom movie theater. This home blends thoughtful design with practical living, waiting for you to make it your own.

    Zillow last checked:

    Listing updated:

    Listed by:

    David J. Widell 952-237-7418,

    RE/MAX Advantage Plus

    Bought with:

    Quynh Hoang

    National Realty Guild

    Source: NorthstarMLS as distributed by MLS GRID,MLS#: 6727396MLS Logo

    Facts & features

    Interior

    Bedrooms & bathrooms
    • Bedrooms: 3
    • Bathrooms: 2
    • Full bathrooms: 2
    Bedroom
    • Level: Upper
    • Area: 260 Square Feet
    • Dimensions: 20X13
    Bedroom 2
    • Level: Main
    • Area: 120 Square Feet
    • Dimensions: 12X10
    Bedroom 3
    • Level: Main
    • Area: 120 Square Feet
    • Dimensions: 12X10
    Deck
    • Level: Main
    • Area: 154 Square Feet
    • Dimensions: 14X11
    Dining room
    • Level: Main
    • Area: 144 Square Feet
    • Dimensions: 12X12
    Kitchen
    • Level: Main
    • Area: 168 Square Feet
    • Dimensions: 14X12
    Laundry
    • Level: Main
    • Area: 60 Square Feet
    • Dimensions: 10X6
    Living room
    • Level: Main
    • Area: 308 Square Feet
    • Dimensions: 22X14
    Heating
    • Forced Air
    Cooling
    • Central Air
    Appliances
    • Included: Dishwasher, Disposal, Dryer, Gas Water Heater, Microwave, Washer
    • Laundry: Laundry Room, Main Level
    Features
    • Basement: Partial,Unfinished
    • Has fireplace: No
    Interior area
    • Total structure area: 1,910
    • Total interior livable area: 1,910 sqft
    • Finished area above ground: 1,910
    • Finished area below ground: 0

    Property

    Parking
    • Total spaces: 3
    • Parking features: Attached, Concrete
    • Attached garage spaces: 3
    • Details: Garage Dimensions (23X18)
    Accessibility
    • Accessibility features: None
    Features
    • Levels: Modified Two Story
    • Stories: 2
    • Patio & porch: Deck
    Lot
    • Size: 0.28 Acres
    • Dimensions: 75 x 140
    • Features: Tree Coverage - Medium
    Details
    • Foundation area: 1301
    • Parcel number: 283122130120
    • Zoning description: Residential-Single Family

    Construction

    Type & style
    • Home type: SingleFamily
    • Property subtype: Single Family Residence
    Materials
    • Block, Frame
    • Roof: Age Over 8 Years,Architectural Shingle
    Condition
    • New construction: No
    • Year built: 1994

    Utilities & green energy

    • Gas: Natural Gas
    • Sewer: City Sewer/Connected
    • Water: City Water/Connected

    Community & HOA

    Community
    • Subdivision: Black Duck Estates
    HOA
    • Has HOA: No
    Location
    • Region: Lino Lakes

    Financial & listing details

    • Price per square foot: $236/sqft
    • Tax assessed value: $421,400
    • Annual tax amount: $4,873
    • Date on market: 5/27/2025
    • Cumulative days on market: 56 days

    Price history

    DateEventPrice
    8/22/2025Sold$450,000+0%$236/sqft
    Source: NorthstarMLS as distributed by MLS GRID #6727396 Report a problem
    7/25/2025Pending sale$449,900$236/sqft
    Source: NorthstarMLS as distributed by MLS GRID #6727396 Report a problem
    7/10/2025Price change$449,900-3.2%$236/sqft
    Source: NorthstarMLS as distributed by MLS GRID #6727396 Report a problem
    6/9/2025Price change$464,900-2.1%$243/sqft
    Source: NorthstarMLS as distributed by MLS GRID #6727396 Report a problem
    5/30/2025Listed for sale$474,900+172.1%$249/sqft
    Source: NorthstarMLS as distributed by MLS GRID #6727396 Report a problem
    7/20/1994Sold$174,504$91/sqft
    Source: Agent Provided Report a problem

    Public tax history

    YearProperty taxesTax assessment
    2025$4,873 +3.4%$412,776 +2%
    2024$4,715 +4%$404,492 -4.9%
    2023$4,536 +4.7%$425,300 +4%
    2022$4,332 -1.8%$409,115 +22.1%
    2021$4,409 -0.5%$335,104 +2.7%
    2019$4,431 +1.4%$326,300 +6.7%
    2018$4,371 +22.1%$305,800 +10.6%
    2017$3,580 +7.5%$276,500 +9.3%
    2016$3,329 -6.3%$253,000
    2015$3,551 +3.3%$253,000 +18.1%
    2014$3,437 -10.1%$214,200
    2013$3,822 -0.9%--
    2012$3,858 -3.7%--
    2011$4,005 +1.4%--
    2010$3,951 -2.3%--
    2008$4,042 +3.4%--
    2007$3,911 +7.8%--
    2006$3,629 +15.1%--
    2005$3,153 +12.6%--
    2004$2,800 +6.6%--
    2003$2,628 +7%--
    2002$2,457 -28.4%--
    2001$3,432 --
    Find assessor info on the county website

    Neighborhood: 55014

    Nearby schools

    GreatSchools rating
    Get a cash offer in 3 minutes
    Find out how much your home could sell for in as little as 3 minutes with a no-obligation cash offer.
    Estimated market value
    $453,800
    Get a cash offer in 3 minutes
    Find out how much your home could sell for in as little as 3 minutes with a no-obligation cash offer.
    Estimated market value
    $453,800