Skip main navigation
Closed
  • $550,000

    6617 Red Birch Ct, Lino Lakes, MN 55014

    4beds
    3,706sqft
    Single Family
    Built in 1994
    0.28 Acres Lot
    $554,700 Zestimate®
    $148/sqft
    $3,823 Estimated rent

    Home value

    $554,700

    $510,000 - $605,000

    $3,823/mo

    Zestimate® history
    Loading
    Loading...

    Owner options

    List your home for rent

    $3,823/mo

    Rent Zestimate®

    Find your next renter with Zillow Rental Manager. Plus, with online applications, you can quickly screen prospective tenants – for free.

    Learn more

    $3,823/mo

    Rent Zestimate®

    Refinance and save

    $3,378/mo

    Est. payment

    Refinancing to a lower rate could help reduce your monthly payments and save thousands over the life of the loan.

    See today's rates

    $3,378/mo

    Est. payment

    Explore your selling options

    Work with a Zillow partner agent

    Leverage their expertise and Zillow's premium Showcase listings to get your home seen by more buyers.

    Get started

    List with your own agent

    Get your home in front of millions of buyers by listing it on Zillow.

    Learn how to do it

    Sell it yourself

    Take full control of how buyers see your home on Zillow by listing For Sale by Owner (FSBO).

    List your home

    What's special

    Hardwood floorsCenter islandHeated floorsFresh brand-new carpetVaulted ceilingsSprinkler systemOpen floor plan
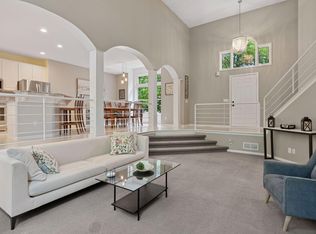
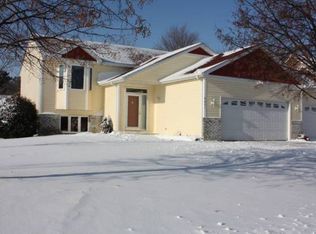
    Gorgeous home on a tree-lined cul-de-sac lot! This beautifully maintained property features hardwood floors, an open floor plan, and vaulted ceilings, creating a bright and airy feel. The stunning four-season porch and expansive deck offer peaceful nature views, perfect for relaxing or entertaining. A stamped and stained front patio provides a warm welcome. Inside, enjoy three bedrooms on the upper level, one bedroom plus an office on the main, and a unique 5th bedroom potential with Murphy bed in the lower level next to the bathroom—so cool! The lower level also features a kitchenette, making it a great guest suite or additional entertaining space. The main kitchen is well-appointed with a center island, stainless steel appliances, a wine fridge, granite countertops and neutral finishes. Fresh brand-new carpet and neutral paint make this home move-in ready. Updates include: New Roof & heated floors (2017), Kitchen, ceilings, appliances (2009), Siding & Windows (2006), Furnace and Central Air (2009). You’ll love the sprinkler system and cedar deck plus the fire pit in yard out by the creek! Don’t miss the heated and vented “Man Cave” in the third garage stall—perfect for projects, hobbies, or extra storage. Outdoor enthusiasts will love the extensive Rice Creek Trail System just moments away, offering year-round adventures. This home is truly a must-see!

    Zillow last checked:

    Listing updated:

    Listed by:

    Joy Erickson 612-802-7150,

    Edina Realty, Inc.,

    Kimberly Ann Gillespie 651-402-0514

    Bought with:

    Levi Schatz

    Schatz Real Estate Group

    Source: NorthstarMLS as distributed by MLS GRID,MLS#: 6623097MLS Logo

    Facts & features

    Interior

    Bedrooms & bathrooms
    • Bedrooms: 4
    • Bathrooms: 4
    • Full bathrooms: 2
    • 3/4 bathrooms: 1
    • 1/2 bathrooms: 1
    Bedroom
    • Level: Main
    • Area: 165 Square Feet
    • Dimensions: 15x11
    Bedroom 2
    • Level: Upper
    • Area: 132 Square Feet
    • Dimensions: 12x11
    Bedroom 3
    • Level: Upper
    • Area: 132 Square Feet
    • Dimensions: 12x11
    Bedroom 4
    • Level: Upper
    • Area: 210 Square Feet
    • Dimensions: 15x14
    Dining room
    • Level: Main
    • Area: 91 Square Feet
    • Dimensions: 13x7
    Family room
    • Level: Lower
    • Area: 507 Square Feet
    • Dimensions: 39x13
    Flex room
    • Level: Lower
    • Area: 144 Square Feet
    • Dimensions: 12x12
    Other
    • Level: Main
    • Area: 144 Square Feet
    • Dimensions: 12x12
    Kitchen
    • Level: Main
    • Area: 182 Square Feet
    • Dimensions: 14x13
    Kitchen 2nd
    • Level: Lower
    • Area: 48 Square Feet
    • Dimensions: 8x6
    Laundry
    • Level: Main
    • Area: 72 Square Feet
    • Dimensions: 12x6
    Living room
    • Level: Main
    • Area: 336 Square Feet
    • Dimensions: 24x14
    Sitting room
    • Level: Main
    • Area: 234 Square Feet
    • Dimensions: 18x13
    Utility room
    • Level: Lower
    • Area: 403 Square Feet
    • Dimensions: 31x13
    Heating
    • Forced Air
    Cooling
    • Central Air
    Appliances
    • Included: Air-To-Air Exchanger, Dishwasher, Disposal, Double Oven, Dryer, Exhaust Fan, Gas Water Heater, Microwave, Range, Refrigerator, Stainless Steel Appliance(s), Washer, Water Softener Owned, Wine Cooler
    • Laundry: Gas Dryer Hookup, Laundry Room, Main Level, Sink, Washer Hookup
    Features
    • Basement: Block,Daylight,Drain Tiled,Finished,Full,Partially Finished,Storage Space,Sump Pump,Unfinished
    • Number of fireplaces: 2
    • Fireplace features: Family Room, Gas, Living Room, Stone
    Interior area
    • Total structure area: 3,706
    • Total interior livable area: 3,706 sqft
    • Finished area above ground: 2,228
    • Finished area below ground: 1,478

    Property

    Parking
    • Total spaces: 3
    • Parking features: Attached, Concrete, Garage Door Opener
    • Attached garage spaces: 3
    • Has uncovered spaces: Yes
    • Details: Garage Dimensions (31x22)
    Accessibility
    • Accessibility features: None
    Features
    • Levels: Modified Two Story
    • Stories: 2
    • Patio & porch: Deck, Patio
    Lot
    • Size: 0.28 Acres
    • Dimensions: 147 x 38 x 55 x 134 x 77
    • Features: Tree Coverage - Medium
    Details
    • Additional structures: Storage Shed
    • Foundation area: 1334
    • Parcel number: 283122130121
    • Zoning description: Residential-Single Family

    Construction

    Type & style
    • Home type: SingleFamily
    • Property subtype: Single Family
    Materials
    • Block
    • Roof: Age 8 Years or Less,Architectural Shingle,Asphalt,Pitched
    Condition
    • New construction: No
    • Year built: 1994

    Utilities & green energy

    • Electric: Circuit Breakers
    • Gas: Natural Gas
    • Sewer: City Sewer/Connected
    • Water: City Water/Connected

    Community & HOA

    Community
    • Subdivision: Black Duck Estates
    HOA
    • Has HOA: No
    Location
    • Region: Lino Lakes

    Financial & listing details

    • Price per square foot: $148/sqft
    • Tax assessed value: $487,500
    • Annual tax amount: $5,393
    • Date on market: 3/10/2025
    • Cumulative days on market: 4 days
    • Road surface type: Paved

    Price history

    DateEventPrice
    6/30/2025Sold$550,000+3.8%$148/sqft
    Source: NorthstarMLS as distributed by MLS GRID #6623097 Report a problem
    3/10/2025Pending sale$529,900$143/sqft
    Source: NorthstarMLS as distributed by MLS GRID #6623097 Report a problem
    3/3/2025Listing removed$529,900$143/sqft
    Source: NorthstarMLS as distributed by MLS GRID #6623097 Report a problem
    2/27/2025Listed for sale$529,900$143/sqft
    Source: NorthstarMLS as distributed by MLS GRID #6623097 Report a problem

    Public tax history

    YearProperty taxesTax assessment
    2025$5,768 +7%$484,825 +0.9%
    2024$5,393 +2.4%$480,574 -1.3%
    2023$5,267 +5.1%$486,800 +2.4%
    2022$5,012 -1.4%$475,500 +22.3%
    2021$5,085 -3.1%$388,732 +1.9%
    2019$5,249 +1.3%$381,600 +6.7%
    2018$5,184 +13.8%$357,700 +4%
    2017$4,554 +6.1%$343,800 +8.6%
    2016$4,290 -5.9%$316,700
    2015$4,560 +4%$316,700 +15.5%
    2014$4,383 +2.1%$274,300
    2013$4,292 -0.5%--
    2012$4,312 -3.8%--
    2011$4,484 +0%--
    2010$4,482 +0.9%--
    2008$4,444 +2.1%--
    2007$4,352 +7.7%--
    2006$4,041 +17.7%--
    2005$3,433 +15.6%--
    2004$2,969 +6.5%--
    2003$2,787 +6.9%--
    2002$2,606 -29.3%--
    2001$3,687 --
    Find assessor info on the county website

    Neighborhood: 55014

    Nearby schools

    GreatSchools rating
    Get a cash offer in 3 minutes
    Find out how much your home could sell for in as little as 3 minutes with a no-obligation cash offer.
    Estimated market value
    $554,700
    Get a cash offer in 3 minutes
    Find out how much your home could sell for in as little as 3 minutes with a no-obligation cash offer.
    Estimated market value
    $554,700