Welcome to your dream home in the heart of highly desirable Lindenwood Park. This beautifully updated home marries timeless charm with modern conveniences at every turn.
From the moment you step inside you're greeted by a deep closet perfect for your guests. The bright, open living room, with a white-wash fireplace and a brand- new mantel creates a warm focal point. The living room ceiling medallion adds a delicate touch. New windows in the living room give peace of mind and window treatments throughout the home creates the right amount of privacy.
An elegant archway leads you into the the gourmet kitchen featuring: stainless steel appliances, sleek quartz countertops, soft close cabinets and drawers, tasteful backsplash and a nice center island.
Outdoor living is effortless with a new back door that opens to your covered patio with a nice outdoor ceiling fan to keep you cool and new walkways throughout the lush fenced in backyard. Schedule your showing today!
Closed
Listed by: Gladys Manion, Inc. • Cortney M McKenna • Contact: 314-712-8667
Bought with: RedKey Realty Leaders
Price Unknown
6609 Tholozan Ave, Saint Louis, MO 63109
2beds
1,060sqft
Single Family Residence
Built in 1928
4,373 Square Feet Lot
$338,500 Zestimate®
$--/sqft
$1,580 Estimated rent
Home value
$338,500
$322,000 - $355,000
$1,580/mo
Zestimate® history
Owner options
List your home for rent
$1,580/mo
Rent Zestimate®
Find your next renter with Zillow Rental Manager. Plus, with online applications, you can quickly screen prospective tenants – for free.
$1,580/mo
Rent Zestimate®
Refinance and save
Refinancing to a lower rate could help reduce your monthly payments and save thousands over the life of the loan.
Explore your selling options
Work with a Zillow partner agent
Leverage their expertise and Zillow's premium Showcase listings to get your home seen by more buyers.
Get startedList with your own agent
Get your home in front of millions of buyers by listing it on Zillow.
Learn how to do itSell it yourself
Take full control of how buyers see your home on Zillow by listing For Sale by Owner (FSBO).
List your homeWhat's special
White-wash fireplaceLush fenced in backyardSleek quartz countertopsDeep closetStainless steel appliancesElegant archwayNew windows
Zillow last checked:
Listing updated:
Listed by:
Cortney M McKenna 314-712-8667,
Gladys Manion, Inc.
Bought with:
Jennie L Larsen, 2014012107
RedKey Realty Leaders
Source: MARIS,MLS#: 25024184 Originating MLS: St. Louis Association of REALTORS
Originating MLS: St. Louis Association of REALTORSFacts & features
Interior
Bedrooms & bathrooms
- Bedrooms: 2
- Bathrooms: 2
- Full bathrooms: 2
- Main level bathrooms: 1
- Main level bedrooms: 2
Heating
- Forced Air, Natural Gas
Cooling
- Central Air, Electric
Appliances
- Included: Dishwasher, Disposal, Free-Standing Range, Gas Cooktop, Range Hood, Gas Range, Gas Oven, Refrigerator, Stainless Steel Appliance(s), Gas Water Heater
Features
- Bookcases, Historic Millwork, Open Floorplan, Kitchen Island, Custom Cabinetry, Eat-in Kitchen
- Flooring: Carpet, Hardwood
- Windows: Window Treatments
- Basement: Partially Finished,Walk-Out Access
- Number of fireplaces: 1
- Fireplace features: Decorative, Family Room
Interior area
- Total structure area: 1,060
- Total interior livable area: 1,060 sqft
- Finished area above ground: 960
- Finished area below ground: 100
Property
Parking
- Total spaces: 1
- Parking features: Alley Access, Detached, Garage, Garage Door Opener
- Garage spaces: 1
Features
- Levels: One
- Patio & porch: Deck, Covered
Lot
- Size: 4,373 Square Feet
- Dimensions: 35 x 125
Details
- Parcel number: 59810001900
Construction
Type & style
- Home type: SingleFamily
- Architectural style: Traditional,Bungalow
- Property subtype: Single Family Residence
Materials
- Brick Veneer
Condition
- Year built: 1928
Utilities & green energy
- Sewer: Public Sewer
- Water: Public
Community & HOA
Community
- Subdivision: Watson Terrace Add
Location
- Region: Saint Louis
Financial & listing details
- Tax assessed value: $45,380
- Annual tax amount: $3,240
- Date on market: 4/25/2025
- Cumulative days on market: 27 days
- Listing terms: Cash,Conventional,FHA,Private Financing Available,VA Loan,Other
- Ownership: Private
Price history
| Date | Event | Price |
|---|---|---|
| 5/22/2025 | Sold | -- |
Source:  MARIS #25024184 Report a problem MARIS #25024184 Report a problem | ||
| 4/29/2025 | Pending sale | $275,000$259/sqft |
Source: MARIS #25024184 Report a problem | ||
| 4/25/2025 | Listed for sale | $275,000+17%$259/sqft |
Source: MARIS #25024184 Report a problem | ||
| 11/24/2021 | Sold | -- |
Source: MARIS #21076532 Report a problem | ||
| 11/9/2021 | Pending sale | $235,000$222/sqft |
Source:  RE/MAX International #21076532 Report a problem RE/MAX International #21076532 Report a problem | ||
| 11/9/2021 | Contingent | $235,000$222/sqft |
Source: MARIS #21076532 Report a problem | ||
| 11/4/2021 | Listed for sale | $235,000+4.4%$222/sqft |
Source: MARIS #21076532 Report a problem | ||
| 9/2/2020 | Sold | -- |
Source: Public Record Report a problem | ||
| 9/2/2020 | Listed for sale | $225,000$212/sqft |
Source: Keller Williams Realty Chesterfield #20045165 Report a problem | ||
| 7/26/2020 | Pending sale | $225,000$212/sqft |
Source: Keller Williams Realty Chester #20045165 Report a problem | ||
| 7/25/2020 | Price change | $225,000+4.7%$212/sqft |
Source: Keller Williams Realty Chester #20045165 Report a problem | ||
| 7/6/2020 | Pending sale | $215,000$203/sqft |
Source: Keller Williams Realty Chester #20045165 Report a problem | ||
| 7/1/2020 | Listed for sale | $215,000+45.4%$203/sqft |
Source: Keller Williams Realty Chester #20045165 Report a problem | ||
| 6/8/2015 | Sold | -- |
Source: Public Record Report a problem | ||
| 4/28/2015 | Pending sale | $147,900$140/sqft |
Source: Slay Realty, Inc. #15022384 Report a problem | ||
| 4/22/2015 | Listed for sale | $147,900+5.7%$140/sqft |
Source: Slay Realty, Inc. #15022384 Report a problem | ||
| 1/1/2015 | Listing removed | $139,900$132/sqft |
Source: Slay Realty, Inc. #14031995 Report a problem | ||
| 9/27/2014 | Price change | $139,900-3.5%$132/sqft |
Source: Slay Realty, Inc. #14031995 Report a problem | ||
| 9/8/2014 | Price change | $145,000-9.3%$137/sqft |
Source: Slay Realty, Inc. #14031995 Report a problem | ||
| 6/29/2014 | Listed for sale | $159,900-8.6%$151/sqft |
Source: Slay Realty, Inc. #14031995 Report a problem | ||
| 6/7/2010 | Sold | -- |
Source: Agent Provided Report a problem | ||
| 2/20/2010 | Price change | $174,900-0.1%$165/sqft |
Source: Platinum Realty Group, LLC #10004208 Report a problem | ||
| 10/2/2009 | Price change | $175,000-3.8%$165/sqft |
Source: Owner Report a problem | ||
| 9/2/2009 | Price change | $181,900-2.7%$172/sqft |
Source: Johnson Realty, Inc. #90023381 Report a problem | ||
| 6/27/2009 | Price change | $187,000-2.6%$176/sqft |
Source: Johnson Realty, Inc. #90023381 Report a problem | ||
| 5/13/2009 | Listed for sale | $192,000$181/sqft |
Source: Johnson Realty, Inc. #90023381 Report a problem | ||
Public tax history
| Year | Property taxes | Tax assessment |
|---|---|---|
| 2025 | $3,743 +15.5% | $45,380 +18.3% |
| 2024 | $3,240 +5.1% | $38,370 |
| 2023 | $3,082 +16.9% | $38,370 +21.6% |
| 2022 | $2,636 +0.1% | $31,550 |
| 2021 | $2,632 +9.9% | $31,550 +8.8% |
| 2020 | $2,394 | $29,000 +0% |
| 2019 | $2,394 | $28,990 +12.8% |
| 2018 | $2,394 +9.3% | $25,690 |
| 2017 | $2,191 +13.2% | $25,690 +12.9% |
| 2016 | $1,936 +10.3% | $22,760 |
| 2015 | $1,755 +4.8% | $22,760 |
| 2014 | $1,675 | $22,760 +4.8% |
| 2013 | $1,675 | $21,720 -6.5% |
| 2012 | -- | $23,240 |
| 2011 | -- | $23,240 |
| 2010 | -- | $23,240 +1% |
| 2009 | $1,558 -9.8% | $23,020 |
| 2008 | $1,727 | $23,020 -5.1% |
| 2007 | $1,727 | $24,260 |
| 2006 | $1,727 +1% | $24,260 -0.2% |
| 2005 | $1,709 -0.7% | $24,300 +4.7% |
| 2004 | $1,722 +3% | $23,200 |
| 2003 | $1,672 +46% | $23,200 +50.7% |
| 2002 | $1,146 | $15,390 |
| 2001 | -- | $15,390 +11.6% |
| 2000 | -- | $13,790 |
Find assessor info on the county website
Neighborhood: Lindenwood Park
Nearby homes
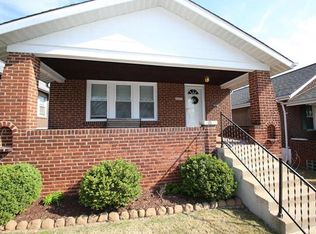
- $347,5002 bd2 ba960 sqft6605 Tholozan Ave, Saint Louis, MO 63109Off Market
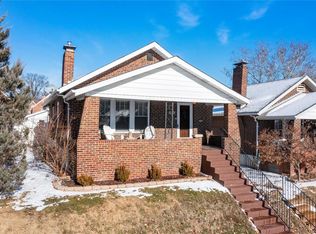
- $273,9002 bd1 ba960 sqft6613 Tholozan Ave, Saint Louis, MO 63109Off Market
- $212,800-- bd1 ba960 sqft6601 Tholozan Ave, Saint Louis, MO 63109Off Market
- $228,500-- bd1 ba960 sqft6617 Tholozan Ave, Saint Louis, MO 63109Off Market
- $--3 bd2 ba1.7k sqft6621 Tholozan Ave, Saint Louis, MO 63109Sold
- $296,6004 bd1 ba1.1k sqft6608 Pernod Ave, Saint Louis, MO 63139Off Market
- $--3 bd2 ba1.3k sqft6604 Pernod Ave, Saint Louis, MO 63139Sold
- $248,300-- bd1 ba1.1k sqft6612 Pernod Ave, Saint Louis, MO 63139Off Market
Nearby schools
GreatSchools rating
- 8/10Mason Elementary SchoolGrades: PK-6Distance: 1.2 mi
- 3/10Long Middle Community Ed. CenterGrades: 6-8Distance: 2.3 mi
- 1/10Roosevelt High SchoolGrades: 9-12Distance: 3.6 mi
Schools provided by the listing agent
- Elementary: Mason Elem.
- Middle: Peabody Elem.
- High: Roosevelt High
Source: MARIS. This data may not be complete. We recommend contacting the local school district to confirm school assignments for this home.
Get a cash offer in 3 minutes
Find out how much your home could sell for in as little as 3 minutes with a no-obligation cash offer.
Estimated market value
$338,500
Get a cash offer in 3 minutes
Find out how much your home could sell for in as little as 3 minutes with a no-obligation cash offer.
Estimated market value
$338,500
- Missouri
- Saint Louis City
- Saint Louis
- 63109
- Lindenwood Park
- 6609 Tholozan Ave
Nearby cities
Nearby neighborhoods
Nearby zip codes
Other Saint Louis Topics
