Est. 1937. Now's your 2nd chance - back on market at no fault of sellers!! This charming 1.5 story home in sought after Lindenwood Park blends 1930s character with thoughtful updates! Step inside to find beautiful hardwood floors and abundant natural light streaming through thermal windows, complemented by updated modern lighting. The inviting main level offers a spacious living area full of old-world charm, paired with today’s conveniences. Zoned HVAC ensures year-round comfort, with the main floor unit just installed in 2023. Along with the living room with a cozy brick fireplace, a separate dining room and updated kitchen, the main level features 2 bedrooms and a full bath with mosaic tile and a penny round tile floor. Upstairs, the updated primary suite feels like a retreat, featuring clerestory windows, a sitting room, a large tiled shower, and plenty of closet space. The partially finished lower level offers great versatility as a rec room, workout area, or hobby space. Soon to have completely lined sewer under the house. Step outside to the impressive Tigerwood deck, perfect for entertaining, overlooking a beautifully landscaped and privacy-fenced backyard with a detached one-car garage. Just a half block to Lindenwood Park, this home also puts you near beloved STL favorites like Trattoria Marcella, Pietro’s, Ted Drewes, Francis Park, among many others. A perfect combination of timeless charm, modern comfort, and unbeatable location- don't miss it!
Closed
Listed by: RedKey Realty Leaders Circa • Joel E Svoboda • Contact: 314-537-1971
Bought with: RedKey Realty Leaders Circa
Price Unknown
6621 Tholozan Ave, Saint Louis, MO 63109
3beds
1,737sqft
Single Family Residence
Built in 1937
4,373 Square Feet Lot
$375,500 Zestimate®
$--/sqft
$2,147 Estimated rent
Home value
$375,500
$334,000 - $421,000
$2,147/mo
Zestimate® history
Owner options
List your home for rent
$2,147/mo
Rent Zestimate®
Find your next renter with Zillow Rental Manager. Plus, with online applications, you can quickly screen prospective tenants – for free.
$2,147/mo
Rent Zestimate®
Refinance and save
Refinancing to a lower rate could help reduce your monthly payments and save thousands over the life of the loan.
Explore your selling options
Work with a Zillow partner agent
Leverage their expertise and Zillow's premium Showcase listings to get your home seen by more buyers.
Get startedList with your own agent
Get your home in front of millions of buyers by listing it on Zillow.
Learn how to do itSell it yourself
Take full control of how buyers see your home on Zillow by listing For Sale by Owner (FSBO).
List your homeWhat's special
Cozy brick fireplacePartially finished lower levelPrivacy-fenced backyardPlenty of closet spaceUpdated modern lightingPenny round tile floorDetached one-car garage
Zillow last checked:
Listing updated:
Listed by:
Joel E Svoboda 314-537-1971,
RedKey Realty Leaders Circa
Bought with:
Justin Ströhm, 2015006974
RedKey Realty Leaders Circa
Source: MARIS,MLS#: 25054347 Originating MLS: St. Louis Association of REALTORS
Originating MLS: St. Louis Association of REALTORSFacts & features
Interior
Bedrooms & bathrooms
- Bedrooms: 3
- Bathrooms: 2
- Full bathrooms: 2
- Main level bathrooms: 1
- Main level bedrooms: 2
Primary bedroom
- Features: Floor Covering: Wood
- Level: Upper
Bedroom 2
- Features: Floor Covering: Wood
- Level: Main
Bedroom 3
- Features: Floor Covering: Wood
- Level: Main
Dining room
- Features: Floor Covering: Wood
- Level: Main
Kitchen
- Features: Floor Covering: Wood
- Level: Main
Living room
- Features: Floor Covering: Wood
- Level: Main
Recreation room
- Features: Floor Covering: Vinyl
- Level: Lower
Sitting room
- Features: Floor Covering: Wood
- Level: Upper
Heating
- Forced Air, Natural Gas
Cooling
- Ceiling Fan(s), Central Air, Electric
Appliances
- Included: Induction Cooktop, Dishwasher, Disposal
Features
- Built-in Features, Custom Cabinetry, Historic Millwork, Separate Dining, Special Millwork
- Flooring: Hardwood
- Basement: Concrete,Partially Finished,Full
- Number of fireplaces: 1
- Fireplace features: Decorative, Living Room
Interior area
- Total structure area: 1,737
- Total interior livable area: 1,737 sqft
- Finished area above ground: 1,437
- Finished area below ground: 300
Property
Parking
- Total spaces: 1
- Parking features: Garage, On Street
- Garage spaces: 1
- Has uncovered spaces: Yes
Features
- Levels: One and One Half
- Patio & porch: Deck, Front Porch
- Exterior features: Entry Steps/Stairs, Storage
- Fencing: Back Yard,Fenced,Full,Privacy
Lot
- Size: 4,373 Square Feet
- Dimensions: 35 x 125
- Features: Level
Details
- Additional structures: Garage(s)
- Parcel number: 59810002200
- Special conditions: Standard
Construction
Type & style
- Home type: SingleFamily
- Architectural style: Traditional
- Property subtype: Single Family Residence
Materials
- Brick, Vinyl Siding
- Foundation: Concrete Perimeter
Condition
- Updated/Remodeled
- New construction: No
- Year built: 1937
Utilities & green energy
- Electric: Ameren
- Sewer: Public Sewer
- Water: Public
- Utilities for property: Cable Available, Electricity Connected, Natural Gas Connected, Sewer Connected, Water Connected
Community & HOA
Community
- Features: Curbs, Sidewalks, Street Lights
- Subdivision: Lindenwood Park
HOA
- Has HOA: No
Location
- Region: Saint Louis
Financial & listing details
- Tax assessed value: $53,910
- Annual tax amount: $3,835
- Date on market: 9/19/2025
- Cumulative days on market: 19 days
- Listing terms: Cash,Conventional
- Ownership: Private
- Electric utility on property: Yes
Price history
| Date | Event | Price |
|---|---|---|
| 11/25/2025 | Sold | -- |
Source:  MARIS #25054347 Report a problem MARIS #25054347 Report a problem | ||
| 10/23/2025 | Pending sale | $364,900$210/sqft |
Source: MARIS #25054347 Report a problem | ||
| 10/17/2025 | Listed for sale | $364,900$210/sqft |
Source: MARIS #25054347 Report a problem | ||
| 10/8/2025 | Pending sale | $364,900$210/sqft |
Source: MARIS #25054347 Report a problem | ||
| 10/2/2025 | Listed for sale | $364,900$210/sqft |
Source: MARIS #25054347 Report a problem | ||
| 9/27/2025 | Pending sale | $364,900$210/sqft |
Source: MARIS #25054347 Report a problem | ||
| 9/19/2025 | Listed for sale | $364,900+92.3%$210/sqft |
Source: MARIS #25054347 Report a problem | ||
| 1/9/2011 | Listing removed | $189,795$109/sqft |
Source: Prudential Alliance, Realtors #10062041 Report a problem | ||
| 12/22/2010 | Price change | $189,795+8.5%$109/sqft |
Source: Prudential Alliance, Realtors #10062041 Report a problem | ||
| 11/28/2010 | Price change | $174,900-7.8%$101/sqft |
Source: Prudential Alliance, REALTORS #10062041 Report a problem | ||
| 11/8/2010 | Listed for sale | $189,795$109/sqft |
Source: Prudential Alliance, Realtors #10062041 Report a problem | ||
Public tax history
| Year | Property taxes | Tax assessment |
|---|---|---|
| 2025 | $4,441 +15.8% | $53,910 +18.5% |
| 2024 | $3,835 +5.1% | $45,480 |
| 2023 | $3,648 +5.1% | $45,480 +9.2% |
| 2022 | $3,471 +0.1% | $41,650 |
| 2021 | $3,466 +10.3% | $41,650 +9.1% |
| 2020 | $3,143 | $38,180 +0% |
| 2019 | $3,143 | $38,170 +11.3% |
| 2018 | $3,143 +7.8% | $34,290 0% |
| 2017 | $2,916 +19.8% | $34,300 +19.5% |
| 2016 | $2,434 +10.3% | $28,710 |
| 2015 | $2,207 +5.4% | $28,710 |
| 2014 | $2,093 | $28,710 +5.4% |
| 2013 | $2,093 | $27,230 -5.6% |
| 2012 | -- | $28,860 |
| 2011 | -- | $28,860 |
| 2010 | -- | $28,860 +4.2% |
| 2009 | $1,870 -1.2% | $27,710 |
| 2008 | $1,892 | $27,710 -4.9% |
| 2007 | $1,892 | $29,130 |
| 2006 | $1,892 +23.4% | $29,130 +9.3% |
| 2005 | $1,533 +37.8% | $26,660 +79.4% |
| 2004 | $1,113 +2.9% | $14,860 |
| 2003 | $1,081 +11.2% | $14,860 +14.3% |
| 2002 | $972 | $13,000 |
| 2001 | -- | $13,000 +11.2% |
| 2000 | -- | $11,690 |
Find assessor info on the county website
Neighborhood: Lindenwood Park
Nearby homes
- $225,000-- bd1 ba960 sqft6617 Tholozan Ave, Saint Louis, MO 63109Off Market
- $260,9002 bd1 ba928 sqft6623 Tholozan Ave, Saint Louis, MO 63109Off Market
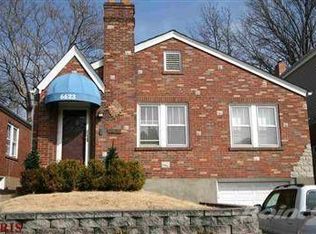
- $271,4002 bd1 ba960 sqft6613 Tholozan Ave, Saint Louis, MO 63109Off Market
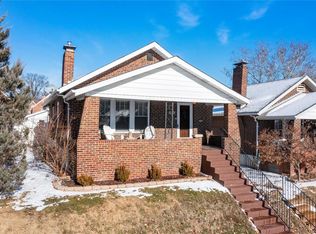
- $--2 bd1 ba1.2k sqft6627 Tholozan Ave, Saint Louis, MO 63109Sold
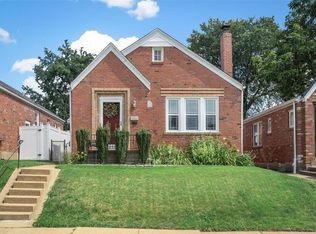
- $--2 bd2 ba1k sqft6609 Tholozan Ave, Saint Louis, MO 63109Sold
- $268,500-- bd1 ba984 sqft6629 Tholozan Ave, Saint Louis, MO 63109Off Market
- $344,8002 bd2 ba960 sqft6605 Tholozan Ave, Saint Louis, MO 63109Off Market
- $--2 bd1 ba972 sqft6633 Tholozan Ave, Saint Louis, MO 63109Sold
Nearby schools
GreatSchools rating
- 8/10Mason Elementary SchoolGrades: PK-6Distance: 1.2 mi
- 3/10Long Middle Community Ed. CenterGrades: 6-8Distance: 2.3 mi
- 1/10Roosevelt High SchoolGrades: 9-12Distance: 3.7 mi
Schools provided by the listing agent
- Elementary: Mason Elem.
- Middle: Long Middle Community Ed. Center
- High: Roosevelt High
Source: MARIS. This data may not be complete. We recommend contacting the local school district to confirm school assignments for this home.
Get a cash offer in 3 minutes
Find out how much your home could sell for in as little as 3 minutes with a no-obligation cash offer.
Estimated market value
$375,500
Get a cash offer in 3 minutes
Find out how much your home could sell for in as little as 3 minutes with a no-obligation cash offer.
Estimated market value
$375,500
- Missouri
- Saint Louis City
- Saint Louis
- 63109
- Lindenwood Park
- 6621 Tholozan Ave
Nearby cities
Nearby neighborhoods
Nearby zip codes
Other Saint Louis Topics
