Skip main navigation
Off market
  • Price Unknown

    661 5th St NE, Weyburn, SK S4H 1A2

    4beds
    2baths
    1,176sqft
    Single Family Residence
    Built in 1966
    8,712 Square Feet Lot
    $-- Zestimate®
    C$--/sqft
    C$1,579 Estimated rent

    Home value

    Not available

    Estimated sales range

    Not available

    Not available

    Loading
    Loading...

    Owner options

    List your home for rent

    C$1,579/mo

    Rent Zestimate®

    Find your next renter with Zillow Rental Manager. Plus, with online applications, you can quickly screen prospective tenants – for free.

    Learn more

    C$1,579/mo

    Rent Zestimate®

    Refinance and save

    Refinancing to a lower rate could help reduce your monthly payments and save thousands over the life of the loan.

    See today's rates

    Explore your selling options

    Work with a Zillow partner agent

    Leverage their expertise and Zillow's premium Showcase listings to get your home seen by more buyers.

    Get started

    List with your own agent

    Get your home in front of millions of buyers by listing it on Zillow.

    Learn how to do it

    Sell it yourself

    Take full control of how buyers see your home on Zillow by listing For Sale by Owner (FSBO).

    List your home

    What's special

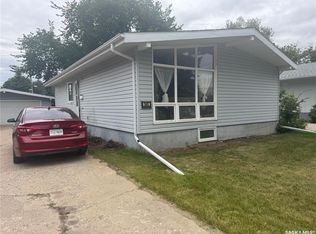
    Welcome to 661 5th Street NE in Weyburn, SK! Every now and again, a home pops up on the market which is set apart from the others, a home which 'WOWS' you at every turn, impresses both inside and out - THIS IS THAT HOME! Pride of ownership is obvious throughout this 1176 sq.ft. family home - from the maintenance free exterior, high-end professional landscaping front and back, TWO sparkling custom baths, and top-notch construction. A convenient breezeway was added to the home, connecting the home and double, heated garage and acting as the main entry. Up from there, the kitchen impresses with beautiful custom cabinetry, stylish countertops, sizeable dining area, and loads of prep space for the family chef. The cozy living room is perfect for settling in with a good movie or book. Continuing on, the main bath just screams quality and style - custom tile, shower, and vanity and large tub. Completing the main level is the primary bedroom as well as two well-sized guest bedrooms. The current owners re-purposed one room as an office and the second as a large walk-in closet - both could be converted back with minimal effort. Downstairs, you will love the rich engineered hardwood floors, spacious family room and bonus rec room with fridge and wet bar. Yet another WOW factor is the lower bath - with its 'family-sized' custom bath - this may be your favourite room in the house! Completing the lower level is a fourth bedroom, the laundry/utility room, and storage room. Note the complete basement renovation in 2012 including a new concrete floor (in-floor heat). The back yard has areas for all activities. Reading a book or bird-watching - sit in the paved nook. Play in the grass - the back of the yard is your spot. Entertain -The entire back corner has paving stone with custom pergola and full outdoor kitchen (water, gas, power). The value-added features of this home must be seen to be appreciated. This will sell quickly. Book your private showing appointment today.

    This property is off market, which means it's not currently listed for sale or rent on Zillow. This may be different from what's available on other websites or public sources.

    Zillow last checked:

    Source: Century 21 Canada,MLS®#: SK970931MLS Logo

    Facts & features

    Interior

    Bedrooms & bathrooms
    • Bedrooms: 4
    • Bathrooms: 2
    Heating
    • Has Heating (Unspecified Type)
    Features
    • Basement: yes
    Interior area
    • Total structure area: 1,176
    • Total interior livable area: 1,176 sqft

    Property

    Lot
    • Size: 8,712 Square Feet

    Construction

    Type & style
    • Home type: SingleFamily
    • Property subtype: Single Family Residence
    Condition
    • Year built: 1966

    Community & HOA

    Location
    • Region: Weyburn

    Financial & listing details

    • Date on market: 5/30/2024
    • Lease term: Contact For Details

    Price history

    Price history is unavailable.

    Public tax history

    Tax history is unavailable.

    Neighborhood: S4H

    Nearby schools

    GreatSchools rating

    No schools nearby

    We couldn't find any schools near this home.