Low maintenance, high enjoyment! A smart layout and incredible location make this end-unit condo a true standout. Tucked in the heart of Ada, within the highly sought-after Forest Hills School District and just 3 miles from vibrant downtown, you'll love the convenience this home offers. The main level offers a well-appointed kitchen with an eat-in area, a dining room with a slider leading to the deck and stairs down, and a living room featuring tall ceilings and a cozy fireplace. You'll also find convenient main-floor laundry paired with a half bath. The primary suite includes a spacious walk-in closet and a bonus flex room—perfect for a home office or nursery. The finished lower level provides even more living space with a family room, a bedroom with its own private bathroom, and plenty of storage. A two-stall garage completes the home. Clements Mill is a quiet, friendly community minutes from dining, parks, and play. Shown by appointment only- call today!
Sold
Street View
$375,000
661 Abbey Mill Dr SE #41, Ada, MI 49301
3beds
2,190sqft
Condominium
Built in 2000
-- sqft lot
$384,400 Zestimate®
$171/sqft
$3,347 Estimated rent
Home value
$384,400
$361,000 - $407,000
$3,347/mo
Zestimate® history
Owner options
List your home for rent
$3,347/mo
Rent Zestimate®
Find your next renter with Zillow Rental Manager. Plus, with online applications, you can quickly screen prospective tenants – for free.
$3,347/mo
Rent Zestimate®
Refinance and save
$2,784/mo
Est. payment
Refinancing to a lower rate could help reduce your monthly payments and save thousands over the life of the loan.
$2,784/mo
Est. payment
Explore your selling options
Work with a Zillow partner agent
Leverage their expertise and Zillow's premium Showcase listings to get your home seen by more buyers.
Get startedList with your own agent
Get your home in front of millions of buyers by listing it on Zillow.
Learn how to do itSell it yourself
Take full control of how buyers see your home on Zillow by listing For Sale by Owner (FSBO).
List your homeWhat's special
Cozy fireplaceTwo-stall garagePlenty of storageFamily roomEat-in areaConvenient main-floor laundryWell-appointed kitchen
Zillow last checked:
Listing updated:
Listed by:
Alicia M Joustra 616-648-7258,
Five Star Real Estate (Main)
Bought with:
Hope Pearse, 6506046107
Five Star Real Estate (Eastown)
Source: MichRIC,MLS#: 25061497
Facts & features
Interior
Bedrooms & bathrooms
- Bedrooms: 3
- Bathrooms: 4
- Full bathrooms: 2
- 1/2 bathrooms: 2
Primary bedroom
- Level: Upper
Bedroom 2
- Level: Upper
Bedroom 3
- Level: Basement
Primary bathroom
- Level: Upper
Bathroom 2
- Level: Upper
Bathroom 3
- Level: Basement
Bathroom 4
- Level: Main
Dining room
- Level: Main
Family room
- Level: Basement
Kitchen
- Level: Main
Laundry
- Level: Main
Living room
- Level: Main
Heating
- Forced Air
Cooling
- Central Air
Appliances
- Included: Dishwasher, Dryer, Microwave, Range, Refrigerator, Washer
- Laundry: Main Level
Features
- Ceiling Fan(s), Eat-in Kitchen, Pantry
- Windows: Screens, Insulated Windows
- Basement: Daylight
- Number of fireplaces: 1
- Fireplace features: Living Room
Interior area
- Total structure area: 1,590
- Total interior livable area: 2,190 sqft
- Finished area below ground: 600
Property
Parking
- Total spaces: 2
- Parking features: Attached, Garage Door Opener
- Garage spaces: 2
Features
- Stories: 2
Lot
- Features: Corner Lot
Details
- Parcel number: 411531253041
- Zoning description: Residential
Construction
Type & style
- Home type: Condo
- Architectural style: Traditional
- Property subtype: Condominium
Materials
- Brick, Vinyl Siding
- Roof: Composition
Condition
- New construction: No
- Year built: 2000
Utilities & green energy
- Sewer: Public Sewer, Storm Sewer
- Water: Public
- Utilities for property: Phone Available, Natural Gas Available, Electricity Available, Cable Available
Community & HOA
HOA
- Has HOA: Yes
- Amenities included: End Unit
- Services included: Water, Trash, Snow Removal, Sewer, Maintenance Grounds
- HOA fee: $400 monthly
- HOA phone: 616-228-4792
Location
- Region: Ada
Financial & listing details
- Price per square foot: $171/sqft
- Tax assessed value: $163,140
- Annual tax amount: $5,180
- Date on market: 12/10/2025
- Listing terms: Cash,Conventional
- Electric utility on property: Yes
- Road surface type: Paved
Price history
| Date | Event | Price |
|---|---|---|
| 1/28/2026 | Sold | $375,000$171/sqft |
Source:  MichRIC #25061497 Report a problem MichRIC #25061497 Report a problem | ||
| 1/9/2026 | Pending sale | $375,000$171/sqft |
Source: MichRIC #25061497 Report a problem | ||
| 12/10/2025 | Price change | $375,000+10.3%$171/sqft |
Source: MichRIC #25061497 Report a problem | ||
| 7/7/2022 | Pending sale | $339,900$155/sqft |
Source: MichRIC #22024777 Report a problem | ||
| 6/30/2022 | Price change | $339,900-2.9%$155/sqft |
Source: MichRIC #22024777 Report a problem | ||
| 6/19/2022 | Listed for sale | $349,900$160/sqft |
Source: MichRIC #22024777 Report a problem | ||
Public tax history
Tax history is unavailable.
Neighborhood: 49301
Nearby homes
- $375,0003 bd2 ba2.2k sqft661 Abbey Mill Dr SE, Ada, MI 49301Sold
- $359,5003 bd3 ba1.7k sqft665 Abbey Mill Dr SE, Ada, MI 49301Sold

- $315,0003 bd3 ba2.1k sqft630 Abbey Mill Dr SE, Ada, MI 49301Sold
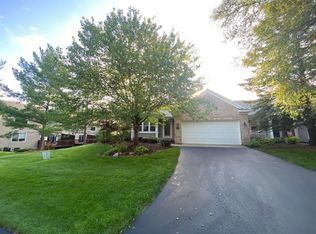
- $493,1003 bd3 ba-- sqft5369 Maple Hill Ave SE, Ada, MI 49301Off Market
- $510,2004 bd3 ba2.4k sqft5379 Hartfield Ct SE, Ada, MI 49301Off Market
- $638,9005 bd4 ba3.1k sqft5387 Hartfield Ct SE, Ada, MI 49301Off Market
- $515,0004 bd2 ba2.4k sqft5379 Maple Hill Ave SE, Ada, MI 49301Sold
- $507,4003 bd3 ba-- sqft5347 Maple Hill Ave SE, Ada, MI 49301Off Market
Nearby schools
GreatSchools rating
- 9/10Central Woodlands 5/6 SchoolGrades: 5-6Distance: 0.9 mi
- 10/10Central Middle SchoolGrades: 7-8Distance: 0.7 mi
- 9/10Central High SchoolGrades: 9-12Distance: 0.8 mi
Get a cash offer in 3 minutes
Find out how much your home could sell for in as little as 3 minutes with a no-obligation cash offer.
Estimated market value
$384,400
Get a cash offer in 3 minutes
Find out how much your home could sell for in as little as 3 minutes with a no-obligation cash offer.
Estimated market value
$384,400
- Michigan
- Kent County
- Ada
- 49301
- 661 Abbey Mill Dr SE Unit 41
Nearby cities
Nearby zip codes
Other Ada Topics
