Welcome to this Clement Mill condo end unit. You will surely find a vibrant community, & so close to schools, shopping and highways. The ranch style condo offers a fully equipped kitchen with ample cabinets & a dining area with a pass through to the dining/living area. The cathedral ceiling adds a more spacious feel and the surrounding windows offers plenty of light. The corner gas fireplace adds to the ambience. The 4 season room is sure to impress. Two bedrooms on the main floor. The main bedroom offering a walk in closet & private full bath. The main floor laundry is conveniently located. The lower walkout level has a generous living area, bedroom, full bath & plenty of storage. The 2 car attached garage has ample room for storage as well as a water spigot. Pets welcome.
Sold
$315,000
630 Abbey Mill Dr SE, Ada, MI 49301
3beds
2,129sqft
Condominium
Built in 2000
-- sqft lot
$388,900 Zestimate®
$148/sqft
$3,365 Estimated rent
Home value
$388,900
$369,000 - $412,000
$3,365/mo
Zestimate® history
Owner options
List your home for rent
$3,365/mo
Rent Zestimate®
Find your next renter with Zillow Rental Manager. Plus, with online applications, you can quickly screen prospective tenants – for free.
$3,365/mo
Rent Zestimate®
Refinance and save
$2,423/mo
Est. payment
Refinancing to a lower rate could help reduce your monthly payments and save thousands over the life of the loan.
$2,423/mo
Est. payment
Explore your selling options
Work with a Zillow partner agent
Leverage their expertise and Zillow's premium Showcase listings to get your home seen by more buyers.
Get startedList with your own agent
Get your home in front of millions of buyers by listing it on Zillow.
Learn how to do itSell it yourself
Take full control of how buyers see your home on Zillow by listing For Sale by Owner (FSBO).
List your homeWhat's special
Close to schoolsFully equipped kitchenWalk in closetCathedral ceilingAmple cabinetsRanch style condo
Zillow last checked:
Listing updated:
Listed by:
Beth Mans 616-214-0909,
Greenridge Realty (Cascade)
Bought with:
Karl Menzies, 6501409877
Keller Williams GR East
Source: MichRIC,MLS#: 23031948
Facts & features
Interior
Bedrooms & bathrooms
- Bedrooms: 3
- Bathrooms: 3
- Full bathrooms: 3
- Main level bedrooms: 2
Heating
- Forced Air
Cooling
- Central Air
Appliances
- Included: Dishwasher, Disposal, Dryer, Range, Refrigerator, Washer
Features
- Ceiling Fan(s), Eat-in Kitchen, Pantry
- Windows: Screens
- Basement: Walk-Out Access
- Number of fireplaces: 1
- Fireplace features: Living Room
Interior area
- Total structure area: 1,417
- Total interior livable area: 2,129 sqft
- Finished area below ground: 0
Property
Parking
- Total spaces: 2
- Parking features: Attached, Garage Door Opener
- Garage spaces: 2
Features
- Stories: 1
Lot
- Features: Corner Lot
Details
- Parcel number: 411531253010
- Zoning description: Residential
Construction
Type & style
- Home type: Condo
- Architectural style: Ranch
- Property subtype: Condominium
Materials
- Brick, Vinyl Siding
- Roof: Composition
Condition
- New construction: No
- Year built: 2000
Utilities & green energy
- Sewer: Public Sewer
- Water: Public
- Utilities for property: Phone Available, Natural Gas Available, Natural Gas Connected
Community & HOA
Community
- Subdivision: Clements Mill Village
HOA
- Has HOA: Yes
- Amenities included: End Unit
- Services included: Other, Trash, Snow Removal, Maintenance Grounds
- HOA fee: $400 monthly
- HOA phone: 616-942-7055
Location
- Region: Ada
Financial & listing details
- Price per square foot: $148/sqft
- Tax assessed value: $110,353
- Annual tax amount: $3,389
- Date on market: 8/28/2023
- Listing terms: Cash,FHA,VA Loan,Conventional
- Road surface type: Paved
Price history
| Date | Event | Price |
|---|---|---|
| 9/25/2023 | Sold | $315,000$148/sqft |
Source:  MichRIC #23031948 Report a problem MichRIC #23031948 Report a problem | ||
| 9/2/2023 | Pending sale | $315,000$148/sqft |
Source: MichRIC #23031948 Report a problem | ||
| 8/28/2023 | Listed for sale | $315,000$148/sqft |
Source: MichRIC #23031948 Report a problem | ||
Public tax history
| Year | Property taxes | Tax assessment |
|---|---|---|
| 2025 | $5,366 | $181,300 +7% |
| 2024 | -- | $169,500 +24.3% |
| 2021 | -- | $136,400 +3.4% |
| 2020 | -- | $131,900 +5.5% |
| 2019 | -- | $125,000 +9.3% |
| 2018 | -- | $114,400 +8.1% |
| 2017 | $2,955 | $105,800 -0.2% |
| 2016 | $2,955 | $106,000 |
| 2015 | $2,955 | $106,000 +16.4% |
| 2013 | -- | $91,100 -13.1% |
| 2009 | -- | $104,800 -0.9% |
| 2007 | -- | $105,700 +4.4% |
| 2006 | -- | $101,221 +3.7% |
| 2005 | -- | $97,610 +3.3% |
| 2004 | -- | $94,492 +6.2% |
| 2002 | -- | $88,958 +3.2% |
| 2001 | -- | $86,200 |
Find assessor info on the county website
Neighborhood: 49301
Nearby homes
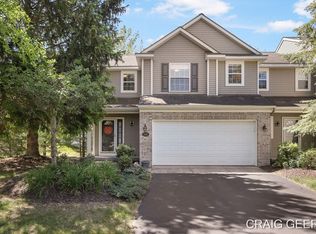
- $376,1002 bd3 ba1.4k sqft606 Abbey Mill Dr SE, Ada, MI 49301Off Market
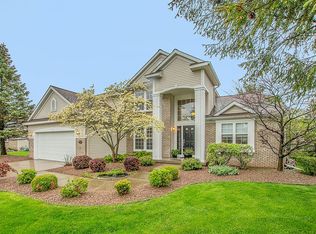
- $645,6005 bd4 ba3.1k sqft5387 Hartfield Ct SE, Ada, MI 49301Off Market
- $590,4003 bd3 ba2.5k sqft506 Abbey Mill, Ada, MI 49301Off Market
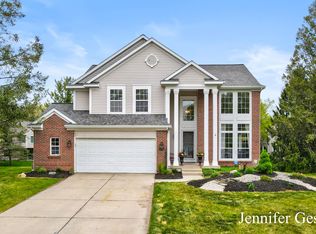
- $642,1004 bd4 ba2.7k sqft5395 Hartfield Ct SE, Ada, MI 49301Sold
- $357,9003 bd4 ba1.8k sqft592 Abbey Mill Dr SE, Ada, MI 49301Sold
- $399,2003 bd3 ba2.3k sqft494 Abbey Mill #50, Ada, MI 49301Off Market
- $375,0003 bd2 ba2.2k sqft661 Abbey Mill Dr SE, Ada, MI 49301Sold
- $375,0003 bd4 ba2.1k sqft661 Abbey Mill Dr SE #41, Ada, MI 49301Sold
Nearby schools
GreatSchools rating
- 9/10Central Woodlands 5/6 SchoolGrades: 5-6Distance: 0.8 mi
- 10/10Central Middle SchoolGrades: 7-8Distance: 0.7 mi
- 9/10Central High SchoolGrades: 9-12Distance: 0.8 mi
Get a cash offer in 3 minutes
Find out how much your home could sell for in as little as 3 minutes with a no-obligation cash offer.
Estimated market value
$388,900
Get a cash offer in 3 minutes
Find out how much your home could sell for in as little as 3 minutes with a no-obligation cash offer.
Estimated market value
$388,900
- Michigan
- Kent County
- Ada
- 49301
- 630 Abbey Mill Dr SE
Nearby cities
Nearby zip codes
Other Ada Topics
