Skip main navigation
Under contract - showing
  • $270,000

    661 Deer Ridge Dr, Clarksville, TN 37042

    3beds
    1,619sqft
    : 
    Loading
    Get pre-qualified
    Single Family Residence, Residential
    Built in 2008
    7,840 Square Feet Lot
    $-- Zestimate®
    $167/sqft
    $-- HOA

    What's special

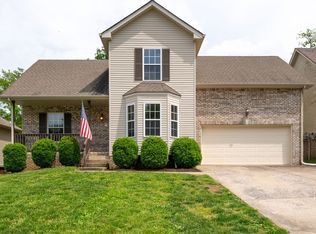
    You know that sweet spot where it feels like you're out of town, but groceries, dinner plans, and everyday errands are still within easy reach? That's exactly what you'll find here. Tucked away on a quiet dead-end street in an established neighborhood with no HOA, this home offers a little extra breathing room while keeping you close to everything you need. Grocery stores, downtown amenities, and Fort Campbell are all within a 20 minute drive. Out back, mature trees line the back yard, creating a private backyard hangout on a newly refinished deck. Inside, you'll find updated flooring and carpet upstairs, along with the peace of mind that comes from major systems and appliances already being taken care of. Including a one-year-old HVAC + kitchen appliances and water heater that are only 2 years old. Quiet street. Easy commute. No HOA. Just a well-maintained home in a location that feels removed from the hustle while still being close to everything that makes daily life convenient.
    30 days
    |
    1,113
    |
    114
    |

    Likely to sell faster than

    Zillow last checked:

    Listing updated:

    Listed by:

    Lauren Neu 931-648-8500,

    Keller Williams Realty Clarksville 931-648-8500

    Source: RealTracs MLS as distributed by MLS GRID,MLS#: 3233827MLS Logo

      Facts & features

      Interior

      Bedrooms & bathrooms
      • Bedrooms: 3
      • Bathrooms: 3
      • Full bathrooms: 2
      • 1/2 bathrooms: 1
      Bedroom 1
      • Features: Full Bath
      • Level: Full Bath
      • Area: 165 Square Feet
      • Dimensions: 15x11
      Bedroom 2
      • Area: 143 Square Feet
      • Dimensions: 13x11
      Bedroom 3
      • Area: 121 Square Feet
      • Dimensions: 11x11
      Primary bathroom
      • Features: Primary Bedroom
      • Level: Primary Bedroom
      Dining room
      • Features: Combination
      • Level: Combination
      • Area: 100 Square Feet
      • Dimensions: 10x10
      Kitchen
      • Features: Eat-in Kitchen
      • Level: Eat-in Kitchen
      Living room
      • Features: Great Room
      • Level: Great Room
      • Area: 638 Square Feet
      • Dimensions: 11x58
      Other
      • Features: Breakfast Room
      • Level: Breakfast Room
      • Area: 120 Square Feet
      • Dimensions: 15x8
      Heating
      • Electric, Heat Pump
      Cooling
      • Central Air, Electric
      Appliances
      • Included: Electric Oven, Cooktop, Dishwasher, Microwave, Refrigerator
      Features
      • Ceiling Fan(s), Entrance Foyer, Extra Closets, Walk-In Closet(s)
      • Flooring: Carpet, Laminate, Vinyl
      • Basement: Crawl Space,None
      Interior area
      • Total structure area: 1,619
      • Total interior livable area: 1,619 sqft
      • Finished area above ground: 1,619

      Property

      Parking
      • Total spaces: 3
      • Parking features: Garage Door Opener, Garage Faces Front, Driveway
      • Attached garage spaces: 1
      • Uncovered spaces: 2
      Features
      • Levels: One
      • Stories: 2
      • Patio & porch: Porch, Covered, Deck
      Lot
      • Size: 7,840 Square Feet
      • Dimensions: 0.17
      • Features: Level
      • Topography: Level
      Details
      • Parcel number: 063053E A 02000 00008053E
      • Special conditions: Standard

      Construction

      Type & style
      • Home type: SingleFamily
      • Architectural style: Contemporary
      • Property subtype: Single Family Residence, Residential
      Materials
      • Brick, Vinyl Siding
      • Roof: Asphalt
      Condition
      • New construction: No
      • Year built: 2008

      Utilities & green energy

      • Sewer: Public Sewer
      • Water: Public
      • Utilities for property: Electricity Available, Water Available

      Community & HOA

      Community
      • Security: Fire Alarm
      • Subdivision: Wildwood West
      HOA
      • Has HOA: No
      Location
      • Region: Clarksville

      Financial & listing details

      • Price per square foot: $167/sqft
      • Tax assessed value: $249,400
      • Annual tax amount: $1,883
      • Date on market: 6/10/2026
      • Electric utility on property: Yes

        Estimated market value

        Not available

        Estimated sales range

        Not available

        Not available

        Price history

        DateEventPrice
        7/4/2026Contingent$270,000$167/sqft
        Source: RealTracs MLS as distributed by MLS GRID #3233827 Report a problem
        6/11/2026Listed for sale$270,000+33%$167/sqft
        Source: RealTracs MLS as distributed by MLS GRID #3233827 Report a problem
        8/29/2023Listing removed--
        Source: Zillow Rentals Report a problem
        8/18/2023Price change$1,550-6.1%$1/sqft
        Source: Zillow Rentals Report a problem
        8/8/2023Price change$1,650-2.9%$1/sqft
        Source: Zillow Rentals Report a problem
        8/7/2023Sold$203,000+31.1%$125/sqft
        Source: Public Record Report a problem
        8/1/2023Listed for rent$1,700+70.9%$1/sqft
        Source: Zillow Rentals Report a problem
        7/20/2018Sold$154,900$96/sqft
        Source: RealTracs MLS as distributed by MLS GRID #1918240 Report a problem
        5/18/2018Listed for sale$154,900$96/sqft
        Source: Reliant Realty ERA Powered #1918240 Report a problem
        5/18/2018Pending sale$154,900$96/sqft
        Source: Reliant Realty ERA Powered #1918240 Report a problem
        4/15/2018Listing removed$154,900$96/sqft
        Source: Reliant Realty ERA Powered #1918240 Report a problem
        4/9/2018Listed for sale$154,900+1.3%$96/sqft
        Source: Reliant Realty ERA Powered #1918240 Report a problem
        10/31/2017Listing removed$152,900$94/sqft
        Source: Huneycutt, Realtors #1859573 Report a problem
        8/31/2017Listed for sale$152,900+4.8%$94/sqft
        Source: Huneycutt, Realtors #1859573 Report a problem
        9/18/2016Listing removed$145,900$90/sqft
        Source: Visual Tour #1718315 Report a problem
        4/22/2016Listed for sale$145,900+12.3%$90/sqft
        Source: Visual Tour #1718315 Report a problem
        2/28/2015Listing removed$995$1/sqft
        Source: Huneycutt, Realtors #1587592 Report a problem
        2/20/2015Listed for rent$995-5.2%$1/sqft
        Source: Huneycutt, Realtors #1587592 Report a problem
        11/19/2014Listing removed$1,050$1/sqft
        Source: Huneycutt, Realtors #1587592 Report a problem
        11/8/2014Listed for rent$1,050-4.1%$1/sqft
        Source: Huneycutt, Realtors #1587592 Report a problem
        10/10/2011Listing removed$1,095$1/sqft
        Source: Huneycutt, Realtors #1310797 Report a problem
        10/7/2011Listed for rent$1,095$1/sqft
        Source: Huneycutt, Realtors #1310797 Report a problem
        6/26/2009Sold$129,900$80/sqft
        Source: Public Record Report a problem

        Public tax history

        YearProperty taxesTax assessment
        2024$1,858 +10.8%$62,350 +57%
        2023$1,676 $39,725
        2022$1,676 +45.1%$39,725 +2.8%
        2021$1,155 -25.6%$38,625
        2020$1,553 0%$38,625
        2019$1,553 $38,625 +17.4%
        2018$1,553 +41.1%$32,900 -8.2%
        2017$1,101 -28.8%$35,850
        2016$1,546 $35,850
        2015$1,546 +3.7%$35,850
        2014$1,491 -6%$35,850 -1%
        2013$1,586 0%$36,225 +0%
        2011$1,586 +6.3%$36,218
        2010$1,492 $36,218
        2009$1,492 $36,218
        2008-- $36,218 +457.2%
        2007$289 $6,500
        Find assessor info on the county website

        Monthly payment

        Est. payment

        Payment breakdown

        Explore the cost of this home by adjusting the details. Changes won't be saved.
        All calculations are estimates and provided by Zillow, Inc. for informational purposes only. Actual amounts may vary.
        HOA fees may include property taxes on listings classified as Co-Ops. Contact the listing agent and/or owner for fee details.
        Mortgage interest rates are dependent on a number of factors, including credit score, down payment, and repayment length. Interest rate data provided by Zillow Group Marketplace, Inc. as of 1/1/1970 from various mortgage lenders with which we have lead or other similar arrangements; the Estimated Payment is an average of those rates.
        See how much you could borrow to make a competitive offer.

        Climate risks

        Neighborhood: 37042

        Getting around

        13 / 100
        Car-Dependent
        11 / 100
        Somewhat Bikeable

        Nearby schools

        GreatSchools rating
        Schools provided by the listing agent
        • Elementary: Liberty Elementary
        • Middle: New Providence Middle
        • High: Northwest High School

        Source: RealTracs MLS as distributed by MLS GRID. This data may not be complete. We recommend contacting the local school district to confirm school assignments for this home.

        A local agent can set up tours, give advice and negotiate with sellers.

        A local lender can help you make sure your offer is ready when you are.

        Browse local experts

        Similar homes