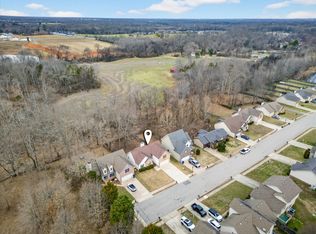
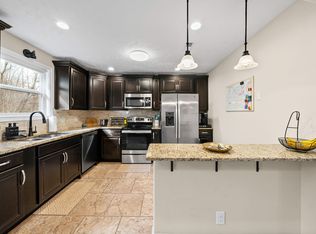
Welcome to 660 Deer Ridge Dr! This spacious 4-bedroom, 2.5-bath home offers 1,947 sq ft of living space, including a large bonus room. Features include soaring ceilings, luxury vinyl plank flooring, carpet, and tile in the kitchen and bathrooms. The eat-in kitchen offers stainless steel appliances, while the main-level primary suite includes a private bath. Additional highlights include an HVAC system installed in 2024, an attached 2-car garage, and a fenced backyard. Conveniently located with access to Fort Campbell, shopping, dining, and other Clarksville amenities.
Active
$304,900
660 Deer Ridge Dr, Clarksville, TN 37042
4beds
1,947sqft
Single Family Residence, Residential
Built in 2013
8,712 Square Feet Lot
$-- Zestimate®
$157/sqft
$-- HOA
What's special
Fenced backyardMain-level primary suiteStainless steel appliancesEat-in kitchenLarge bonus roomLuxury vinyl plank flooringSoaring ceilings
- 1 day
- 188
- 15
Zillow last checked:
Listing updated:
Listed by:
Elle Renea’Miller 615-975-3553,
Haus Realty & Management LLC 931-201-9694
Source: RealTracs MLS as distributed by MLS GRID,MLS#: 3630366
Facts & features
Interior
Bedrooms & bathrooms
- Bedrooms: 4
- Bathrooms: 3
- Full bathrooms: 2
- 1/2 bathrooms: 1
- Main level bedrooms: 1
Bedroom 1
- Features: Full Bath
- Level: Full Bath
- Area: 252 Square Feet
- Dimensions: 18x14
Bedroom 2
- Area: 168 Square Feet
- Dimensions: 14x12
Bedroom 3
- Area: 182 Square Feet
- Dimensions: 14x13
Bedroom 4
- Area: 110 Square Feet
- Dimensions: 11x10
Primary bathroom
- Features: Double Vanity
- Level: Double Vanity
Dining room
- Features: Combination
- Level: Combination
- Area: 110 Square Feet
- Dimensions: 11x10
Kitchen
- Features: Pantry
- Level: Pantry
- Area: 110 Square Feet
- Dimensions: 11x10
Living room
- Features: Great Room
- Level: Great Room
- Area: 255 Square Feet
- Dimensions: 17x15
Recreation room
- Features: Other
- Level: Other
Heating
- Central
Cooling
- Ceiling Fan(s), Central Air
Appliances
- Included: Electric Oven, Electric Range, Refrigerator, Stainless Steel Appliance(s)
- Laundry: Electric Dryer Hookup, Washer Hookup
Features
- Flooring: Carpet, Laminate, Tile
- Basement: Crawl Space
Interior area
- Total structure area: 1,947
- Total interior livable area: 1,947 sqft
- Finished area above ground: 1,947
Property
Parking
- Total spaces: 2
- Parking features: Garage Door Opener, Garage Faces Front
- Attached garage spaces: 2
Features
- Levels: Two
- Stories: 2
- Patio & porch: Deck
- Fencing: Privacy
Lot
- Size: 8,712 Square Feet
- Dimensions: 60
Details
- Parcel number: 063053E A 01500 00008053E
- Special conditions: Standard
Construction
Type & style
- Home type: SingleFamily
- Architectural style: Contemporary
- Property subtype: Single Family Residence, Residential
Materials
- Vinyl Siding
Condition
- New construction: No
- Year built: 2013
Utilities & green energy
- Sewer: Public Sewer
- Water: Public
- Utilities for property: Water Available
Community & HOA
Community
- Subdivision: Wildwood West
HOA
- Has HOA: No
Location
- Region: Clarksville
Financial & listing details
- Price per square foot: $157/sqft
- Tax assessed value: $310,900
- Annual tax amount: $2,347
- Date on market: 11/1/2026
Estimated market value
Not available
Estimated sales range
Not available
Not available
Price history
| Date | Event | Price |
|---|---|---|
| 11/1/2026 | Listed for sale | $304,900+29.8%$157/sqft |
Source: RealTracs MLS as distributed by MLS GRID #3630366 Report a problem | ||
| 4/23/2026 | Listing removed | $1,950$1/sqft |
Source: Zillow Rentals Report a problem | ||
| 4/2/2026 | Listed for rent | $1,950+2.9%$1/sqft |
Source: Zillow Rentals Report a problem | ||
| 9/12/2024 | Listing removed | $1,895$1/sqft |
Source: Zillow Rentals Report a problem | ||
| 8/14/2024 | Price change | $1,895-2.8%$1/sqft |
Source: Zillow Rentals Report a problem | ||
| 8/6/2024 | Price change | $1,950-2.5%$1/sqft |
Source: Zillow Rentals Report a problem | ||
| 6/22/2024 | Price change | $2,000-9.1%$1/sqft |
Source: Zillow Rentals Report a problem | ||
| 6/13/2024 | Listed for rent | $2,200+57.1%$1/sqft |
Source: Zillow Rentals Report a problem | ||
| 10/14/2020 | Sold | $234,900+23.7%$121/sqft |
Source:  RealTracs MLS as distributed by MLS GRID #2186133 Report a problem | ||
| 9/7/2017 | Price change | $189,900-1.6%$98/sqft |
Source: Clarksville.Com Realty #1848579 Report a problem | ||
| 7/24/2017 | Listed for sale | $192,900+7.8%$99/sqft |
Source: Clarksville.Com Realty #1848579 Report a problem | ||
| 6/11/2017 | Listing removed | $1,400$1/sqft |
Source: Zillow Rental Manager Report a problem | ||
| 5/12/2017 | Listed for rent | $1,400$1/sqft |
Source: Zillow Rental Manager Report a problem | ||
| 5/28/2013 | Sold | $179,000$92/sqft |
Source: Public Record Report a problem | ||
Public tax history
| Year | Property taxes | Tax assessment |
|---|---|---|
| 2024 | $2,316 +11.2% | $77,725 +57.5% |
| 2023 | $2,083 | $49,350 |
| 2022 | $2,083 +45.5% | $49,350 +3.1% |
| 2021 | $1,431 -25.6% | $47,850 |
| 2020 | $1,923 0% | $47,850 |
| 2019 | $1,924 | $47,850 +9.8% |
| 2018 | $1,924 +34.9% | $43,575 -6.2% |
| 2017 | $1,426 -28.8% | $46,450 |
| 2016 | $2,002 +2.3% | $46,450 |
| 2015 | $1,958 +1.4% | $46,450 |
| 2014 | $1,931 +578.4% | $46,450 +614.6% |
| 2011 | $285 +6.3% | $6,500 |
| 2010 | $268 | $6,500 |
| 2009 | $268 | $6,500 |
| 2008 | -- | $6,500 |
| 2007 | $289 | $6,500 |
Find assessor info on the county website
Monthly payment
Est. payment
Payment breakdown
Explore the cost of this home by adjusting the details. Changes won't be saved.Climate risks
Neighborhood: 37042
Nearby schools
Schools provided by the listing agent
- Elementary: Liberty Elementary
- Middle: New Providence Middle
- High: Northwest High School
Source: RealTracs MLS as distributed by MLS GRID. This data may not be complete. We recommend contacting the local school district to confirm school assignments for this home.

Similar homes
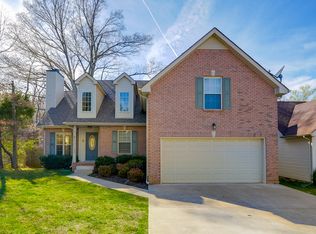
- $319,0004 bd3 ba1.9k sqft669 Wolfchase Ct, Clarksville, TN 37042For Sale

 MLS ID #3628237, Ken Adams. RealTracs MLS as distributed by MLS GRID
- $315,0004 bd2 ba1.9k sqft634 Cleveland Dr, Clarksville, TN 37042For Sale
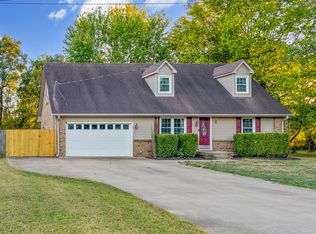 MLS ID #3623215, Kelsey Greene. RealTracs MLS as distributed by MLS GRID
- $279,9004 bd2 ba2k sqft411 Newman Dr, Clarksville, TN 37042For Sale
 MLS ID #3628731, Brandon Cooper. RealTracs MLS as distributed by MLS GRID
- $--3 bd2 ba1.1k sqft1506 Sunshine Dr, Clarksville, TN 37042Auction
 Xome
- $348,0003 bd2 ba2k sqft1392 Todd Phillips Ct, Clarksville, TN 37042For SaleMLS ID #3629701, Karen Albright. RealTracs MLS as distributed by MLS GRID
- $305,0004 bd3 ba1.6k sqft454 N Magnolia Dr, Clarksville, TN 37042For SaleMLS ID #3602980, Samantha Kellett. RealTracs MLS as distributed by MLS GRID
- $299,9003 bd2 ba1.7k sqft643 Ashley Oaks Dr, Clarksville, TN 37042For SaleMLS ID #3603113, Andrea Fenwick. RealTracs MLS as distributed by MLS GRID
- $250,0003 bd2 ba1.3k sqft423 Kelsey Dr, Clarksville, TN 37042For SaleMLS ID #3627272, Hannah Price. RealTracs MLS as distributed by MLS GRID
- $296,9003 bd3 ba1.4k sqft639 Hollow Crst, Clarksville, TN 37042For SaleMLS ID #3528268, Donald G. Martin, MRP, ABR, SRS, Broker. RealTracs MLS as distributed by MLS GRID
- $235,0003 bd2 ba1k sqft411 Buckeye Ln, Clarksville, TN 37042For SaleMLS ID #3627486, David Sharp. RealTracs MLS as distributed by MLS GRID
- $299,9003 bd2 ba1.3k sqft603 Hollow Crst, Clarksville, TN 37042For SaleMLS ID #3602095, Amy Weeks. RealTracs MLS as distributed by MLS GRID
- $299,9003 bd3 ba2k sqft476 Ginkgo Dr, Clarksville, TN 37042For SaleMLS ID #3529996, Janet Hall. RealTracs MLS as distributed by MLS GRID
- $279,9003 bd2 ba1.1k sqft709 Arrowfield Dr, Clarksville, TN 37042For SaleMLS ID #3246251, Kyrstin Frate. RealTracs MLS as distributed by MLS GRID
- $300,0003 bd2 ba1.3k sqft612 Hollow Crst, Clarksville, TN 37042For SaleMLS ID #3529266, Erich (Rak) Sorensen. RealTracs MLS as distributed by MLS GRID
- $285,0003 bd2 ba1.3k sqft602 Hollow Crst, Clarksville, TN 37042For SaleMLS ID #3621614, Jennifer Bowers. RealTracs MLS as distributed by MLS GRID
- $278,9003 bd2 ba1.4k sqft576 Cynthia Dr, Clarksville, TN 37042For SaleMLS ID #3224245, Patrycja Ellens. RealTracs MLS as distributed by MLS GRID
- $315,0003 bd3 ba1.3k sqft226 Wexford Way, Clarksville, TN 37042For SaleMLS ID #3622714, John Paul Williams. RealTracs MLS as distributed by MLS GRID
