Skip main navigation
Closed
  • $284,000

    652 Deer Ridge Dr, Clarksville, TN 37042

    3beds
    1,488sqft
    Single Family Residence, Residential
    Built in 2016
    9,147.6 Square Feet Lot
    $285,500 Zestimate®
    $191/sqft
    $1,775 Estimated rent

    Home value

    $285,500

    Estimated sales range

    Not available

    $1,775/mo

    Zestimate® history
    Loading
    Loading...

    Owner options

    List your home for rent

    $1,775/mo

    Rent Zestimate®

    Find your next renter with Zillow Rental Manager. Plus, with online applications, you can quickly screen prospective tenants – for free.

    Learn more

    $1,775/mo

    Rent Zestimate®

    Refinance and save

    $1,657/mo

    Est. payment

    Refinancing to a lower rate could help reduce your monthly payments and save thousands over the life of the loan.

    See today's rates

    $1,657/mo

    Est. payment

    Explore your selling options

    Work with a Zillow partner agent

    Leverage their expertise and Zillow's premium Showcase listings to get your home seen by more buyers.

    Get started

    List with your own agent

    Get your home in front of millions of buyers by listing it on Zillow.

    Learn how to do it

    Sell it yourself

    Take full control of how buyers see your home on Zillow by listing For Sale by Owner (FSBO).

    List your home

    What's special

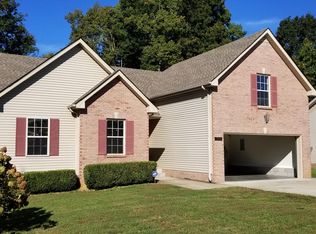
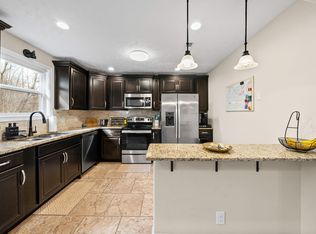
    Fully fenced backyardOpen concept designStainless steel appliancesLarge walk-in closetBeautiful kitchenPrimary suitePrivate en-suite bathroom
    Welcome to 652 Deer Ridge Drive! Discover the perfect blend of comfort, convenience, and style in this beautifully maintained ranch style home featuring 3 bedrooms and 2 full bathrooms. With its spacious living spaces and modern amenities this property is a gem that you won't want to miss! Step inside and be greeted by the open concept design, ideal for entertaining and everyday living. The beautiful kitchen is equipped with stainless steel appliances and flows seamlessly into the dining and living areas, creating an inviting atmosphere for family and friends. New carpet in the primary bedroom and freshly painted living room and hallways add a fresh, updated feel throughout. The primary suite is a true retreat, complete with a private en-suite bathroom and a large walk-in closet, offering the comfort and privacy you deserve. Step outside to find the fully fenced backyard, featuring no immediate rear neighbors, perfect for enjoying the outdoors! Schedule your tour today!

    Zillow last checked:

    Listing updated:

    Listing Provided by:

    Anna-Marie Kekaualua 931-805-1033,

    KKI Ventures, INC dba Marshall Reddick Real Estate,

    Natasha Roan 808-238-6181,

    KKI Ventures, INC dba Marshall Reddick Real Estate

    Bought with:

    Kim Weyrauch, 303626

    Keller Williams Realty Clarksville

    Source: RealTracs MLS as distributed by MLS GRID,MLS#: 2999718MLS Logo

    Facts & features

    Interior

    Bedrooms & bathrooms
    • Bedrooms: 3
    • Bathrooms: 2
    • Full bathrooms: 2
    • Main level bedrooms: 3
    Heating
    • Central
    Cooling
    • Central Air
    Appliances
    • Included: Electric Oven, Electric Range, Dishwasher, Microwave, Stainless Steel Appliance(s)
    • Laundry: Electric Dryer Hookup, Washer Hookup
    Features
    • Flooring: Carpet, Laminate, Tile
    • Basement: Crawl Space
    • Number of fireplaces: 1
    • Fireplace features: Living Room
    Interior area
    • Total structure area: 1,488
    • Total interior livable area: 1,488 sqft
    • Finished area above ground: 1,488

    Property

    Parking
    • Total spaces: 2
    • Parking features: Garage Faces Front, Concrete
    • Attached garage spaces: 2
    Features
    • Levels: One
    • Stories: 1
    • Fencing: Back Yard
    Lot
    • Size: 9,147 sqft
    • Dimensions: .21
    Details
    • Parcel number: 063053E A 01300 00008053E
    • Special conditions: Standard

    Construction

    Type & style
    • Home type: SingleFamily
    • Property subtype: Single Family Residence, Residential
    Materials
    • Vinyl Siding
    Condition
    • New construction: No
    • Year built: 2016

    Utilities & green energy

    • Sewer: Public Sewer
    • Water: Public
    • Utilities for property: Water Available

    Community & neighborhood

    Location
    • Region: Clarksville
    • Subdivision: Wildwood West

    Price history

    DateEventPrice
    11/14/2025Sold$284,000$191/sqft
    Source: RealTracs MLS as distributed by MLS GRID #2999718 Report a problem
    9/22/2025Pending sale$284,000$191/sqft
    Source: RealTracs MLS as distributed by MLS GRID #2999718 Report a problem
    9/19/2025Listed for sale$284,000+51.9%$191/sqft
    Source: RealTracs MLS as distributed by MLS GRID #2999718 Report a problem
    7/28/2024Listing removed--
    Source: Zillow Rentals Report a problem
    7/21/2024Listed for rent$1,695$1/sqft
    Source: Zillow Rentals Report a problem
    4/20/2020Sold$187,000-5.5%$126/sqft
    Source: RealTracs MLS as distributed by MLS GRID #2133230 Report a problem
    3/19/2020Listed for sale$197,900+10.6%$133/sqft
    Source: Reliant Realty ERA Powered #2133230 Report a problem
    5/10/2017Sold$179,000-3.2%$120/sqft
    Source: Public Record Report a problem
    10/13/2016Listed for sale$184,900+23.3%$124/sqft
    Source: Keller Williams - Clarksville #1768728 Report a problem
    5/22/2013Listing removed$149,900$101/sqft
    Source: Coldwell Banker Conroy, Marable & Holleman #1428042 Report a problem
    10/20/2012Listed for sale$149,900$101/sqft
    Source: Coldwell Banker Conroy, Marable & Holleman #1401075 Report a problem

    Public tax history

    YearProperty taxesTax assessment
    2024$2,326 +18.7%$78,050 +68.1%
    2023$1,959 $46,425
    2022$1,959 +45.4%$46,425 +3.1%
    2021$1,347 -25.6%$45,050
    2020$1,811 0%$45,050
    2019$1,811 $45,050 +12.4%
    2018$1,811 +42.2%$40,075 -3.4%
    2017$1,274 +321.9%$41,500 +492.9%
    2016$302 +2.4%$7,000
    2015$295 +1.4%$7,000
    2014$291 +2.2%$7,000 +7.7%
    2011$285 +6.3%$6,500
    2010$268 $6,500
    2009$268 $6,500
    2008-- $6,500
    2007$289 $6,500

    Find assessor info on the county website

    Neighborhood: 37042

    Nearby schools

    GreatSchools rating
    Schools provided by the listing agent
    • Elementary: Liberty Elementary
    • Middle: New Providence Middle
    • High: Northwest High School

    Source: RealTracs MLS as distributed by MLS GRID. This data may not be complete. We recommend contacting the local school district to confirm school assignments for this home.

    Get a cash offer in 3 minutes
    Find out how much your home could sell for in as little as 3 minutes with a no-obligation cash offer.
    Estimated market value
    $285,500
    Get a cash offer in 3 minutes
    Find out how much your home could sell for in as little as 3 minutes with a no-obligation cash offer.
    Estimated market value
    $285,500