Welcome to this charming single-family home located in the heart of the thriving East Flatbush section of Brooklyn. Situated at 661 E. 43rd Street, Brooklyn, NY 11203, this inviting residence offers comfort, space, and incredible potential for today’s homebuyer.
This well-maintained home features 3 spacious bedrooms, 2 full bathrooms, a formal living room, formal dining room, and an eat-in kitchen perfect for family gatherings and entertaining guests. Enjoy the warmth and character of a beautiful fireplace, vaulted ceilings, stunning wood floors, attic space, and a full basement with a separate entrance offering endless possibilities for extended living, recreation, storage, or additional workspace.
Step outside to your own private yard ideal for relaxing, entertaining, gardening, or summer gatherings. The property also includes a private 1-car garage for added convenience.
Perfectly positioned in a vibrant community, this home offers easy access to public transportation, shopping, cafés, restaurants, schools, places of worship, and parks. Conveniently located just minutes from Downtown Brooklyn and Manhattan, making commuting and enjoying city life effortless.
Whether you’re a first-time homebuyer or looking to create your dream home, this property presents an incredible opportunity with financing available.
Don’t miss your chance to own a beautiful home in one of Brooklyn’s growing communities. Schedule your private showing today!
For sale
$750,000
661 E 43rd Street, Brooklyn, NY 11203
3beds
1,360sqft
Single Family Residence, Residential
Built in 1930
1,600 Square Feet Lot
$-- Zestimate®
$551/sqft
$-- HOA
What's special
Beautiful fireplaceStunning wood floorsFormal dining roomVaulted ceilingsAttic space
- 75 days |
- 433 |
- 10 |
Zillow last checked:
Listing updated:
Listed by:
Keller Williams NYC 212-301-1140,
Christopher Webb 347-232-6210
Source: OneKey® MLS as distributed by MLS GRID,MLS#: 999300
Facts & features
Interior
Bedrooms & bathrooms
- Bedrooms: 3
- Bathrooms: 2
- Full bathrooms: 2
Heating
- Oil
Cooling
- None
Appliances
- Included: Dishwasher, Dryer, Gas Oven, Refrigerator, Stainless Steel Appliance(s), Washer, Gas Water Heater
Features
- Cathedral Ceiling(s), Eat-in Kitchen, Formal Dining, Natural Woodwork, Open Floorplan, Original Details, Pantry, Walk-In Closet(s)
- Flooring: Wood
- Basement: Finished,Full,Walk-Out Access
- Attic: Full,Stairs
- Number of fireplaces: 1
Interior area
- Total structure area: 1,360
- Total interior livable area: 1,360 sqft
Property
Parking
- Total spaces: 1
- Parking features: Driveway
- Garage spaces: 1
- Has uncovered spaces: Yes
Lot
- Size: 1,600 Square Feet
Details
- Parcel number: 049900082
- Special conditions: None
Construction
Type & style
- Home type: SingleFamily
- Architectural style: Colonial
- Property subtype: Single Family Residence, Residential
- Attached to another structure: Yes
Materials
- Brick, Frame
Condition
- Year built: 1930
Utilities & green energy
- Sewer: Public Sewer
- Water: Public
- Utilities for property: Electricity Connected, Natural Gas Connected, Sewer Connected, Trash Collection Public, Water Connected
Community & HOA
HOA
- Has HOA: No
Location
- Region: Brooklyn
Financial & listing details
- Price per square foot: $551/sqft
- Tax assessed value: $43,080
- Annual tax amount: $5,232
- Date on market: 5/22/2026
- Cumulative days on market: 67 days
- Listing agreement: Exclusive Right To Sell
- Electric utility on property: Yes
Estimated market value
Not available
Estimated sales range
Not available
Not available
Price history
| Date | Event | Price |
|---|---|---|
| 5/22/2026 | Listed for sale | $750,000$551/sqft |
Source:  OneKey® MLS as distributed by MLS GRID #999300 Report a problem OneKey® MLS as distributed by MLS GRID #999300 Report a problem | ||
Public tax history
| Year | Property taxes | Tax assessment |
|---|---|---|
| 2025 | $5,297 +4.7% | $43,080 +10% |
| 2024 | $5,059 | $39,180 -16.3% |
| 2023 | -- | $46,800 +23.6% |
| 2022 | -- | $37,860 +6.4% |
| 2021 | -- | $35,580 +10.2% |
| 2020 | $3,140 +9.3% | $32,280 +4.1% |
| 2019 | $2,873 -30.6% | $31,020 +56.7% |
| 2018 | $4,142 +2.6% | $19,800 |
| 2017 | $4,036 +34.4% | $19,800 +0.8% |
| 2016 | $3,004 | $19,651 +6% |
| 2015 | $3,004 +74.5% | $18,539 +6% |
| 2014 | $1,721 | $17,490 +6% |
| 2013 | -- | $16,500 -1.8% |
| 2012 | -- | $16,800 +0.4% |
| 2011 | -- | $16,740 -2.3% |
| 2010 | -- | $17,140 +0.8% |
| 2009 | -- | $17,010 +6% |
| 2008 | -- | $16,048 +6% |
| 2007 | -- | $15,141 +6% |
| 2006 | -- | $14,284 |
| 2005 | -- | $14,284 +0.8% |
| 2004 | -- | $14,175 +6% |
| 2003 | -- | $13,374 +6% |
| 2002 | -- | $12,618 +6% |
| 2001 | -- | $11,904 |
| 2000 | -- | $11,904 |
Find assessor info on the county website
Monthly payment
Climate risks
Neighborhood: East Flatbush
Nearby schools
GreatSchools rating
- 7/10Ps 109Grades: PK-8Distance: 0.2 mi
- 6/10Midwood High SchoolGrades: 9-12Distance: 1 mi
- 7/10Andries Hudde SchoolGrades: 6-8Distance: 1.2 mi
Schools provided by the listing agent
- Elementary: Contact Agent
- High: Contact Agent
Source: OneKey® MLS as distributed by MLS GRID. This data may not be complete. We recommend contacting the local school district to confirm school assignments for this home.
- $750,0003 bd2 ba1.3k sqft661 E 43rd St #1, Brooklyn, NY 11203For Sale

- $719,500-- bd-- ba1.3k sqft663 E 43rd St, Brooklyn, NY 11203Off Market
- $702,000-- bd-- ba1.3k sqft665 E 43rd St, Brooklyn, NY 11203Off Market
- $998,3005 bd5 ba1.7k sqft655 E 43rd St, Brooklyn, NY 11203Off Market
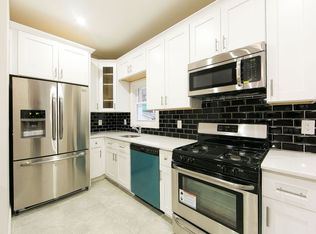
- $796,9006 bd3 ba-- sqft655 E 43rd St #1, Brooklyn, NY 11203Off Market
- $787,0003 bd2 ba2k sqft659 E 43rd St, Brooklyn, NY 11203Off Market
- $859,500-- bd-- ba2.5k sqft667 E 43rd St, Brooklyn, NY 11203Off Market
- $778,2003 bd2 ba1.3k sqft653 E 43rd St, Brooklyn, NY 11203Off Market
A local agent can set up tours, give advice and negotiate with sellers.
Similar homes
- $629,0003 bd2 ba1.2k sqft669 E 42nd St, Brooklyn, NY 11203For Sale
 MLS ID #502046, Bozena Zgoda, Listing by: BO's Prime Realty. BNYMLS
 - $649,0003 bd2 ba1.1k sqft660 E 37th St, Brooklyn, NY 11203For Sale
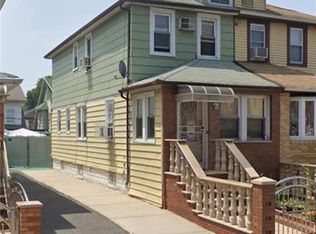 MLS ID #489464, Andre Hanniford, Listing by: Century 21 Achievers. BNYMLS
 - $549,0003 bd2 ba1.4k sqft4510 Clarendon Rd, Brooklyn, NY 11203For Sale
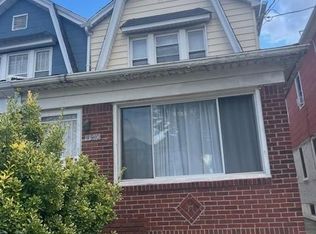 MLS ID #501130, Richard Dinerman, Listing by: Peerless Properties Corp.. BNYMLS
 - $760,0003 bd2 ba1k sqft2037 Schenectady Ave, Brooklyn, NY 11234For Sale
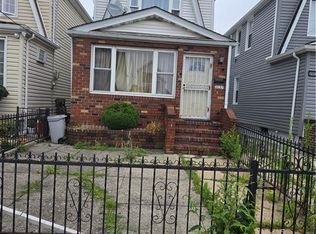 MLS ID #502774, Turgot Solages, Listing by: Master Plan Real Estate Corp.. BNYMLS
 - $780,0005 bd4 ba1.4k sqft9015 Krier Place, Brooklyn, NY 11236For Sale
 MLS ID #1027399, Roy Shalom, Listing by: Family Homes Realty Group. OneKey® MLS as distributed by MLS GRID
 - $--3 bd2 ba1.2k sqft89-13 86th St, Jamaica, NY 11421AuctionAuction.com 2
- $760,0003 bd4 ba1.3k sqft88-07 74 Place, Woodhaven, NY 11421For SaleMLS ID #832663, Yadira C. Figueroa Carpio, Listing by: Keller Williams Legendary. OneKey® MLS as distributed by MLS GRID
- $715,0004 bd2 ba1.3k sqft126 Crystal St, Brooklyn, NY 11208For SaleMLS ID #484336, Delroy S. Folkes, Listing by: Century 21 Homefront Realty. BNYMLS
- $769,0003 bd2 ba1.6k sqft2149 Ryder St #Pvt, Brooklyn, NY 11234ActiveMLS ID #S1763743, Doreen Garson, Listing by: Doreen Greenwood Inc.. StreetEasy
- $--4 bd2 ba1.4k sqft774 New Jersey Ave, Brooklyn, NY 11207AuctionAuction.com 1
- $750,0003 bd3 ba1.8k sqft22705 141st Avenue, Laurelton, NY 11413For SaleMLS ID #1029426, Keible K. Scarlett, Listing by: Wilmandra Enterprise Corp. OneKey® MLS as distributed by MLS GRID
- $788,0004 bd3 ba1.3k sqft6628 52nd Drive, Maspeth, NY 11378For SaleMLS ID #1029126, Meng Shi Fang, Listing by: Sany Realty Group LLC. OneKey® MLS as distributed by MLS GRID
- $699,0003 bd2 ba1.2k sqft6661 74th Street, Middle Village, NY 11379For SaleMLS ID #994469, Aneta Pycior, Listing by: Crifasi Real Estate Inc. OneKey® MLS as distributed by MLS GRID
- $720,0003 bd2 ba960 sqft56-04 207th Street, Oakland Gardens, NY 11364For SaleMLS ID #1029855, Maureen Ramsbottom, Listing by: Maureen Folan R E Group LLC. OneKey® MLS as distributed by MLS GRID
- $849,0003 bd3 ba1.5k sqft89-27 91st Street, Woodhaven, NY 11421For SaleMLS ID #1005228, Abel Gallego, Listing by: Winzone Realty Inc. OneKey® MLS as distributed by MLS GRID
- $799,0003 bd1 ba1.1k sqft7017 53rd Avenue, Maspeth, NY 11378For SaleMLS ID #1020230, Ronald Ferrara, Listing by: Keller Williams Landmark II. OneKey® MLS as distributed by MLS GRID
- $700,0002 bd1 ba1.8k sqft9318 Avenue A, Brooklyn, NY 11236For SaleMLS ID #499644, James D Orlando, Listing by: St James Realty. BNYMLS
- $759,0003 bd2 ba1.6k sqft112-17 201st Street, Saint Albans, NY 11412For SaleMLS ID #1013084, Carolyn Campbell Gould CBR, Listing by: Douglas Elliman Real Estate. OneKey® MLS as distributed by MLS GRID
- $799,0003 bd2 ba1.1k sqft89-38 199th Street, Hollis, NY 11423For SaleMLS ID #1024897, Charles Chul Chang CBR, Listing by: Exit Realty Team. OneKey® MLS as distributed by MLS GRID
- $753,5005 bd2 ba1.2k sqft711 Schenck Ave #711, Brooklyn, NY 11207ActiveMLS ID #S1786210, Todd Yovino. StreetEasy
