Skip main navigation
Sold for $7,500,000
  • $7,500,000

    661 Key Royale Dr, Holmes Beach, FL 34217

    4beds
    3,388sqft
    Single Family Residence
    Built in 2018
    0.34 Acres Lot
    $7,408,600 Zestimate®
    $2,214/sqft
    $8,751 Estimated rent

    Home value

    $7,408,600

    $6.67M - $8.22M

    $8,751/mo

    Zestimate® history
    Loading
    Loading...

    Owner options

    List your home for rent

    $8,751/mo

    Rent Zestimate®

    Find your next renter with Zillow Rental Manager. Plus, with online applications, you can quickly screen prospective tenants – for free.

    Learn more

    $8,751/mo

    Rent Zestimate®

    Refinance and save

    $48,640/mo

    Est. payment

    Refinancing to a lower rate could help reduce your monthly payments and save thousands over the life of the loan.

    See today's rates

    $48,640/mo

    Est. payment

    Explore your selling options

    Work with a Zillow partner agent

    Leverage their expertise and Zillow's premium Showcase listings to get your home seen by more buyers.

    Get started

    List with your own agent

    Get your home in front of millions of buyers by listing it on Zillow.

    Learn how to do it

    Sell it yourself

    Take full control of how buyers see your home on Zillow by listing For Sale by Owner (FSBO).

    List your home

    What's special

    Boat dockGas fireplaceHigh ceilingsOpen waterSun deckSubzero appliancesFlex room
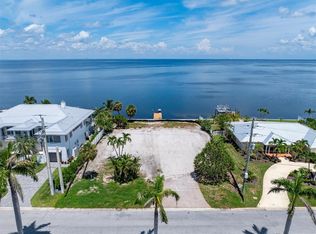
    Crystal clear coastal waters and brilliant blue skies converge to create a beautiful backdrop of sweeping views from this Anna Maria Island coastal paradise. 100-ft. on open water with boat dock, two boat lifts, two recreational craft lifts, and direct access to Tampa Bay and the Gulf of Mexico. Walk to Key Royale Club, the only golf course on the island. Ultra private and upscale, Key Royale is highly desired by boaters, anglers, yachtsmen and golfers.This spectacular home has a stunning interior featuring white shiplap cathedral ceiling and wall-to-wall glass for uninterrupted water views. Calming coastal colors complement the seaside setting. The generous 3,388 sq. ft. floor plan includes four bedrooms, four baths, sitting room, flex room, bonus room, gym, and open living area with living room, dining room and kitchen. Luxury features include elevator, high ceilings, hardwood flooring, solid-core doors, solid-wood cabinetry, stone countertops, shiplap plank ceilings, plantation shutters, gas fireplace with massive floor-to-ceiling granite accent wall, Lutron lighting, automated screens, and garage parking for four cars. The immaculate high-end kitchen features Thermador and SubZero appliances, oversize eat-in island and solid-wood cabinetry with honed stone countertops. This waterfront masterpiece opens to an outdoor setting where exceptional living continues -- covered patio with outdoor kitchen, outdoor dining and lounge area; heated pool/spa with infinity edge; sun deck; fire pit; and dock with four lifts. Located on a quiet, dead-end street in Key Royale on north Anna Maria Island, just minutes to white-sand beaches, and quaint shopping and dining.Enjoy all the perks of modern-day living with a strong sense of island hospitality in this coastal paradise on Florida’s Gulf Coast. *Be sure to watch the 3D virtual walkthrough tour and full video.*

    Zillow last checked:

    Listing updated:

    Listed by:

    Andrew Tanner 941-539-0998,

    PREMIER SOTHEBY'S INTERNATIONAL REALTY 941-364-4000

    Bought with:

    Jason Sato, 3050590

    SATO REAL ESTATE INC.

    Source: Stellar MLS,MLS#: A4590132MLS LogoOriginating MLS: Sarasota - Manatee

    Facts & features

    Interior

    Bedrooms & bathrooms
    • Bedrooms: 4
    • Bathrooms: 4
    • Full bathrooms: 4
    Rooms
    • Room types: Bonus Room, Den/Library/Office, Great Room, Utility Room
    Primary bedroom
    • Features: Ceiling Fan(s), En Suite Bathroom, Walk-In Closet(s)
    • Level: Second
    • Dimensions: 16x15
    Bedroom 2
    • Features: Ceiling Fan(s), En Suite Bathroom, Built-in Closet
    • Level: Second
    • Dimensions: 11x10
    Bedroom 3
    • Features: Ceiling Fan(s), En Suite Bathroom, Built-in Closet
    • Level: Second
    • Dimensions: 13x12
    Bedroom 4
    • Features: Ceiling Fan(s), En Suite Bathroom, Built-in Closet
    • Level: Second
    Primary bathroom
    • Features: Exhaust Fan, Garden Bath, Multiple Shower Heads, Split Vanities, Stone Counters, Tub with Separate Shower Stall, Water Closet/Priv Toilet
    • Level: Second
    • Dimensions: 13x11
    Bonus room
    • Features: Ceiling Fan(s), En Suite Bathroom, No Closet
    • Level: First
    • Dimensions: 18x15
    Bonus room
    • Features: Ceiling Fan(s), No Closet
    • Level: Second
    • Dimensions: 14x11
    Den
    • Features: Ceiling Fan(s)
    • Level: Second
    • Dimensions: 12x11
    Dining room
    • Level: Second
    • Dimensions: 18x10
    Great room
    • Features: Built-In Shelving, Ceiling Fan(s)
    • Level: Second
    • Dimensions: 18x14
    Gym
    • Features: Ceiling Fan(s)
    • Level: First
    • Dimensions: 13x12
    Kitchen
    • Features: Breakfast Bar, Dual Sinks, Kitchen Island, Pantry, Stone Counters, Wet Bar
    • Level: Second
    • Dimensions: 22x14
    Laundry
    • Features: Built-In Shelving
    • Level: Second
    • Dimensions: 14x7
    Heating
    • Central, Electric
    Cooling
    • Central Air, Zoned
    Appliances
    • Included: Bar Fridge, Oven, Convection Oven, Dishwasher, Disposal, Dryer, Electric Water Heater, Exhaust Fan, Microwave, Range, Range Hood, Refrigerator, Washer
    • Laundry: Inside, Laundry Room, Upper Level
    Features
    • Built-in Features, Cathedral Ceiling(s), Ceiling Fan(s), Central Vacuum, Crown Molding, Elevator, High Ceilings, Living Room/Dining Room Combo, Open Floorplan, Solid Wood Cabinets, Split Bedroom, Stone Counters, Vaulted Ceiling(s), Walk-In Closet(s), Wet Bar
    • Flooring: Engineered Hardwood, Epoxy, Tile, Travertine
    • Doors: French Doors, Outdoor Kitchen, Outdoor Shower, Sliding Doors
    • Windows: Shutters, Window Treatments, Hurricane Shutters
    • Has fireplace: Yes
    • Fireplace features: Family Room, Gas
    Interior area
    • Total structure area: 8,706
    • Total interior livable area: 3,388 sqft

    Property

    Parking
    • Total spaces: 4
    • Parking features: Circular Driveway, Garage Door Opener, Golf Cart Garage, Golf Cart Parking, Off Street, Oversized, Split Garage, Tandem, Workshop in Garage
    • Attached garage spaces: 4
    • Has uncovered spaces: Yes
    Features
    • Levels: Two
    • Stories: 2
    • Patio & porch: Covered, Deck, Front Porch, Patio, Rear Porch, Screened
    • Exterior features: Balcony, Courtyard, Irrigation System, Lighting, Outdoor Kitchen, Outdoor Shower, Private Mailbox, Rain Gutters
    • Has private pool: Yes
    • Pool features: Heated, In Ground, Lighting
    • Has spa: Yes
    • Spa features: In Ground
    • Fencing: Fenced
    • Has view: Yes
    • View description: Water, Bay/Harbor - Full, Intracoastal Waterway
    • Has water view: Yes
    • Water view: Water,Bay/Harbor - Full,Intracoastal Waterway
    • Waterfront features: Bay/Harbor, Bay/Harbor Access, Intracoastal Waterway Access, Lift, Seawall
    • Body of water: TAMPA BAY
    Lot
    • Size: 0.34 Acres
    • Dimensions: 100 x 150
    • Features: FloodZone, In County, Level, Near Golf Course, Near Marina
    • Residential vegetation: Trees/Landscaped
    Details
    • Parcel number: 6905011802
    • Zoning: R1AA
    • Special conditions: None

    Construction

    Type & style
    • Home type: SingleFamily
    • Architectural style: Custom
    • Property subtype: Single Family Residence
    Materials
    • Stucco
    • Foundation: Stem Wall
    • Roof: Metal
    Condition
    • New construction: No
    • Year built: 2018

    Utilities & green energy

    • Sewer: Public Sewer
    • Water: Public
    • Utilities for property: BB/HS Internet Available, Cable Connected, Electricity Connected, Natural Gas Connected, Phone Available, Sewer Connected, Water Connected

    Community & HOA

    Community
    • Security: Closed Circuit Camera(s), Security System, Smoke Detector(s)
    • Pet fee: $0 monthly
    • Subdivision: KEY ROYALE 12TH ADD
    HOA
    • Has HOA: Yes
    • HOA fee: $5 monthly
    Location
    • Region: Holmes Beach

    Financial & listing details

    • Price per square foot: $2,214/sqft
    • Tax assessed value: $5,977,717
    • Annual tax amount: $46,638
    • Date on market: 12/6/2023
    • Cumulative days on market: 18 days
    • Listing terms: Cash,Conventional
    • Ownership: Fee Simple
    • Total actual rent: 0
    • Electric utility on property: Yes
    • Road surface type: Asphalt

    Price history

    DateEventPrice
    1/26/2024Sold$7,500,000-16.2%$2,214/sqft
    Source: Stellar MLS #A4590132 Report a problem
    12/26/2023Pending sale$8,950,000$2,642/sqft
    Source: Stellar MLS #A4590132 Report a problem
    12/6/2023Listed for sale$8,950,000+113.3%$2,642/sqft
    Source: Stellar MLS #A4590132 Report a problem
    8/31/2020Sold$4,195,000$1,238/sqft
    Source: Public Record Report a problem
    7/12/2020Pending sale$4,195,000$1,238/sqft
    Source: ISLAND REAL ESTATE-ANNA MARIA #A4472159 Report a problem
    7/12/2020Listed for sale$4,195,000$1,238/sqft
    Source: ISLAND REAL ESTATE-ANNA MARIA #A4472159 Report a problem
    5/21/2020Listing removed$4,195,000$1,238/sqft
    Source: ISLAND REAL ESTATE-ANNA MARIA #A4455927 Report a problem
    4/1/2020Price change$4,195,000-4.6%$1,238/sqft
    Source: ISLAND REAL ESTATE-ANNA MARIA #A4455927 Report a problem
    1/14/2020Listed for sale$4,395,000+388.3%$1,297/sqft
    Source: ISLAND REAL ESTATE-ANNA MARIA #A4455927 Report a problem
    2/17/2012Sold$900,000-21.7%$266/sqft
    Source: Public Record Report a problem
    8/17/2011Price change$1,149,000-11.5%$339/sqft
    Source: ISLAND REAL ESTATE #M5822664 Report a problem
    7/14/2011Listed for sale$1,299,000$383/sqft
    Source: ISLAND REAL ESTATE #M5822664 Report a problem

    Public tax history

    YearProperty taxesTax assessment
    2025$89,657 +87.3%$5,977,717 +88.8%
    2024$47,869 +0.5%$3,165,830 +3%
    2023$47,620 +2.1%$3,073,554 +3%
    2022$46,639 -1.4%$2,984,033 +3%
    2021$47,299 +25.2%$2,897,119 +26.7%
    2020$37,764 -1%$2,287,034 -0.6%
    2019$38,152 $2,301,425 +151.9%
    2018$38,152 +152.2%$913,580 -6.4%
    2017$15,126 +2.4%$975,822 +2.1%
    2016$14,769 $955,751 +0.7%
    2015$14,769 $949,107 +2.3%
    2014$14,769 +0.2%$927,378 +1.5%
    2013$14,734 +1473307%$913,673 +1.5%
    2012$1 $900,156 +105.5%
    2011$1 $438,127 +1.5%
    2010-- $431,652 +2.7%
    2009$6,664 +2%$420,304 +0.1%
    2008$6,532 +4.7%$419,884 +3%
    2007$6,241 -5%$407,654 +2.5%
    2006$6,572 -0.4%$397,711 +3%
    2005$6,598 +1.3%$386,127 +3%
    2004$6,516 +1%$374,881 +4.3%
    2002$6,449 +3.1%$359,269 +1.6%
    2001$6,256 +1.3%$353,611 +3%
    2000$6,174 $343,312
    Find assessor info on the county website

    Neighborhood: 34217

    Nearby schools

    GreatSchools rating
    Schools provided by the listing agent
    • Elementary: Anna Maria Elementary
    • Middle: Martha B. King Middle
    • High: Manatee High

    Source: Stellar MLS. This data may not be complete. We recommend contacting the local school district to confirm school assignments for this home.

    Get a cash offer in 3 minutes
    Find out how much your home could sell for in as little as 3 minutes with a no-obligation cash offer.
    Estimated market value
    $7,408,600
    Get a cash offer in 3 minutes
    Find out how much your home could sell for in as little as 3 minutes with a no-obligation cash offer.
    Estimated market value
    $7,408,600