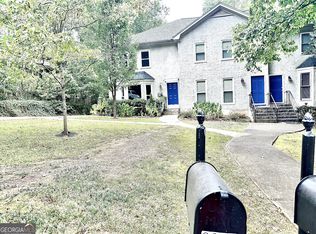

Finding the right home isn't just about checking boxes. It's about finding the right balance. This move-in ready end-unit townhome gives you the convenience of intown living, without spending your weekend on home maintenance. Enjoy hard to find attached two car garage, a private deck perfect for relaxing or entertaining, and a flexible floor plan that easily adapts to working from home, hosting guests, or everyday life. Just minutes from Emory University, Children's Healthcare of Atlanta, the CDC, Downtown Decatur, Midtown, shopping, dining, parks, and major commuter routes, you'll spend less time driving and more time enjoying everything intown Atlanta has to offer. Whether you're buying your first home, simplifying your routine, or looking for intown convenience without sacrificing comfort, this location delivers flexibility. Come experience everything this home has to offer and discover why it feels like home the moment you walk through the front door. Join us for a special Open House on Sunday, August 2 from 2pm-4pm, where attendees will receive an Exclusive Homebuyer Opportunity Packet with financing resources and other valuable buyer information.
Pending
Price cut: $10K (7/29)
$409,000
661 N Parkwood Rd, Decatur, GA 30030
3beds
1,492sqft
Townhouse
Built in 1985
871 Square Feet Lot
$398,900 Zestimate®
$274/sqft
$40/mo HOA
What's special
Attached two car garage
- 115 days
- 117
- 4
Zillow last checked:
Listing updated:
Listed by:
Roshonda Coleman 404-805-7751,
Keller Williams West Atlanta
Source: GAMLS,MLS#: 10770156
Facts & features
Interior
Bedrooms & bathrooms
- Bedrooms: 3
- Bathrooms: 3
- Full bathrooms: 2
- 1/2 bathrooms: 1
Rooms
- Room types: Family Room, Laundry
Kitchen
- Features: Kitchen Island
Heating
- Central
Cooling
- Ceiling Fan(s), Central Air
Appliances
- Included: Dishwasher, Disposal, Dryer, Oven/Range (Combo), Refrigerator, Tankless Water Heater, Washer
- Laundry: Laundry Closet, Other
Features
- Bookcases, Roommate Plan, Walk-In Closet(s)
- Flooring: Carpet, Hardwood, Tile
- Windows: Bay Window(s)
- Basement: None
- Number of fireplaces: 1
- Common walls with other units/homes: 1 Common Wall,End Unit
Interior area
- Total structure area: 1,492
- Total interior livable area: 1,492 sqft
- Finished area above ground: 1,492
- Finished area below ground: 0
Property
Parking
- Total spaces: 4
- Parking features: Assigned, Garage, Garage Door Opener, Guest, Off Street, Side/Rear Entrance
- Has garage: Yes
Features
- Levels: Two
- Stories: 2
- Patio & porch: Deck
- Fencing: Back Yard
Lot
- Size: 871 Square Feet
- Features: Corner Lot, Level
Details
- Parcel number: 15 244 04 040
Construction
Type & style
- Home type: Townhouse
- Architectural style: Traditional
- Property subtype: Townhouse
- Attached to another structure: Yes
Materials
- Other
- Roof: Composition
Condition
- Resale
- New construction: No
- Year built: 1985
Utilities & green energy
- Sewer: Public Sewer
- Water: Public
- Utilities for property: Cable Available, Electricity Available, High Speed Internet, Sewer Available, Underground Utilities, Water Available
Community & HOA
Community
- Features: None
- Subdivision: Druid Hills
HOA
- Has HOA: Yes
- Services included: Maintenance Grounds
- HOA fee: $480 annually
Location
- Region: Decatur
Financial & listing details
- Price per square foot: $274/sqft
- Annual tax amount: $5,906
- Date on market: 5/22/2026
- Cumulative days on market: 115 days
- Listing agreement: Exclusive Right To Sell
- Listing terms: 1031 Exchange,Assumable,Cash,Conventional,FHA,VA Loan
- Electric utility on property: Yes
Estimated market value
$398,900
$379,000 - $419,000
$2,859/mo
Price history
| Date | Event | Price |
|---|---|---|
| 8/21/2026 | Pending sale | $409,000$274/sqft |
Source:  GAMLS #10770156 Report a problem GAMLS #10770156 Report a problem | ||
| 7/29/2026 | Price change | $409,000-2.4%$274/sqft |
Source: GAMLS #10770156 Report a problem | ||
| 5/22/2026 | Listed for sale | $419,000-1.4%$281/sqft |
Source: GAMLS #10770156 Report a problem | ||
| 12/5/2024 | Listing removed | $2,500$2/sqft |
Source: GAMLS #10407078 Report a problem | ||
| 11/22/2024 | Price change | $2,500-7.4%$2/sqft |
Source: GAMLS #10407078 Report a problem | ||
| 11/3/2024 | Listed for rent | $2,700$2/sqft |
Source: GAMLS #10407078 Report a problem | ||
| 11/1/2024 | Listing removed | $425,000$285/sqft |
Source: GAMLS #10392305 Report a problem | ||
| 10/9/2024 | Listed for sale | $425,000$285/sqft |
Source: GAMLS #10392305 Report a problem | ||
Public tax history
Tax history is unavailable.
Monthly payment
Est. payment
Payment breakdown
Explore the cost of this home by adjusting the details. Changes won't be saved.Climate risks
Neighborhood: 30030
Nearby schools
Schools provided by the listing agent
- Elementary: Fernbank
- Middle: Druid Hills
- High: Druid Hills
Source: GAMLS. This data may not be complete. We recommend contacting the local school district to confirm school assignments for this home.
Similar homes
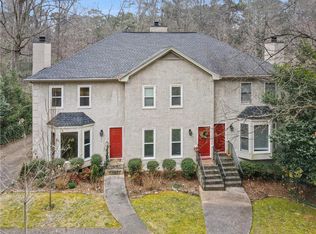
- $409,0003 bd3 ba1.4k sqft661 N Parkwood Rd #C, Decatur, GA 30030For Sale

 MLS ID #7775208, Roshonda Coleman, Keller Williams Realty West Atlanta. FMLS GA
 - $425,0003 bd3 ba1.9k sqft1105 Clairemont Ave APT A, Decatur, GA 30030Active

 MLS ID #10815607, Tara Winslow, Keller Williams Realty PeachtreeRoad. GAMLS
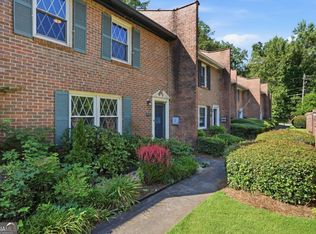
 - $399,0003 bd3 ba1.4k sqft1111 Scott Blvd, Decatur, GA 30030Active
 MLS ID #10802569, Sara Cowley, Knapp Realty. GAMLS
 - $469,9004 bd2 ba1.4k sqft1201 Walker Dr, Decatur, GA 30030Active
 MLS ID #10840033, Laura L Zipperer, Keller Williams Realty. GAMLS
 - $425,0003 bd2 ba1.2k sqft2573 E Tupelo St SE, Atlanta, GA 30317ActiveMLS ID #10792723, Kyle MacDonald, Knapp Realty. GAMLS
- $345,0002 bd1 ba935 sqft1395 Dorothy Dr, Decatur, GA 30030ActiveMLS ID #10841638, Christine Aiken, Keller Williams Realty. GAMLS
- $370,0003 bd3 ba1.5k sqft1252 Druid Knoll Dr NE, Atlanta, GA 30319ActiveMLS ID #10790888, Matt Conigliaro, Method Real Estate Advisors. GAMLS
- $385,0003 bd2 ba1.2k sqft1859 Winthrop Dr SE, Atlanta, GA 30316ActiveMLS ID #10735287, Hersh Shah Group, Keller Williams Realty. GAMLS
- $450,0003 bd3 ba1.6k sqft299 Somerlane Pl, Avondale Estates, GA 30002ActiveMLS ID #10832428, Rios Delgado Realty Group, Keller Williams Chattahoochee. GAMLS
- $415,0002 bd3 ba1.7k sqft101 Defoors Mill Dr NW, Atlanta, GA 30318ActiveMLS ID #10814616, Ralph Herrera, Engel & V?lkers Atlanta. GAMLS
- $459,9003 bd3 ba1.8k sqft4249 Duesenberg Dr, Tucker, GA 30084ActiveMLS ID #10842889, Paul Roberts, Jason Mitchell Real Estate Georgia. GAMLS
- $475,0003 bd3 ba1.7k sqft11 Kings Walk NE, Atlanta, GA 30307ActiveMLS ID #10824668, Chuck D Smith, Keller Williams Realty. GAMLS
- $411,0003 bd2 ba1.1k sqft1077 Peeples St SW, Atlanta, GA 30310For SaleMLS ID #7835739, Kesha Chedeaux, Real Broker, LLC.. FMLS GA
- $410,0003 bd2 ba1.7k sqft3972 Saint Marks Ct, Tucker, GA 30084Active Under ContractMLS ID #10820686, Megan King, Keller Williams Realty. GAMLS
- $375,0002 bd3 ba1.2k sqft902 Defoors Lndg NW, Atlanta, GA 30318ActiveMLS ID #10819518, Ivan Savant, Compass. GAMLS
- $399,9003 bd3 ba1.6k sqft1401 Mims St SW, Atlanta, GA 30314ActiveMLS ID #10825920, Justin Landis, Bolst. GAMLS
- $329,0003 bd2 ba1.1k sqft1879 Long Dr, Decatur, GA 30032ActiveMLS ID #10773186, Justin Landis, Bolst. GAMLS
- $389,0002 bd2 ba1k sqft2028 Hilburn Dr SE, Atlanta, GA 30316For SaleMLS ID #7782106, Melanie Birchfield, Atlanta Fine Homes Sotheby's International. FMLS GA
- $265,0003 bd2 ba1.3k sqft810 Tuxworth Cir, Decatur, GA 30033ActiveMLS ID #10824924, Michael Riggan, BHHS Georgia Properties. GAMLS
- $250,0003 bd4 ba1.7k sqft3034 Lauren Parc Rd, Decatur, GA 30032ActiveMLS ID #10820704, Raphael Kirby, Keller Williams West Atlanta. GAMLS
