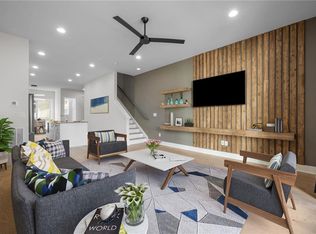
Modern Luxury Townhome in the Heart of Westside Atlanta. Built by Monte Hewett in 2022 and located in the vibrant Interlock neighborhood, this sleek and spacious townhome offers the perfect blend of style, function, and walkable convenience. With 3 bedrooms, 3 full and 2 1/2 baths, and four levels of thoughtfully designed living space, this home is just steps away from the best restaurants, shops, and amenities the Westside has to offer. Inside, you'll find floor-to-ceiling windows dressed in custom shades, filling the space with natural light and highlighting the rich hardwood floors throughout. The gourmet kitchen, complete with premium appliances and modern finishes, opens seamlessly into the family room, where a contemporary fireplace creates a cozy yet refined gathering space. Entertain with ease from your private back porch, ideal for grilling and al fresco dining, or head upstairs to the rooftop deck-just off the expansive bonus room featuring a built-in wet bar with a beverage fridge for effortless hosting. There is also the ability to add an elevator to access all four floors. A 2-car garage adds convenience, and every inch of this home reflects high-end craftsmanship and modern design. Whether you're looking to entertain, relax, or enjoy urban living at its finest, this townhome truly has it all!
Closed
$997,000
661 Vidalia Ln NW, Atlanta, GA 30318
3beds
2,827sqft
Townhouse
Built in 2022
914 Square Feet Lot
$973,700 Zestimate®
$353/sqft
$5,416 Estimated rent
Home value
$973,700
$886,000 - $1.07M
$5,416/mo
Zestimate® history
Owner options
List your home for rent
$5,416/mo
Rent Zestimate®
Find your next renter with Zillow Rental Manager. Plus, with online applications, you can quickly screen prospective tenants – for free.
$5,416/mo
Rent Zestimate®
Refinance and save
$6,442/mo
Est. payment
Refinancing to a lower rate could help reduce your monthly payments and save thousands over the life of the loan.
$6,442/mo
Est. payment
Explore your selling options
Work with a Zillow partner agent
Leverage their expertise and Zillow's premium Showcase listings to get your home seen by more buyers.
Get startedList with your own agent
Get your home in front of millions of buyers by listing it on Zillow.
Learn how to do itSell it yourself
Take full control of how buyers see your home on Zillow by listing For Sale by Owner (FSBO).
List your homeWhat's special
Zillow last checked:
Listing updated:
Listed by:
Cia Cummings 404-931-1673,
Ansley RE | Christie's Int'l RE,
Molly Beery 404-242-5712,
Ansley RE | Christie's Int'l RE
Bought with:
Valerie J Rempe, 179053
Keller Williams Realty Atlanta North
Source: GAMLS,MLS#: 10575840
Facts & features
Interior
Bedrooms & bathrooms
- Bedrooms: 3
- Bathrooms: 5
- Full bathrooms: 3
- 1/2 bathrooms: 2
Rooms
- Room types: Bonus Room, Foyer
Kitchen
- Features: Breakfast Room, Kitchen Island, Walk-in Pantry
Heating
- Central, Natural Gas, Zoned
Cooling
- Ceiling Fan(s), Central Air, Zoned
Appliances
- Included: Dishwasher, Disposal, Microwave, Refrigerator, Tankless Water Heater
- Laundry: In Hall, Laundry Closet
Features
- Roommate Plan, Walk-In Closet(s), Wet Bar
- Flooring: Hardwood
- Windows: Double Pane Windows, Window Treatments
- Basement: None
- Attic: Pull Down Stairs
- Number of fireplaces: 1
- Common walls with other units/homes: 1 Common Wall
Interior area
- Total structure area: 2,827
- Total interior livable area: 2,827 sqft
- Finished area above ground: 2,827
- Finished area below ground: 0
Property
Parking
- Parking features: Garage, Garage Door Opener
- Has garage: Yes
Features
- Levels: Three Or More
- Stories: 3
- Patio & porch: Deck
- Fencing: Fenced
- Has view: Yes
- View description: City
- Body of water: None
Lot
- Size: 914 Square Feet
- Features: Zero Lot Line
Details
- Parcel number: 17 015000091142
Construction
Type & style
- Home type: Townhouse
- Architectural style: Contemporary
- Property subtype: Townhouse
- Attached to another structure: Yes
Materials
- Brick
- Foundation: Slab
- Roof: Composition
Condition
- Resale
- New construction: No
- Year built: 2022
Utilities & green energy
- Sewer: Public Sewer
- Water: Public
- Utilities for property: Cable Available, Electricity Available, Natural Gas Available, Phone Available, Sewer Available, Underground Utilities, Water Available
Green energy
- Energy efficient items: Appliances
- Water conservation: Low-Flow Fixtures
Community & HOA
Community
- Features: Sidewalks, Street Lights, Near Shopping
- Security: Carbon Monoxide Detector(s)
- Subdivision: Interlock
HOA
- Has HOA: Yes
- Services included: Maintenance Structure, Maintenance Grounds, Trash
Location
- Region: Atlanta
Financial & listing details
- Price per square foot: $353/sqft
- Annual tax amount: $14,552
- Date on market: 8/1/2025
- Cumulative days on market: 27 days
- Listing agreement: Exclusive Right To Sell
- Electric utility on property: Yes
Price history
| Date | Event | Price |
|---|---|---|
| 9/30/2025 | Sold | $997,000-8.9%$353/sqft |
Source:  GAMLS #10575840 Report a problem GAMLS #10575840 Report a problem | ||
| 8/28/2025 | Pending sale | $1,095,000$387/sqft |
Source: GAMLS #10575840 Report a problem | ||
| 8/1/2025 | Listed for sale | $1,095,000$387/sqft |
Source:  FMLS GA #7624236 Report a problem FMLS GA #7624236 Report a problem | ||
Public tax history
Tax history is unavailable.
Neighborhood: Home Park
Nearby homes
- $710,0003 bd3 ba1.8k sqft703 Vidalia Ln, Atlanta, GA 30318Sold

- $715,0003 bd3 ba1.8k sqft653 Vidalia Ln, Atlanta, GA 30318Sold
- $888,6003 bd5 ba2.8k sqft661 Vidalia St, Atlanta, GA 30318Sold

- $849,0003 bd5 ba2.8k sqft665 Vidalia Dr, Atlanta, GA 30318Sold

- $849,0003 bd5 ba2.8k sqft651 Vidalia Ln, Atlanta, GA 30318Sold
- $650,2003 bd3 ba1.8k sqft673 Ethel St NW, Atlanta, GA 30318Off Market
- $649,9003 bd3 ba1.6k sqft685 Vidalia Ln, Atlanta, GA 30318For Sale
- $--2 bd2 ba-- sqft1040 Northside Dr NW #F320A52C6, Atlanta, GA 30318Off Market
Nearby schools
GreatSchools rating
- 6/10Centennial AcademyGrades: K-8Distance: 1.3 mi
- 9/10Midtown High SchoolGrades: 9-12Distance: 2.2 mi
Schools provided by the listing agent
- Middle: Centennial Place
- High: Midtown
Source: GAMLS. This data may not be complete. We recommend contacting the local school district to confirm school assignments for this home.
Get a cash offer in 3 minutes
Find out how much your home could sell for in as little as 3 minutes with a no-obligation cash offer.
Estimated market value
$973,700
Get a cash offer in 3 minutes
Find out how much your home could sell for in as little as 3 minutes with a no-obligation cash offer.
Estimated market value
$973,700
- Georgia
- Fulton County
- Atlanta
- 30318
- Home Park
- 661 Vidalia Ln NW
