This two-story home in Palisade Park boasts an ideal location just steps from a community park and playground. Designed with comfort and functionality in mind, the open floor plan features a two-story vaulted living room with a cozy gas fireplace, seamlessly connecting to the country kitchen and dining area. The kitchen is a centerpiece, complete with a large island topped with slab granite countertops, stainless steel appliances, and a pantry for ample storage. The main level also includes an office or study, providing a quiet retreat or an excellent work-from-home space. Upstairs, the primary bedroom impresses with its spacious layout, a walk-in closet, and a three-quarter bath equipped with dual sinks and a shower. Two additional bedrooms share a full bathroom with dual sinks, and the upper level is rounded out by a convenient laundry room. A loft area overlooking the living room adds a touch of openness and provides bonus living space. The home includes an unfinished basement with rough-in plumbing for a bathroom and additional crawl space storage, offering endless possibilities for customization. The three-car tandem garage provides plenty of room for vehicles, storage, or recreational equipment. Outdoor living is enhanced by a covered front porch and a covered back patio, perfect for enjoying the Colorado weather. With easy access to I-25 and E470, this home is in a prime location for convenience. Its well-designed floor plan, ample storage options, and potential for future basement finishing make it a fantastic opportunity for comfortable living in a vibrant community.
Sold for $600,000
$600,000
661 W 170th Pl, Broomfield, CO 80023
3beds
2,905sqft
Single Family Residence
Built in 2017
5,663 Square Feet Lot
$580,000 Zestimate®
$207/sqft
$3,182 Estimated rent
Home value
$580,000
$539,000 - $626,000
$3,182/mo
Zestimate® history
Owner options
List your home for rent
$3,182/mo
Rent Zestimate®
Find your next renter with Zillow Rental Manager. Plus, with online applications, you can quickly screen prospective tenants – for free.
$3,182/mo
Rent Zestimate®
Refinance and save
$3,579/mo
Est. payment
Refinancing to a lower rate could help reduce your monthly payments and save thousands over the life of the loan.
$3,579/mo
Est. payment
Explore your selling options
Work with a Zillow partner agent
Leverage their expertise and Zillow's premium Showcase listings to get your home seen by more buyers.
Get startedList with your own agent
Get your home in front of millions of buyers by listing it on Zillow.
Learn how to do itSell it yourself
Take full control of how buyers see your home on Zillow by listing For Sale by Owner (FSBO).
List your homeWhat's special
Zillow last checked:
Listing updated:
Listed by:
Phillip Heter 303-430-7117,
Heter & Company, Inc.
Bought with:
The Bernardi Group
Coldwell Banker Realty-Boulder
Source: IRES as distributed by MLS GRID,MLS#: 1022642
Facts & features
Interior
Bedrooms & bathrooms
- Bedrooms: 3
- Bathrooms: 3
- Full bathrooms: 1
- 3/4 bathrooms: 1
- 1/2 bathrooms: 1
- Main level bathrooms: 1
Rooms
- Room types: Loft
Primary bedroom
- Description: Carpet
- Features: 3/4 Primary Bath
- Level: Upper
- Area: 240 Square Feet
- Dimensions: 15 x 16
Bedroom 2
- Description: Carpet
- Level: Upper
- Area: 154 Square Feet
- Dimensions: 14 x 11
Bedroom 3
- Description: Carpet
- Level: Upper
- Area: 132 Square Feet
- Dimensions: 12 x 11
Dining room
- Description: Laminate
- Level: Main
- Area: 143 Square Feet
- Dimensions: 11 x 13
Family room
- Description: Carpet
- Level: Upper
- Area: 168 Square Feet
- Dimensions: 12 x 14
Kitchen
- Description: Laminate
- Level: Main
- Area: 225 Square Feet
- Dimensions: 15 x 15
Laundry
- Level: Upper
- Area: 30 Square Feet
- Dimensions: 5 x 6
Living room
- Description: Carpet
- Level: Main
- Area: 273 Square Feet
- Dimensions: 13 x 21
Study
- Description: Carpet
- Level: Main
- Area: 168 Square Feet
- Dimensions: 12 x 14
Heating
- Forced Air
Cooling
- Central Air
Appliances
- Included: Electric Range, Dishwasher, Refrigerator, Microwave
Features
- Separate Dining Room, Cathedral Ceiling(s), Open Floorplan, Pantry, Walk-In Closet(s), Split Bedroom Plan
- Basement: Partial,Unfinished,Crawl Space,Sump Pump
- Has fireplace: Yes
- Fireplace features: Gas, Gas Log, Living Room
Interior area
- Total structure area: 2,208
- Total interior livable area: 2,905 sqft
- Finished area above ground: 2,208
Property
Parking
- Total spaces: 3
- Parking features: Attached, Tandem
- Attached garage spaces: 3
- Details: Attached
Features
- Levels: Two
- Stories: 2
- Patio & porch: Patio
- Fencing: Fenced
Lot
- Size: 5,663 Square Feet
- Features: Level, Paved, Curbs, Gutters, Sidewalks, Street Light
Details
- Parcel number: R8872468
- Zoning: PUD
Construction
Type & style
- Home type: SingleFamily
- Architectural style: Contemporary
- Property subtype: Single Family Residence
Materials
- Frame
- Roof: Composition
Condition
- New construction: No
- Year built: 2017
Details
- Builder name: Taylor Morrison
Utilities & green energy
- Sewer: Public Sewer
- Water: City
- Utilities for property: Natural Gas Available, Electricity Available
Green energy
- Energy efficient items: Southern Exposure
Community & HOA
Community
- Features: Playground, Park
- Subdivision: Palisade Park
HOA
- Has HOA: Yes
- Services included: Common Amenities, Trash, Management
- HOA fee: $80 monthly
- HOA name: Palisade Park/Advanced HOA Mgm
- HOA phone: 303-482-2213
- Second HOA fee: $350 annually
- Second HOA name: Palisade Park
Location
- Region: Broomfield
Financial & listing details
- Price per square foot: $207/sqft
- Tax assessed value: $603,480
- Annual tax amount: $7,023
- Date on market: 11/22/2024
- Listing terms: Cash,Conventional,FHA,VA Loan
- Electric utility on property: Yes
- Road surface type: Asphalt
Price history
| Date | Event | Price |
|---|---|---|
| 1/31/2025 | Sold | $600,000-9.8%$207/sqft |
Source:  IRES as distributed by MLS GRID #1022642 Report a problem IRES as distributed by MLS GRID #1022642 Report a problem | ||
| 1/14/2025 | Pending sale | $665,000$229/sqft |
Source:  REcolorado as distributed by MLS GRID #IR1022642 Report a problem REcolorado as distributed by MLS GRID #IR1022642 Report a problem | ||
| 11/22/2024 | Listed for sale | $665,000+48.3%$229/sqft |
Source: REcolorado as distributed by MLS GRID #IR1022642 Report a problem | ||
| 4/3/2017 | Sold | $448,515$154/sqft |
Source: Public Record Report a problem | ||
Public tax history
| Year | Property taxes | Tax assessment |
|---|---|---|
| 2025 | $7,394 +5.3% | $40,430 -6.9% |
| 2024 | $7,023 +22.1% | $43,430 -3.6% |
| 2023 | $5,752 +3.5% | $45,050 +32.1% |
| 2022 | $5,559 +6.7% | $34,100 |
| 2021 | $5,208 -0.3% | $34,100 +6.3% |
| 2020 | $5,225 +12.3% | $32,080 -0.7% |
| 2019 | $4,652 | $32,310 +12.4% |
| 2018 | $4,652 +144.1% | $28,750 +120.8% |
| 2017 | $1,906 | $13,020 |
Find assessor info on the county website
Neighborhood: 80023
Nearby homes
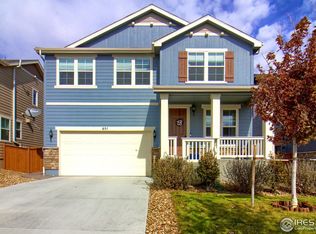
- $661,7004 bd3 ba3.1k sqft651 W 170th Pl, Broomfield, CO 80023Off Market
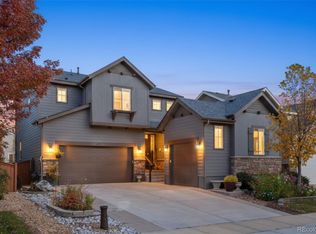
- $749,0005 bd5 ba3.7k sqft671 W 170th Pl, Broomfield, CO 80023Sold
- $630,3004 bd3 ba2.2k sqft641 W 170th Pl, Broomfield, CO 80023Off Market
- $636,5003 bd2 ba2.2k sqft681 W 170th Pl, Broomfield, CO 80023Off Market
- $634,3003 bd3 ba2k sqft664 W 170th Pl, Broomfield, CO 80023Off Market
- $623,7004 bd3 ba2.2k sqft668 W 171st Pl, Broomfield, CO 80023Off Market
- $620,0003 bd2 ba2.8k sqft654 W 170th Pl, Broomfield, CO 80023Sold
- $690,0004 bd3 ba3.1k sqft631 W 170th Pl, Broomfield, CO 80023For Sale
Nearby schools
GreatSchools rating
- 8/10Soaring Heights PK-8Grades: PK-8Distance: 3.2 mi
- 8/10Erie High SchoolGrades: 9-12Distance: 3 mi
Schools provided by the listing agent
- Elementary: Black Rock
- Middle: Erie
- High: Erie
Source: IRES as distributed by MLS GRID. This data may not be complete. We recommend contacting the local school district to confirm school assignments for this home.
Get a cash offer in 3 minutes
Find out how much your home could sell for in as little as 3 minutes with a no-obligation cash offer.
Estimated market value
$580,000
Get a cash offer in 3 minutes
Find out how much your home could sell for in as little as 3 minutes with a no-obligation cash offer.
Estimated market value
$580,000
- Colorado
- Broomfield County
- Broomfield
- 80023
- 661 W 170th Pl
Nearby cities
Nearby neighborhoods
Nearby zip codes
Other Broomfield Topics
